
Location
Agent Comments
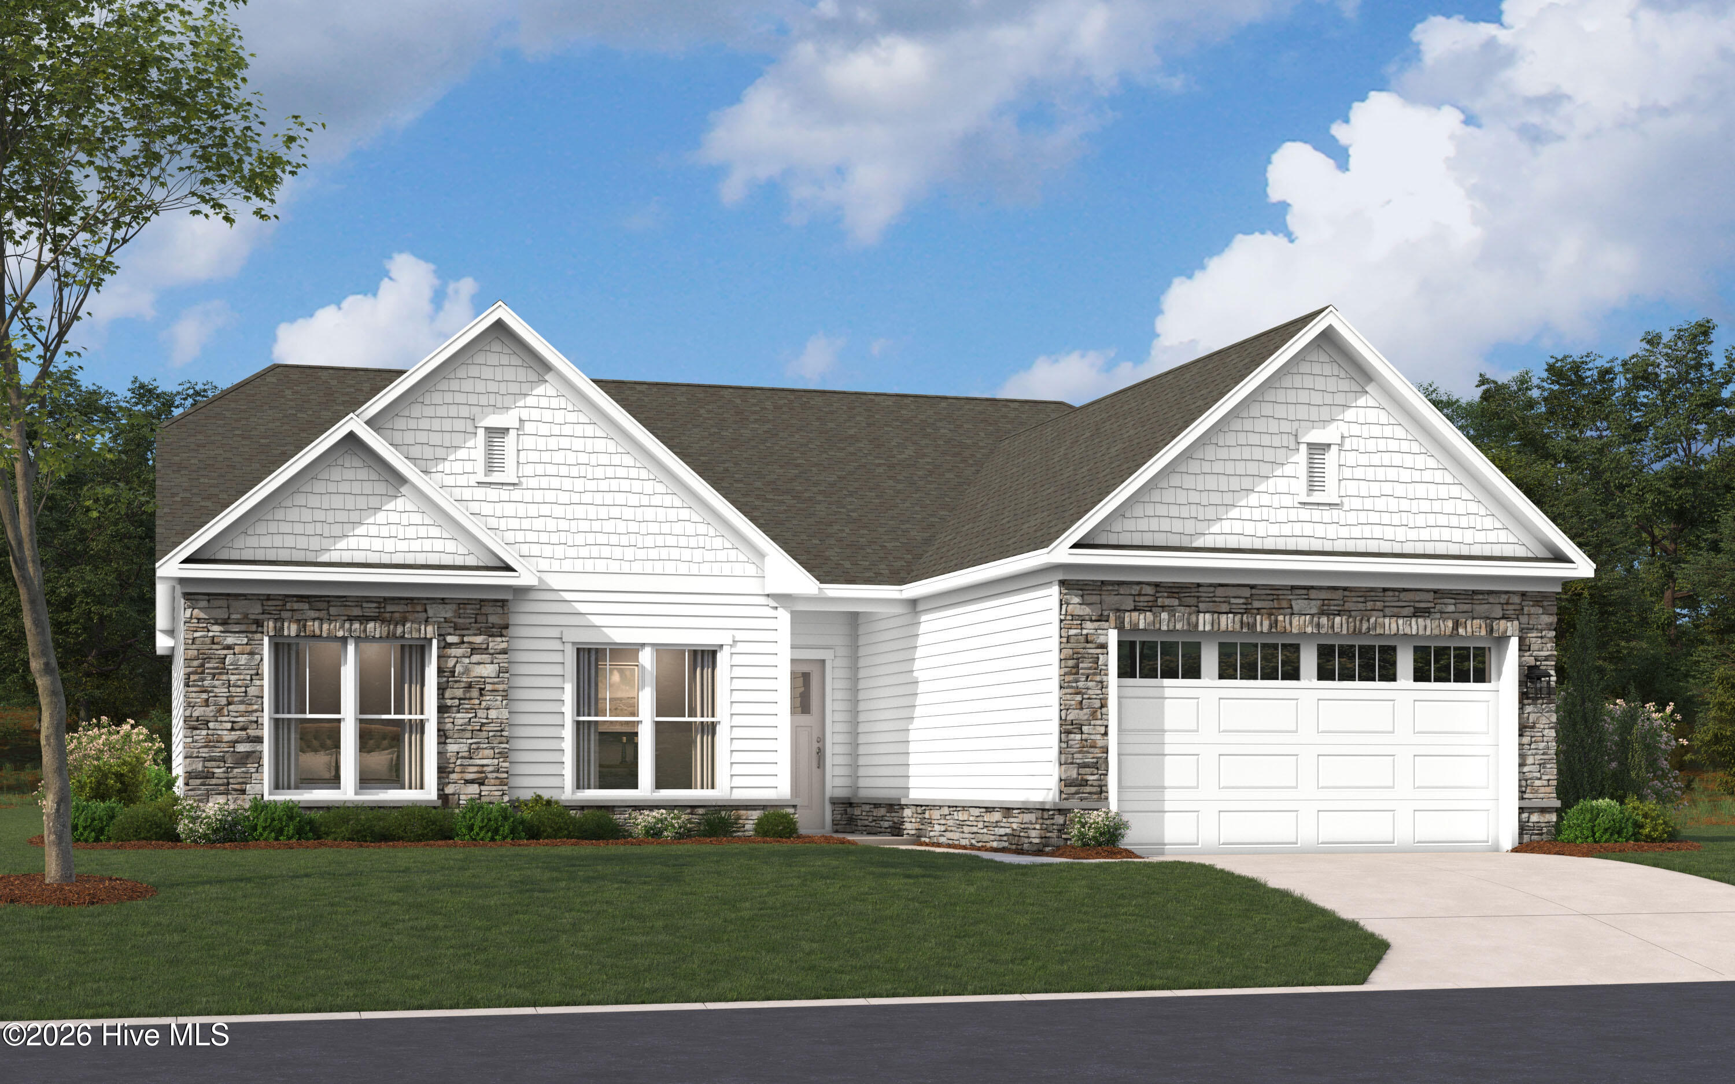
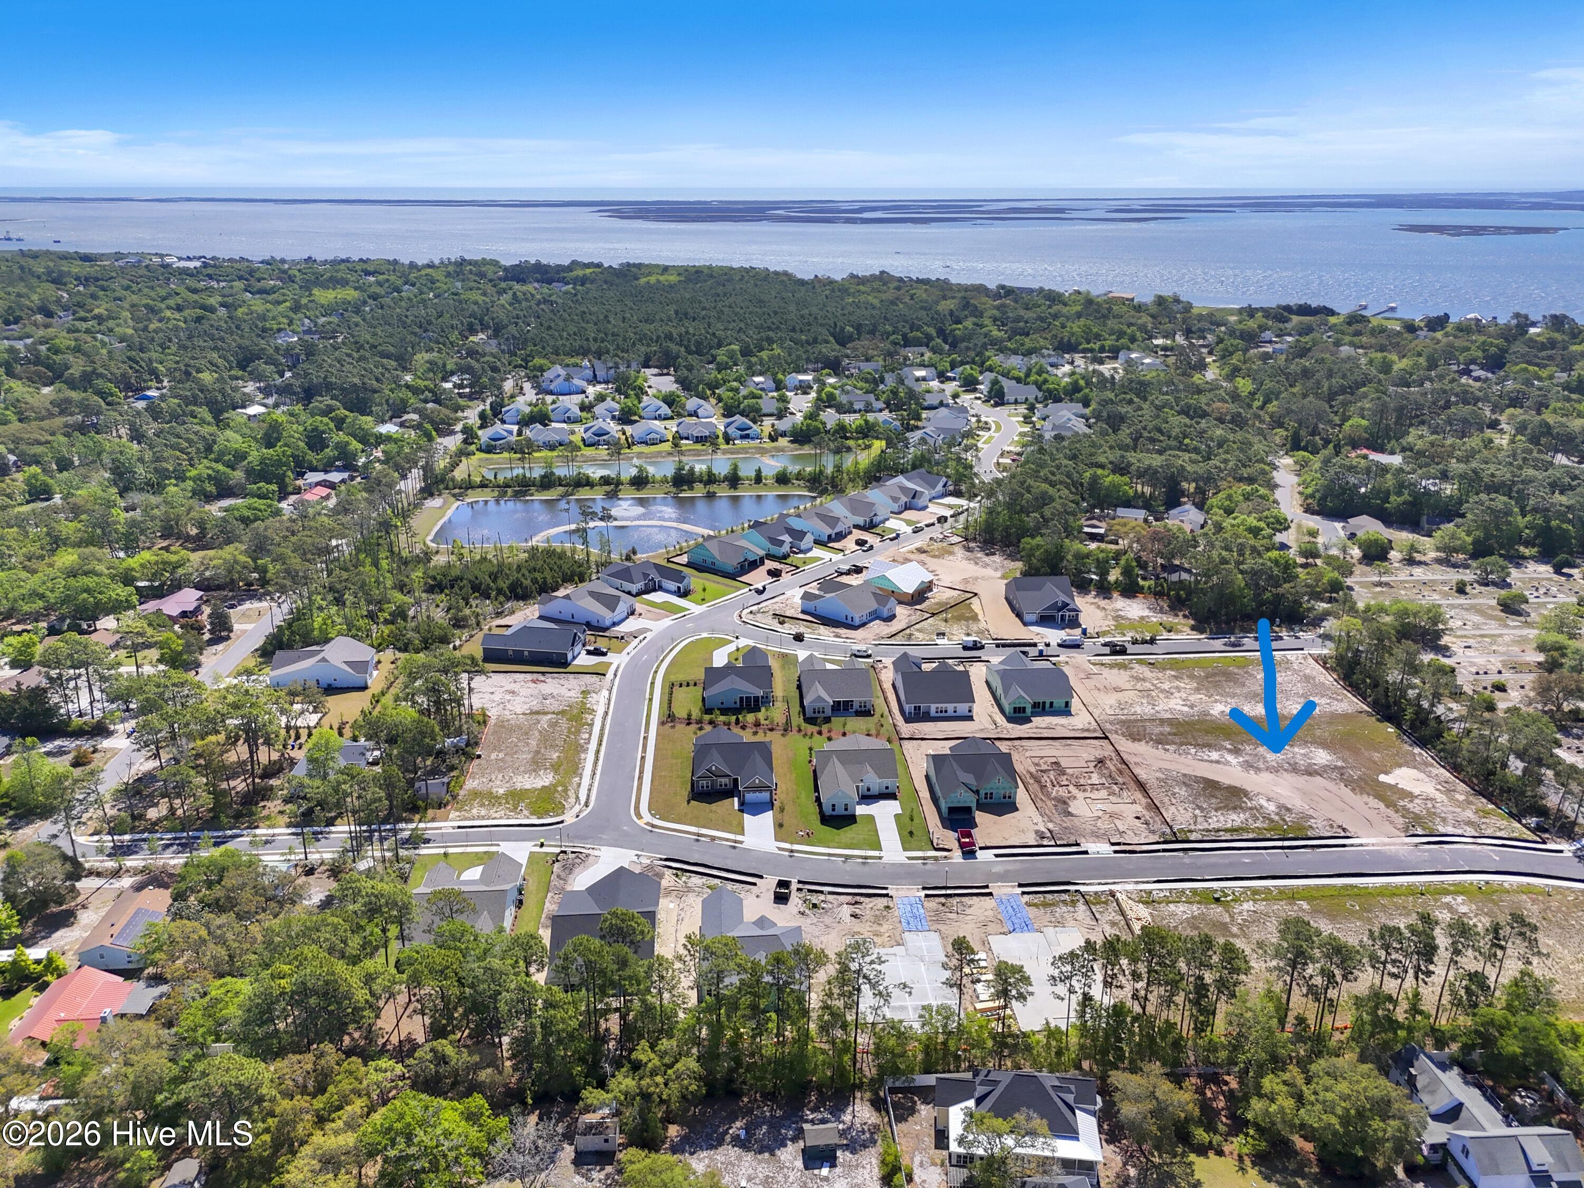
New Listing at Waters at Southport!
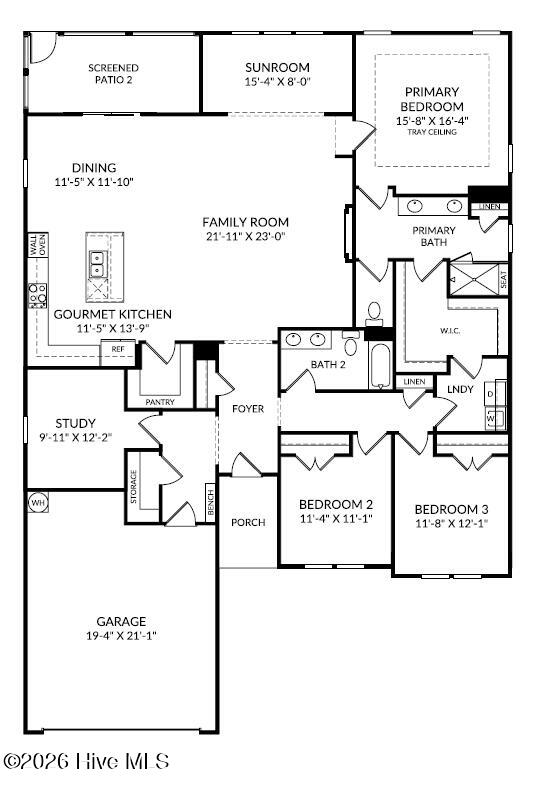
The Summit floor plan offers a smart, single-level layout that blends comfort with modern style. With 3 bedrooms, 2 full baths, office, sunroom, and a screened patio this home offers a lot of flexible space- whether you're hosting friends or savoring quiet mornings.
At the front of the home, two secondary bedrooms share a full bath, making the perfect setup for guests.
Across the foyer, the study room provides a quiet spot to focus, create, or workout area.
The heart of the home is open and inviting: a gourmet kitchen with a large island and generous walk-in pantry flows effortlessly into the family room with fireplace and light-filled breakfast area. Just off the main living space, an extended sunroom area is great for entertaining guest or sip morning coffee. Right off the breakfast area is a spacious screened patio that invites you to relax or entertain outdoors.
Tucked into the rear corner of the home, the primary suite is a peaceful escape with a walk-in shower and large walk-in closet offering plenty of storage.
Don't miss your chance to own this beautifully appointed home with 10 ft. ceilings, 8 foot doors, premium finishes and thoughtful details throughout.
Come by for a tour today!
Amenities
- Electric Cooktop
- Built-In Microwave
- Built-In Electric Oven
- Self Cleaning Oven
- Disposal
- Dishwasher
- Convection Oven
Additional Features
- Association Amenities: Maintenance Common Areas,Maintenance Grounds,Management,Sidewalks,Street Lights,Trail(s)
- County: Brunswick
- Days on Market: 152
- Exterior: Irrigation System,Cluster Mailboxes,DP50 Windows
- Pool: Yes
- Pool Features: None
- Tax Number: 238af011
- Waterfront Features: None
- Water/Sewer: Cable Available, Sewer Connected, Underground Utilities, Water Connected
- Year Built: 2026
- Property Type: Residential
- Property Sub Type: Single Family Residence
- Tax Year: 2026
- HOA Fees: $2,200.00
Financial
- Short Sale: Standard
Interior Features
- Cool System: Zoned, Heat Pump
- Floors: LVT/LVP, Carpet, Tile
- Fireplaces: 1
- Heat System: Heat Pump, Electric, Zoned
- Interior: Master Downstairs, Walk-in Closet(s), Tray Ceiling(s), High Ceilings, Entrance Foyer, Mud Room, Solid Surface, Kitchen Island, Pantry, Walk-in Shower, Walk-In Closet(s)
- Room Type: Family Room, Breakfast Nook, Dining Area, Master Bedroom, Office, Bedroom 2, Bedroom 3, Sunroom
- Total Rooms: 8
- Levels: One
- Heating Fuel: Electric
- Association Amenities: Maintenance Common Areas,Maintenance Grounds,Management,Sidewalks,Street Lights,Trail(s)
- Full Baths: 2
- 1/2 Baths: 0
- Furnished: Unfurnished
- Laundry: Dryer Hookup,Washer Hookup,Laundry Room
- Water Heater: Electric
- Attic Description: Pull-Down Stairs
- Basement Description: None
Exterior Features
- Exterior: Irrigation System, Cluster Mailboxes, DP50 Windows
- Fuel Tanks: None
- Parking: Garage Faces Front, Concrete, Garage Door Opener, Paved, Garage
- Pool: None
- Roof: Architectural Shingle
- Siding: Fiber Cement, Stone Veneer, Shake Siding
- Waterfront Feature: None
- Is New Construction: Yes
- Construction: Shake Siding,Fiber Cement,Wood Frame
- Foundation: Slab
- Water Source: Public
- Septic or Sewer: Municipal Sewer,Brunswick County Public Utilities
- Water Provider: Brunswick County Public Utilities
- Utilities: Cable Available,Sewer Connected,Underground Utilities,Water Connected
- Garage Spaces: 2
- Parking Spaces: 2
- Fencing: None
- Exterior: Fiber Cement,Stone Veneer,Shake Siding
- Patio/Deck Description: Covered,Patio,Screened
- Is Horse Property: No
- Zoning: R10
- Building Total Area (Sq.Ft): 2430
- Road Description: Maintained,City Street,State Road,Paved
- Road Improvements: See Remarks
- View Description: See Remarks
Location
- Directions: Take US-17 S/US-421 N/US-76 W via the ramp toward US-74/NC-133. Use the right 2 lanes to take the US-17 S exit toward Brunswick County Beaches. Continue on US-17 S, then turn left onto NC-87 S. Turn left onto Rob Gandy Blvd, right onto E Leonard St, and left onto Stuart Ave. The model is located at 131 Stuart Ave to learn more information about this home
- Street Number: 2008
- County: Brunswick
- Latitude: 33.928809
- Longitude: -78.014858
- Subdivision: Waters at Southport
- Marketing City: Southport
Listed by: Kathryn P. Willis from SM North Carolina Brokerage LLC.