
Location
Agent Comments
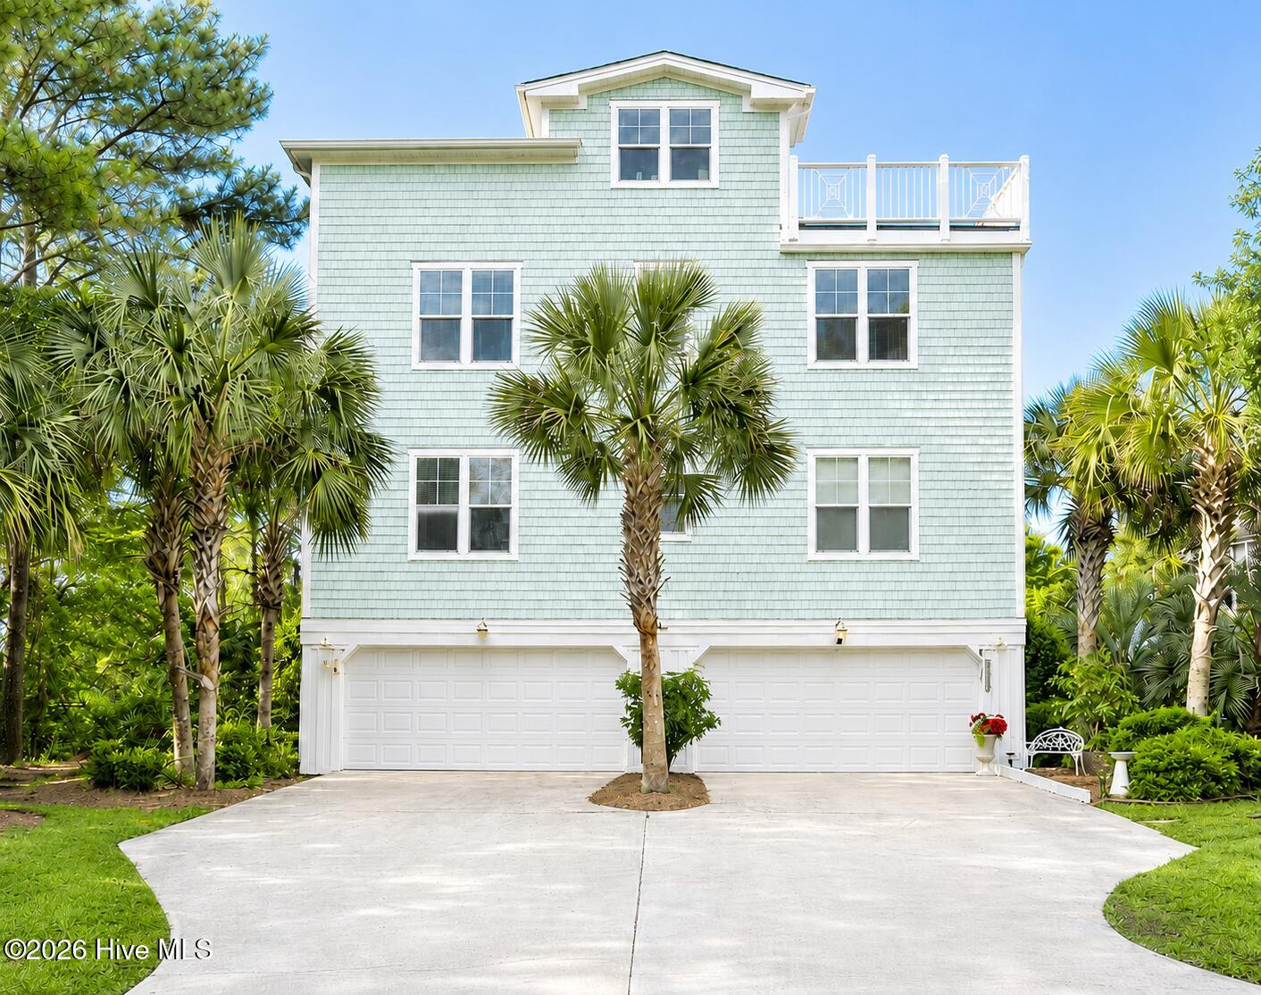
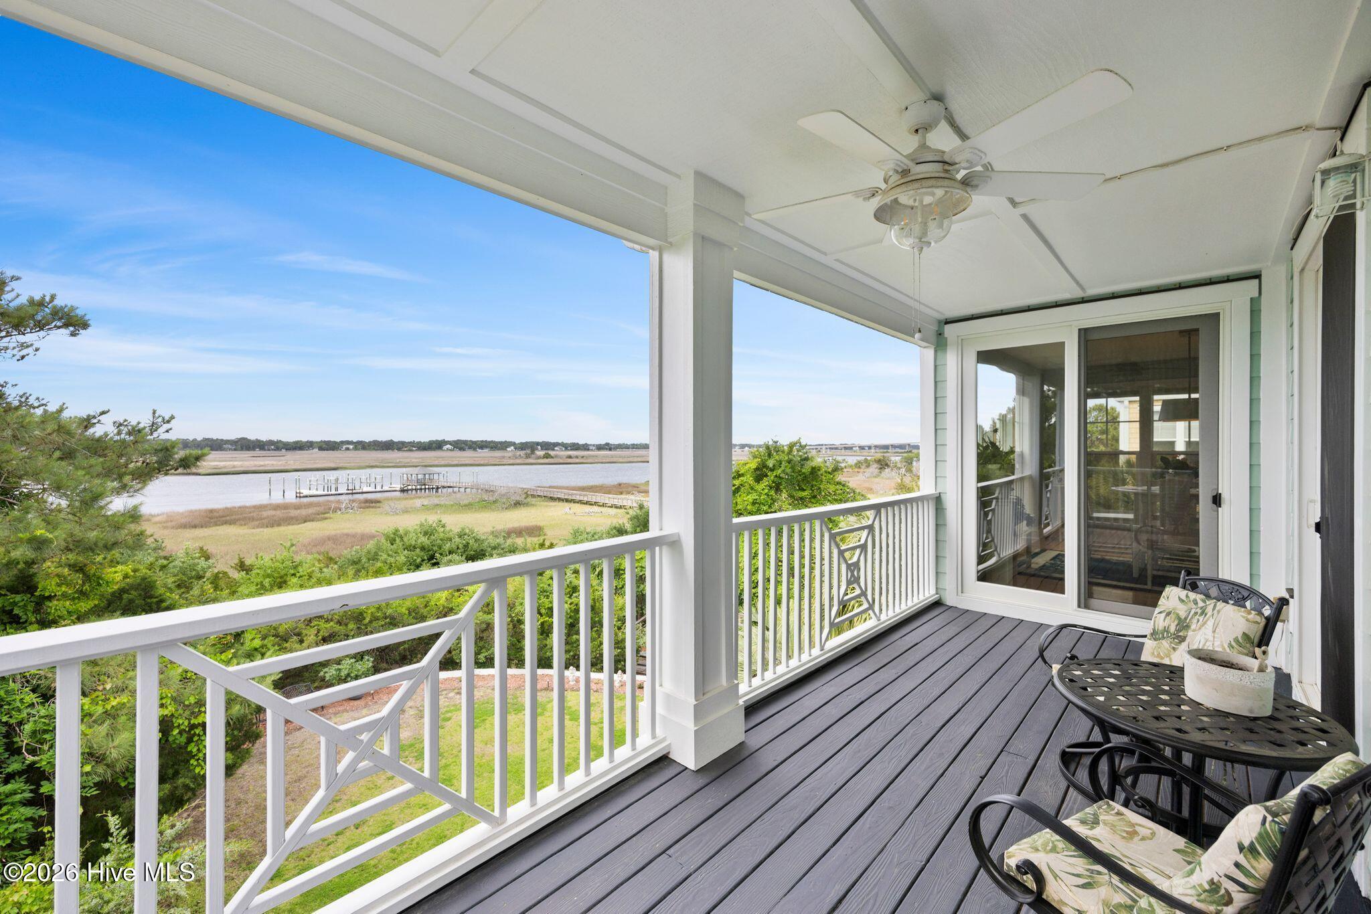
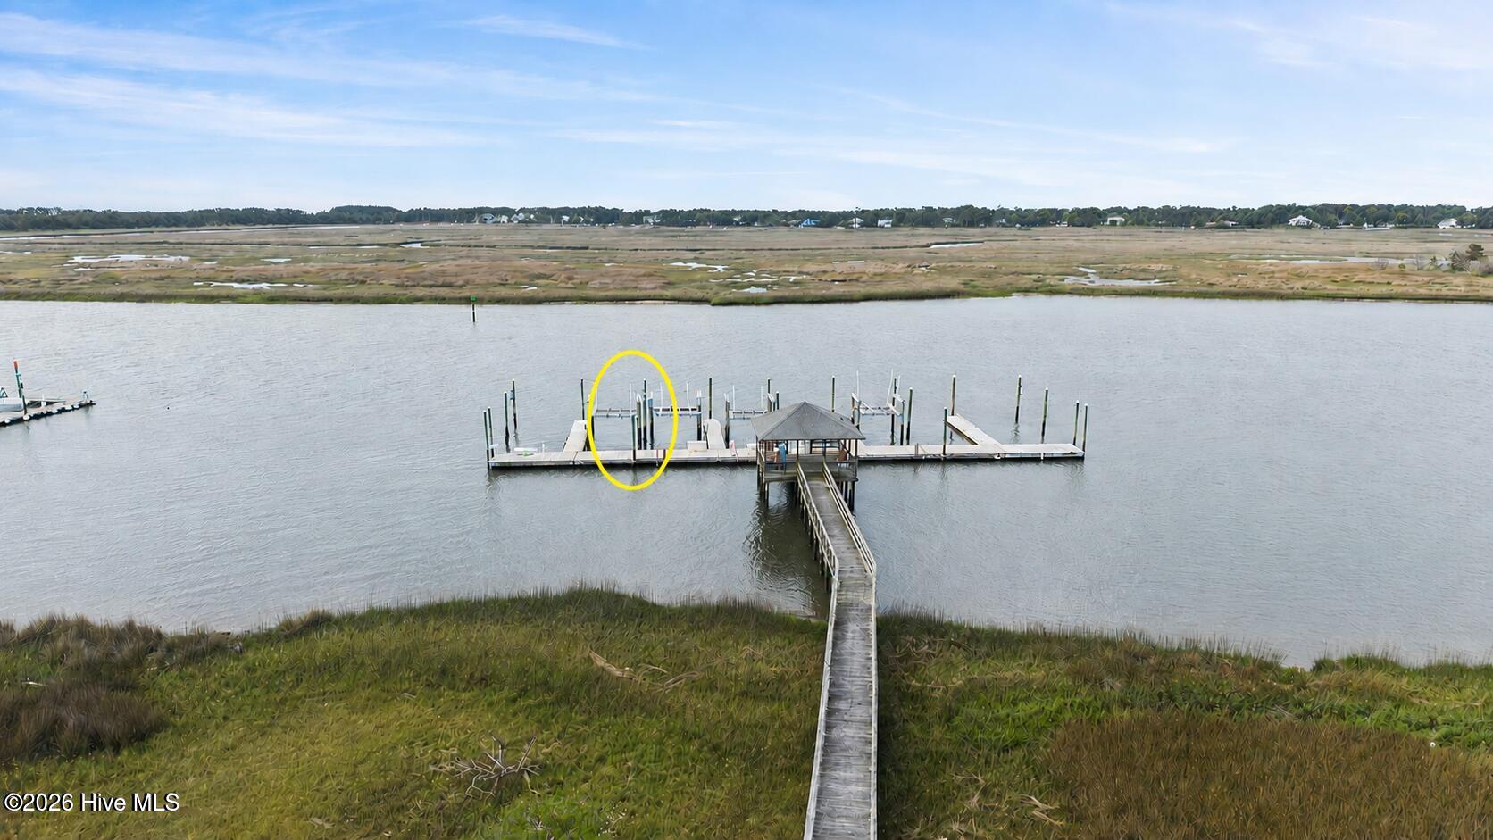
HUGE PRICE ADJUSTMENT and Seller is offering a $10,000 CREDIT TO BUYER AT CLOSING. Calling all boaters! Why pay storage fees or face the hassle at the ramp when you can have a private boat slip with a 15,000 lb. lift? Experience elevated coastal luxury with breathtaking panoramic views of the Intracoastal Waterway in this extraordinary 4-bedroom, 3.5-bath penthouse residence complete with a private elevator Perfectly positioned in one of the area's most desirable locations, this exceptional home offers front-row access to the very best of island living. Designed for both elegance and comfort, the spacious open-concept floor plan features an expansive living and dining area filled with natural light and stunning water views. The main living level offers 3 bedrooms and 2.5 baths, while the upper level provides a private guest retreat with an additional bedroom, full bath, sitting area, and two open-air decks--ideal for enjoying sunrise coffee or evening sunsets over the water. The beautifully appointed kitchen boasts abundant cabinetry, stainless steel appliances, and a large center island perfect for casual dining and entertaining. The living room is enhanced by a cozy fireplace, custom wet bar, and seamless access to the covered waterfront porch, creating the perfect indoor-outdoor lifestyle. The luxurious primary suite is a true sanctuary featuring a spacious walk-in closet and a spa-inspired bath with a soaking tub, separate walk-in shower, and private retreat-like ambiance. On the ground level, you'll find flexible space ideal for a private office, home gym, or additional storage, along with a spacious two-car garage. Residents enjoy access to the exceptional South Harbour amenities, including the clubhouse, pool, golf, tennis and new pickleball courts. Just moments away, the marina offers boutique shopping, waterfront dining, and endless opportunities to embrace the coastal lifestyle. This is more than a home--it's a destination. 2-10 Home warranty included! Luxury, views, and location truly make this one unforgettable!!!
Amenities
- Built-In Microwave
- Washer
- Refrigerator
- Dryer
- Dishwasher
Additional Features
- Association Amenities: Waterfront Community,Boat Dock,Boat Slip - Assigned,Clubhouse,Community Pool,Flood Insurance,Golf Course,Maintenance Common Areas,Maintenance Grounds,Maintenance Roads,Maintenance Structure,Management,Master Insure,Street Lights,Tennis Court(s)
- County: Brunswick
- Days on Market: 141
- Pool: No
- Tax Number: 236eb03602
- Waterfront Features: Boat Lift, Bulkhead, Water Access Comm
- Water/Sewer: Cable Available, Sewer Connected, Water Connected, Fiber Optic
- Year Built: 2006
- Property Type: Residential
- Property Sub Type: Condominium
- Tax Year: 2025
- Tax Amount: $5,054.78
- HOA Fees: $8,800.00
- Unit Type: Penthouse
Financial
- Short Sale: Standard
Interior Features
- Cool System: Central Air
- Floors: Carpet, Tile, Wood
- Fireplaces: 1
- Heat System: Electric, Heat Pump
- Interior: Walk-in Closet(s), Entrance Foyer, Bookcases, Elevator, Ceiling Fan(s), Blinds/Shades, Eat-in Kitchen, Gas Log, Walk-In Closet(s)
- Room Type: Bathroom 2, Bathroom 3, Bathroom 4, Bathroom 5, Bathroom 6, Bedroom 2, Dining Room, Dining Area, Laundry, Living Room, Bathroom 1, Master Bedroom, Office
- Total Rooms: 8
- Levels: Two
- Heating Fuel: Electric
- Association Amenities: Waterfront Community,Boat Dock,Boat Slip - Assigned,Clubhouse,Community Pool,Flood Insurance,Golf Course,Maintenance Common Areas,Maintenance Grounds,Maintenance Roads,Maintenance Structure,Management,Master Insure,Street Lights,Tennis Court(s)
- Full Baths: 3
- 1/2 Baths: 1
- Laundry: Dryer Hookup,Washer Hookup,Laundry Closet
- Water Heater: Electric
- Basement Description: None
Exterior Features
- Fuel Tanks: None
- Parking: Garage Door Opener, Paved, Garage
- Roof: Shingle
- Siding: Composition, Fiber Cement
- Waterfront Feature: Boat Lift,Bulkhead,Water Access Comm
- Is New Construction: No
- Construction: Composition,Fiber Cement,Wood Frame
- Foundation: Other,Pilings
- Water Source: Public
- Septic or Sewer: Municipal Sewer
- Utilities: Cable Available,Sewer Connected,Water Connected,Fiber Optic
- Garage Spaces: 2
- Parking Spaces: 2
- Fencing: None
- Exterior: Composition,Fiber Cement
- Patio/Deck Description: Open,Deck,Porch,Screened
- Zoning: R
- Building Total Area (Sq.Ft): 2704
- Road Description: Paved
- Road Improvements: ICW Front
- View Description: ICW
Location
- Directions: From Southport on Long Beach Road--Take left onto Fish Factory Road--follow to almost the end--just before parking lot of South Harbour Marina--turn right onto O'Quinn Blvd--First condo on the left (park in front of garage on right)--Unit B--top Floor Penthouse
- Street Number: 5000
- County: Brunswick
- Latitude: 33.922436
- Longitude: -78.062486
- Subdivision: South Harbour Village
- Marketing City: Southport
Listed by: Team Selling Sand from Coldwell Banker Sea Coast Advantage.