
Location
Agent Comments
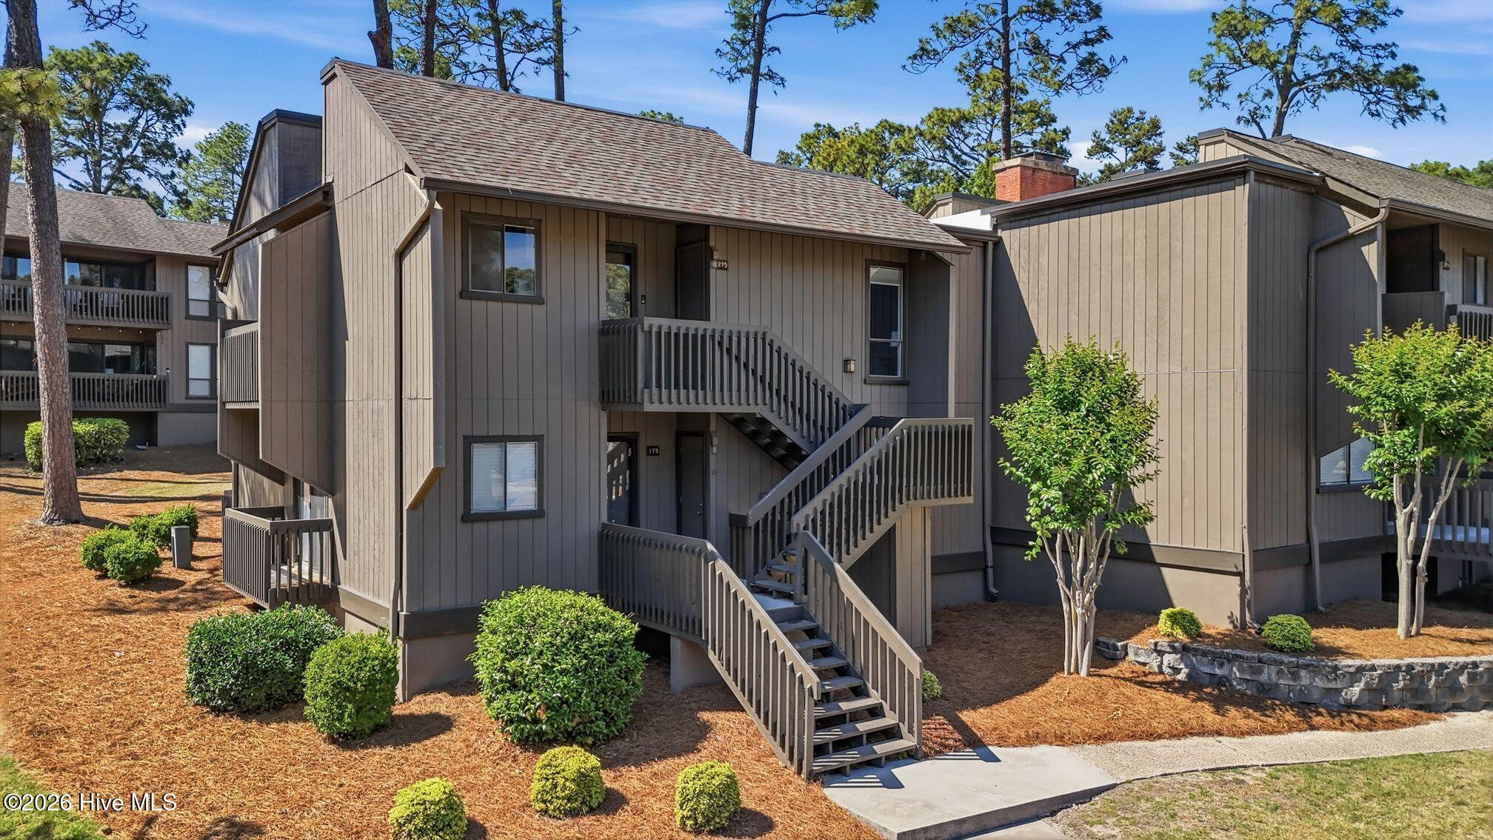
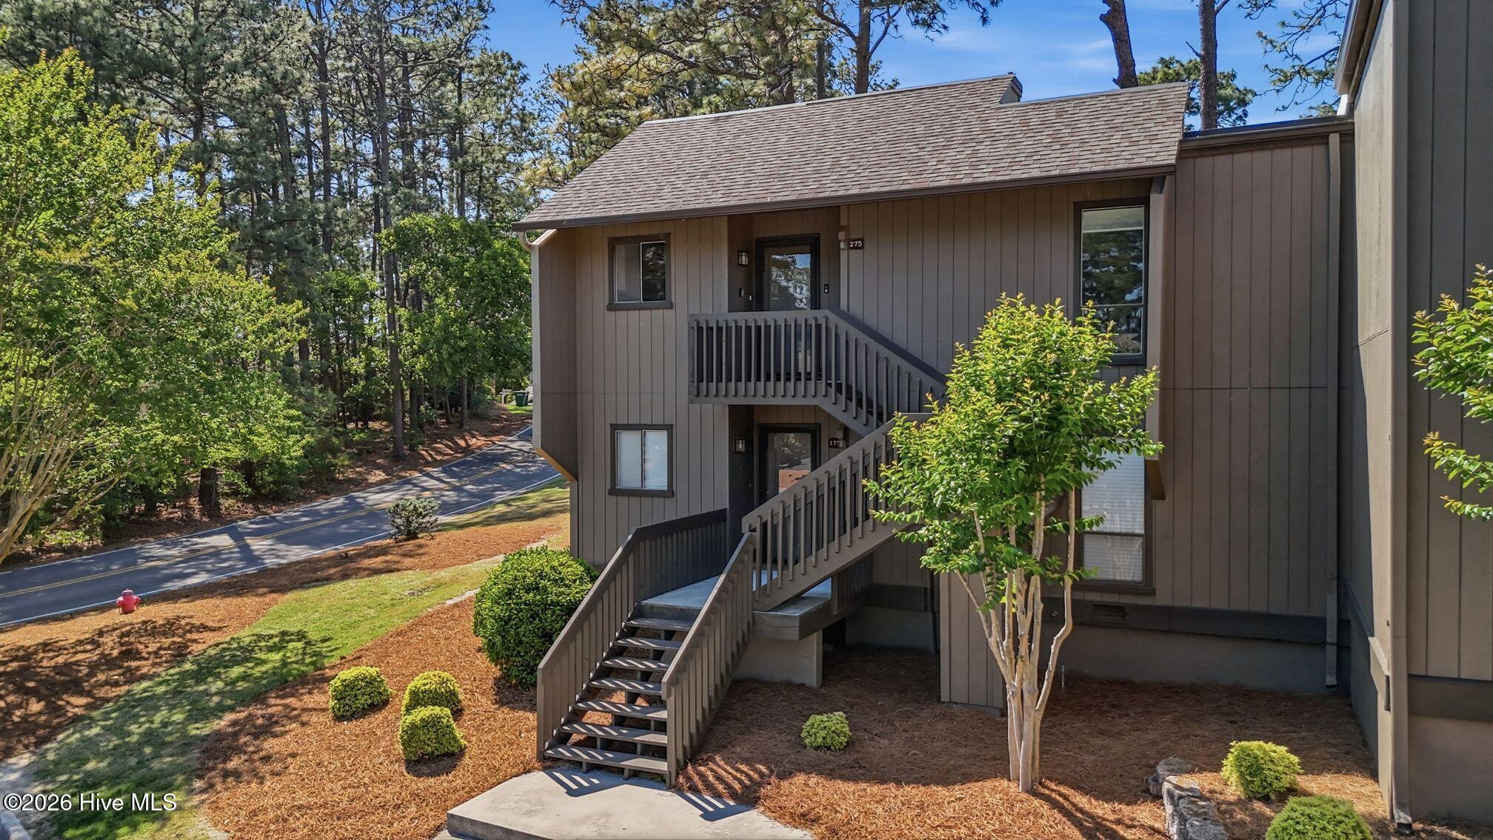
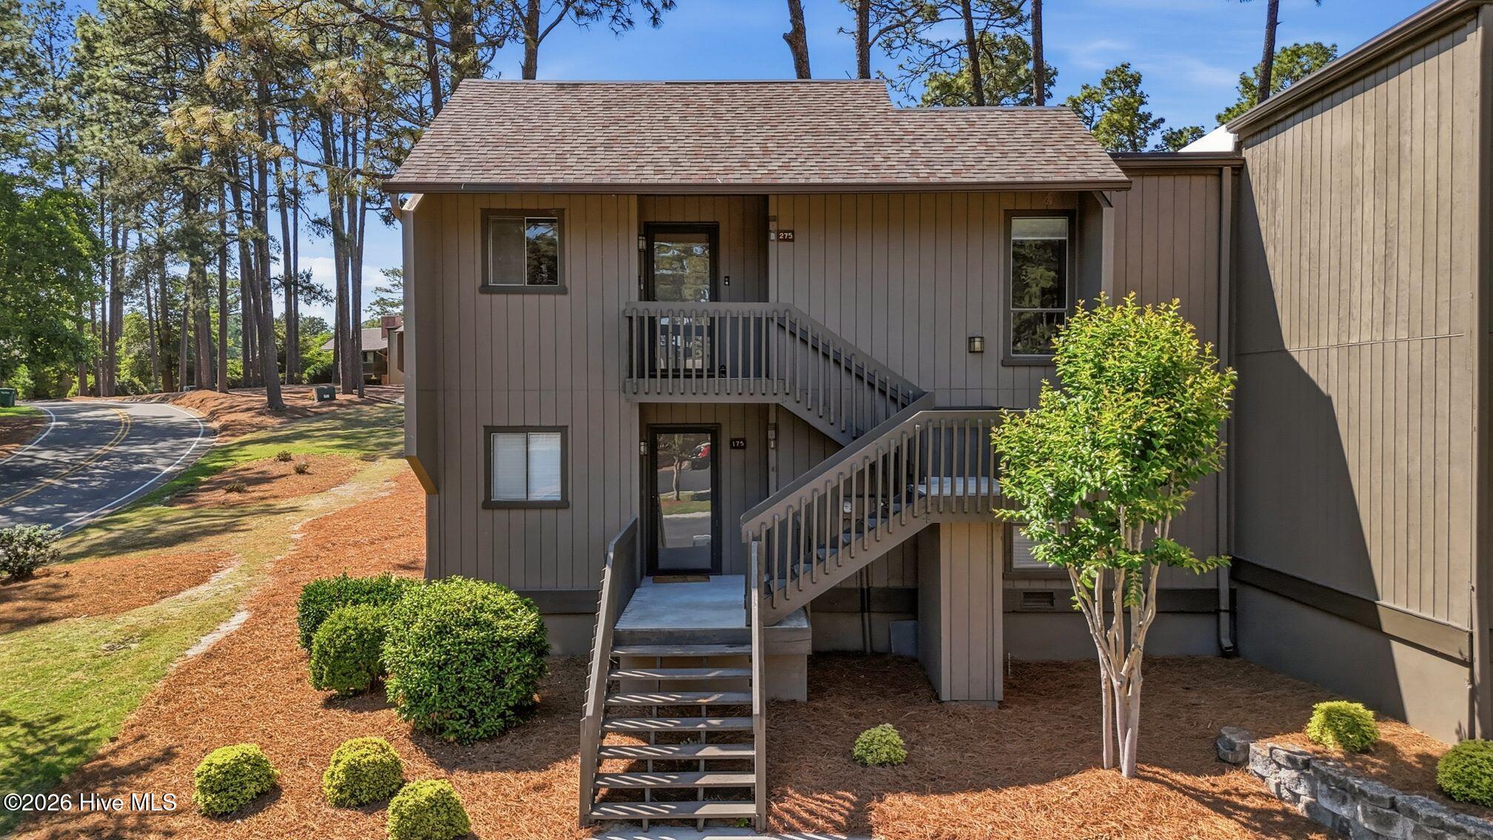
Beautifully updated and completely turn-key, this move-in ready end-unit condo in the heart of Pinehurst offers comfortable living with plenty of natural light and the added benefit of a Pinehurst Country Club transferable membership opportunity. Featuring 2 bedrooms, 2 bathrooms, and 2 balconies, this fully furnished condo is perfect as a full-time residence, weekend getaway, or investment property.
Recent updates include new luxury vinyl plank flooring, new carpet, fresh paint, updated lighting, and new ceiling fans throughout. The bright, open living space features neutral finishes and oversized sliding glass doors that bring in lots of natural light. As an end unit, the condo has extra windows and added privacy, giving the home an open and inviting feel.
The living and dining areas flow together nicely, making it easy to entertain or relax after a day on the course. Enjoy peaceful views from two covered balconies, ideal for morning coffee or winding down in the evening among the pines.
Located within walking distance to the clubhouse and just minutes from world-class golf, dining, shopping, and the historic Village of Pinehurst, this property is in a prime location to enjoy everything the area has to offer, including the 2029 U.S. Open.
A Pinehurst Country Club transferable membership is available, allowing buyers to transfer at a 50% discount, with the buyer responsible for the transfer fee, a great opportunity to enjoy premier Pinehurst golf and club amenities.
Amenities
- Built-In Microwave
- Dishwasher
- Electric Range
Additional Features
- Association Amenities: Roof Maintenance,Laundry,Maintenance Common Areas,Maintenance Grounds,Maintenance Roads,Maintenance Structure,Management,Master Insure,Pest Control,Termite Bond,Trash,Water,Cable TV
- County: Moore
- Days on Market: 153
- Pool: No
- Tax Number: 21885275
- Water/Sewer: Cable Available
- Year Built: 1973
- Property Type: Residential
- Property Sub Type: Condominium
- Tax Year: 2024
- Tax Amount: $1,477.05
- HOA Fees: $4,464.00
Financial
- Short Sale: Standard
Interior Features
- Cool System: Central Air
- Floors: LVT/LVP, Carpet, Tile
- Heat System: Electric, Heat Pump
- Interior: Ceiling Fan(s), furnished, Blinds/Shades
- Room Type: Bedroom 1, Bedroom 2, Living Room, Dining Area
- Total Rooms: 4
- Levels: One
- Heating Fuel: Electric
- Association Amenities: Roof Maintenance,Laundry,Maintenance Common Areas,Maintenance Grounds,Maintenance Roads,Maintenance Structure,Management,Master Insure,Pest Control,Termite Bond,Trash,Water,Cable TV
- Full Baths: 2
- 1/2 Baths: 0
- Furnished: furnished
- Water Heater: Electric
- Basement Description: None
Exterior Features
- Fuel Tanks: None
- Parking: Parking Lot, On Site, Paved
- Roof: Composition
- Siding: Wood Siding
- Is New Construction: No
- Construction: Wood Siding,Wood Frame
- Foundation: See Remarks
- Water Source: Public
- Septic or Sewer: Public Sewer
- Utilities: Cable Available
- Garage Spaces: 0
- Parking Spaces: 0
- Fencing: None
- Exterior: Wood Siding
- Patio/Deck Description: Covered,Balcony
- Zoning: N/A
- Building Total Area (Sq.Ft): 875
- Road Description: Private Road,Maintained,Paved
- Road Improvements: See Remarks
- View Description: None
Location
- Directions: From Linden Road, right on St. Andrews Drive, left on Rosswood Place. Unit #275
- Street Number: 800
- County: Moore
- Latitude: 35.183477
- Longitude: -79.470633
- Subdivision: Linville Garden
- Marketing City: Pinehurst
Listed by: Elena Potts from Old Glory Realty LLC.