
Location
Agent Comments
Nestled beside the prestigious Kinston Country Club, this unique brick home offers timeless character, exceptional entertaining space, and thoughtfully designed living areas both inside and out.
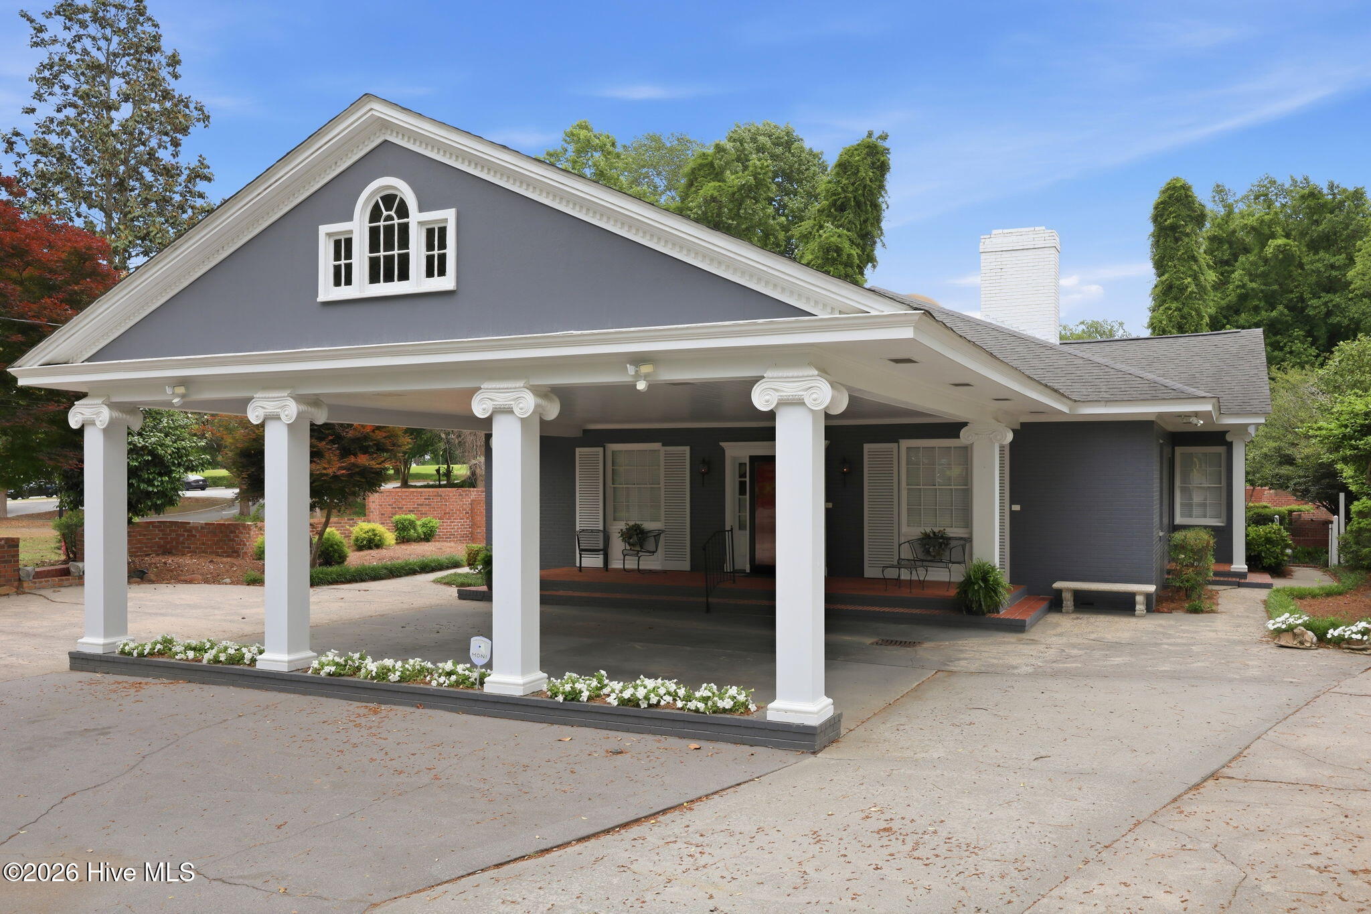
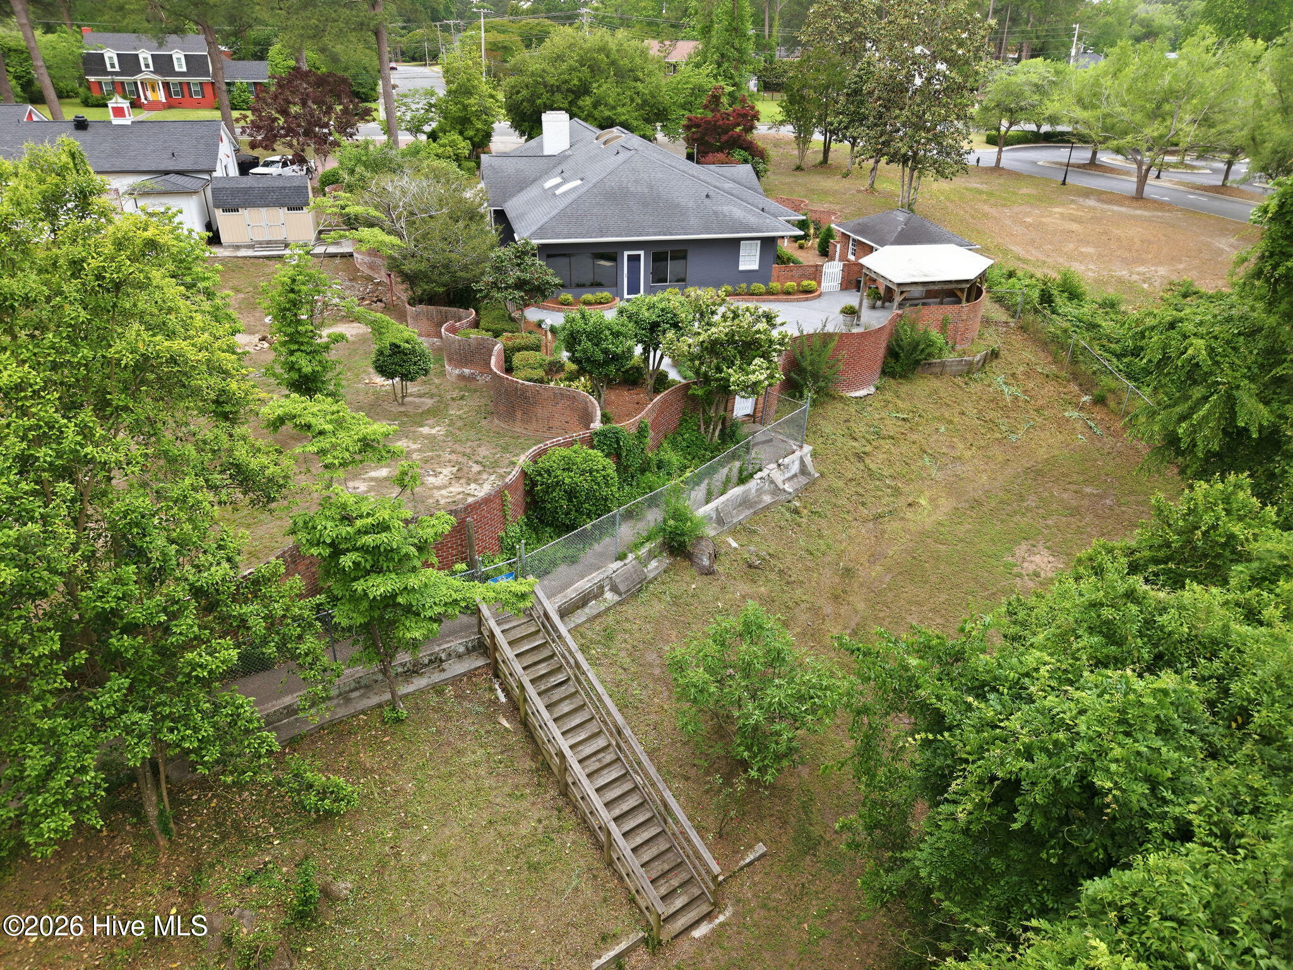
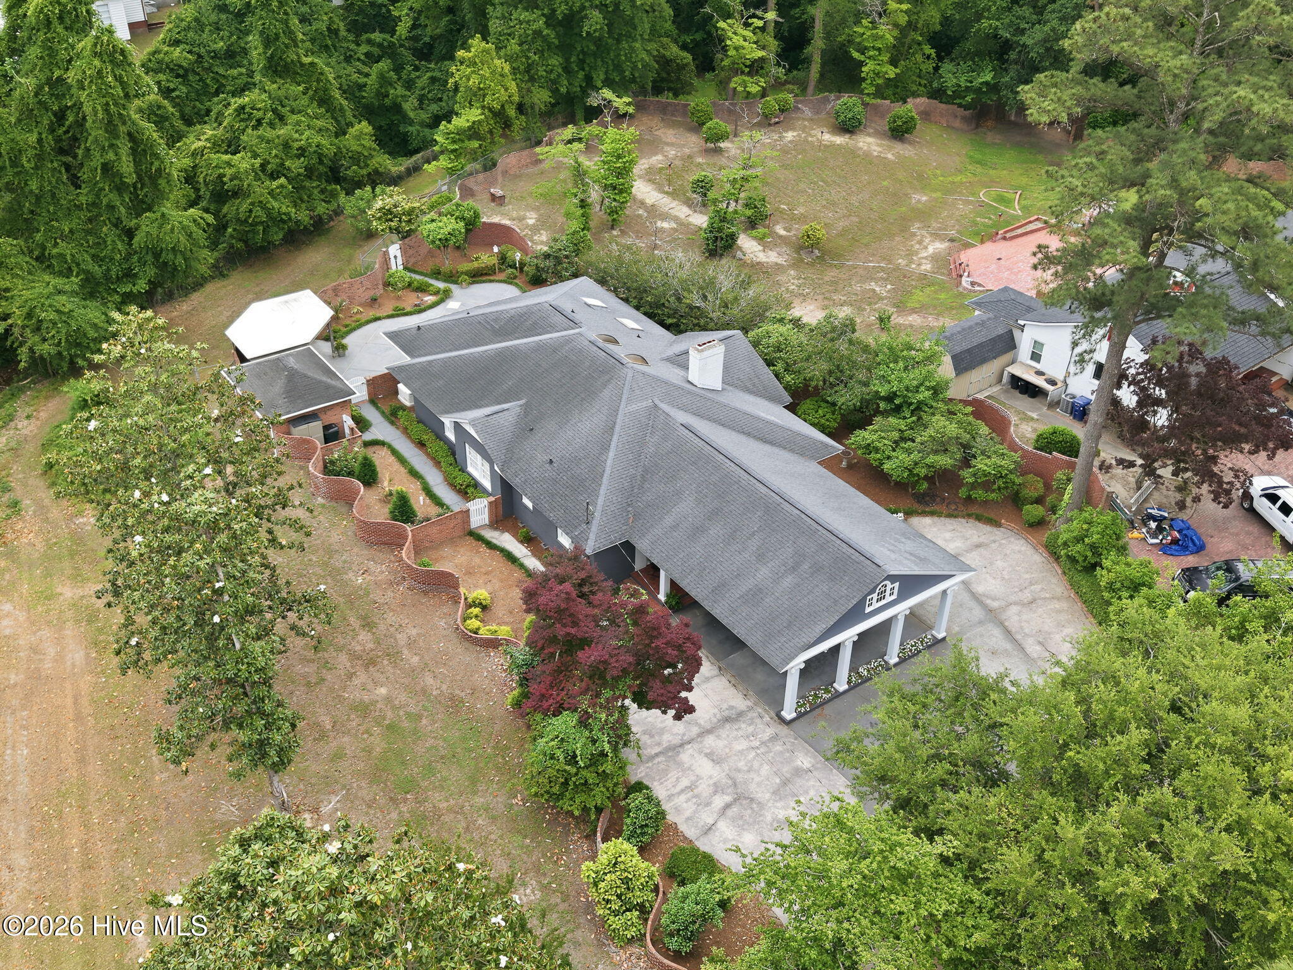
A large circular driveway welcomes you home and provides abundant parking beneath an expansive covered parking area. The home's charming curb appeal is enhanced by a spacious covered brick front porch and distinctive brick fencing surrounding much of the property.
Inside, the inviting family room features a cozy fireplace with gas logs, custom built-ins, and cabinetry, creating the perfect gathering space. A separate formal living room with an additional fireplace adds elegance and flexibility, while the formal dining room is ideal for hosting family dinners and special occasions.
The updated kitchen is designed for both beauty and function, complete with granite countertops, gas cooktop, built-in oven and microwave, pantry, and a bright breakfast nook. The kitchen flows seamlessly into a relaxing sunroom featuring a half bath and closet for added convenience.
Outdoor entertaining is effortless with a large rear patio, partially covered for year-round enjoyment, plus an additional entertaining room with a small kitchen area--perfect for game days, celebrations, or guest gatherings.
The spacious primary suite offers abundant closet space and a private full bathroom. Two additional bedrooms and another full bathroom provide comfortable accommodations for family or guests.
Upstairs, a bonus room adds versatile living space ideal for a home office, playroom, or media room, along with walk-in floored attic storage for excellent organization.
This distinctive property combines classic charm, generous living space, and an unbeatable location near golf and recreation.ove in ready beside KCC
Amenities
- Gas Cooktop
- Built-In Microwave
- Built-In Electric Oven
- Refrigerator
- Dishwasher
Additional Features
- County: Lenoir
- Days on Market: 152
- Exterior: Gas Log
- Pool: Yes
- Pool Features: None
- Tax Number: 2147483647
- Water/Sewer: Sewer Connected, Water Connected
- Year Built: 1961
- Property Type: Residential
- Property Sub Type: Single Family Residence
- Tax Year: 2025
- Tax Amount: $4,065.01
Financial
- Short Sale: Standard
Interior Features
- Cool System: Heat Pump
- Floors: Carpet, Tile, Wood
- Fireplaces: 1
- Heat System: Heat Pump, Electric
- Interior: Master Downstairs, Walk-in Closet(s), Bookcases, Pantry, Walk-in Shower, Blinds/Shades, Eat-in Kitchen, Gas Log, Walk-In Closet(s)
- Room Type: Master Bedroom, Bedroom 1, Bedroom 2, Bedroom 4, Living Room, Dining Room, Bedroom 3, Dining Area
- Total Rooms: 9
- Levels: Two
- Heating Fuel: Electric
- Full Baths: 2
- 1/2 Baths: 1
- Laundry: Laundry Closet
- Attic Description: Eave Storage,Floored - Partial,Walk-In
- Basement Description: None
Exterior Features
- Exterior: Gas Log
- Fuel Tanks: None
- Parking: Circular Driveway, Covered, Concrete, Paved
- Pool: None
- Roof: Shingle
- Siding: Brick Veneer
- Is New Construction: No
- Construction: Brick Veneer,Wood Frame
- Foundation: Crawl Space
- Water Source: Public
- Septic or Sewer: Municipal Sewer,City of Kinston
- Water Provider: City of Kinston
- Utilities: Sewer Connected,Water Connected
- Garage Spaces: 0
- Parking Spaces: 0
- Fencing: Brick,Chain Link
- Exterior: Brick Veneer
- Patio/Deck Description: Open,Covered,Patio,Porch,Front Porch
- Zoning: RA8
- Building Total Area (Sq.Ft): 3139
- Road Description: Maintained,City Street,State Road
- Road Improvements: See Remarks
- View Description: See Remarks
Location
- Directions: From Vernon headed east, turn left on Fairfield, this turns into Country Club Dr. house is on the left right before the Kinston Counry Club
- Street Number: 1207
- County: Lenoir
- Latitude: 35.275969
- Longitude: -77.600651
- Subdivision: Club Pines
- Marketing City: Kinston
Listed by: Nathan Perry from Nathan Perry Realty LLC.