
Location
Agent Comments
Welcome to East Lake--Leland's inviting, thoughtfully planned community offering suburban calm with unbeatable convenience. Just 12 minutes to Downtown Leland, 15 minutes to Downtown Wilmington, and quick to I-140, you're only 30 minutes from the beach and within easy reach of Myrtle Beach and Jacksonville. Discover new thoughtfully designed homes, modern amenities featuring modern amenities and a neighborhood built for comfort, connection, and convenience.
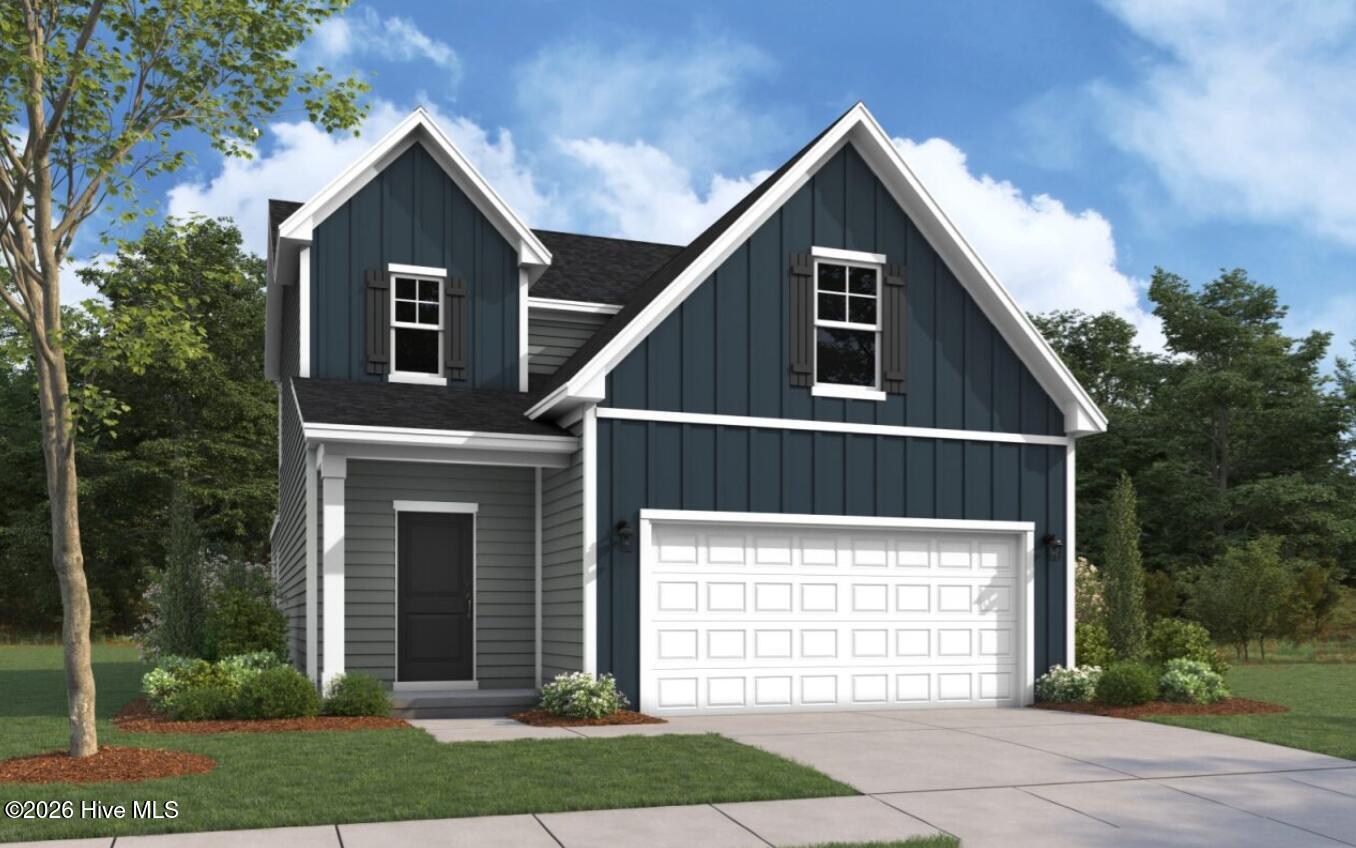
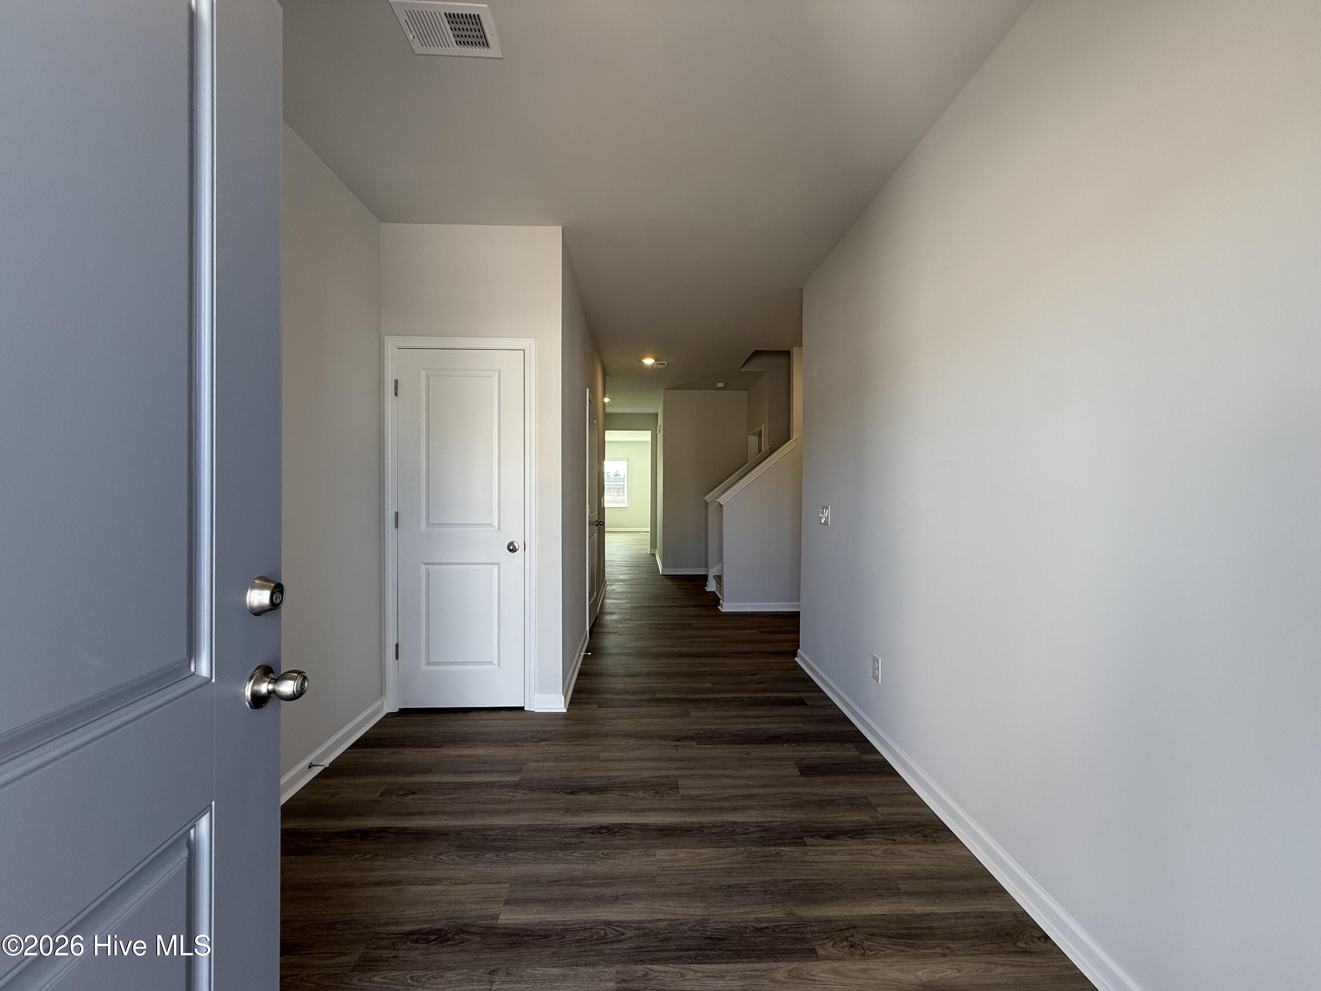
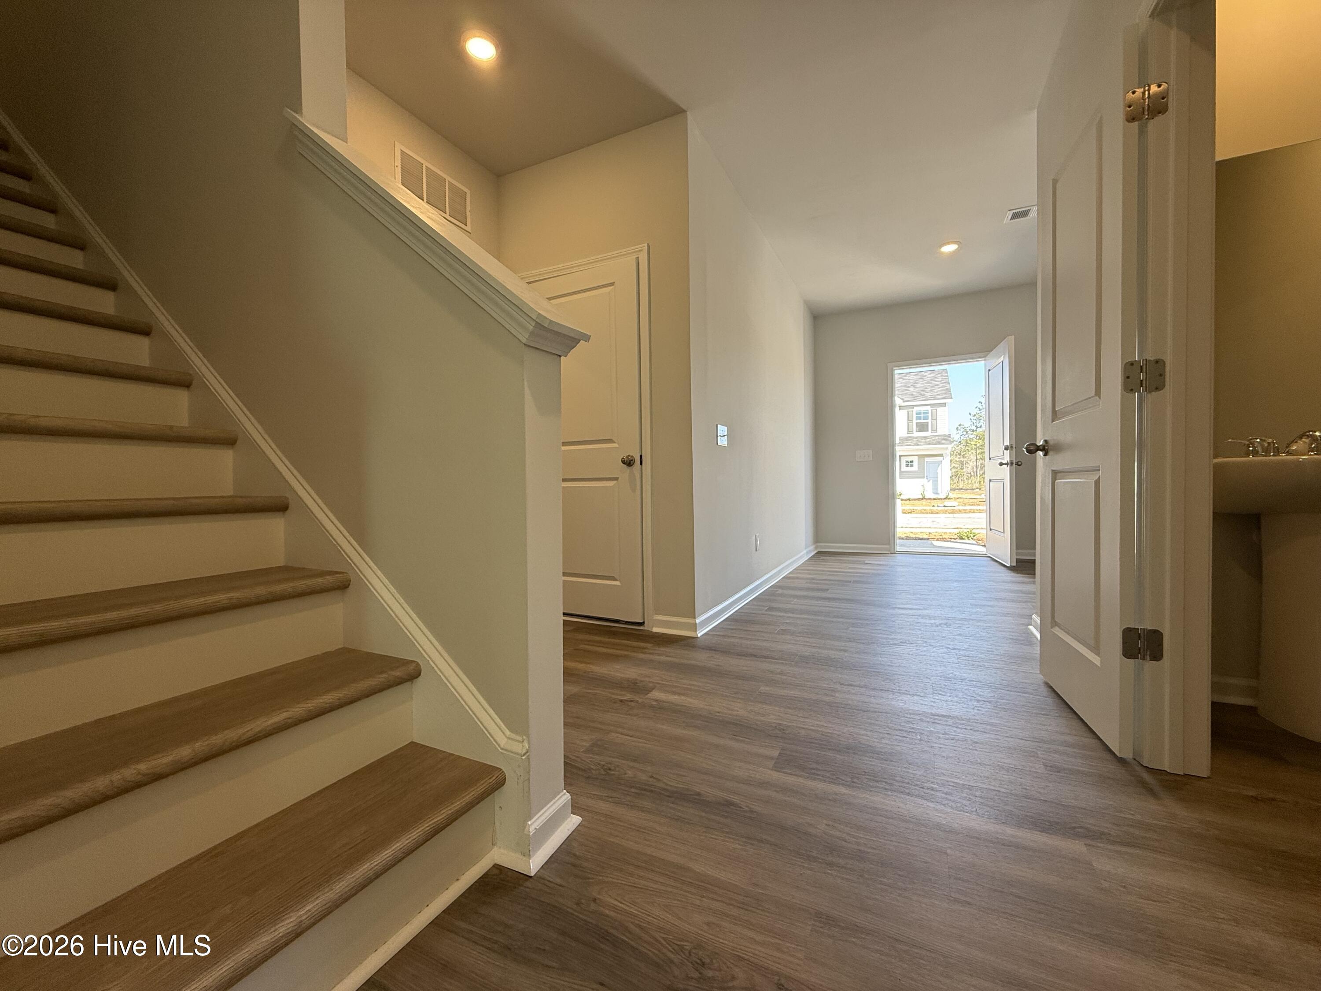
The Walker is a beautifully crafted, thoughtfully detailed two-story home that blends smart design with modern elegance. A spacious two-car garage opens into a well-organized mud room, complemented by a conveniently located powder room and a generously sized laundry room for seamless everyday living.
The open-concept main level showcases an expansive, light-filled family room that flows effortlessly into a stylish, corner kitchen featuring abundant cabinetry, extensive counter space, and an inviting island--perfect for casual meals, entertaining, and gathering. The luxurious first-floor primary suite offers a serene retreat with a stunning tray ceiling, an oversized walk-in closet, and a spa-inspired bathroom complete with dual sinks and an impressive walk-in shower.
Upstairs, a versatile and generously sized rec room provides the ideal space for relaxing, hosting movie nights, or entertaining guests. Two spacious secondary bedrooms--each with its own walk-in closet--share a beautifully appointed bathroom with dual sinks. A large, convenient storage area completes the upper level, adding even more functionality to this exceptional home.
With its refined finishes, well-planned layout, and inviting spaces, The Walker combines comfort, style, and versatility for truly elevated living.
Amenities
- Electric Oven
- Built-In Microwave
- Washer
- Self Cleaning Oven
- Refrigerator
- Range
- Ice Maker
- Dryer
- Disposal
- Dishwasher
- ENERGY STAR Qualified Appliances
Additional Features
- Association Amenities: Clubhouse,Community Pool,Dog Park,Maintenance Common Areas,Maintenance Grounds,Maintenance Roads,Management,Pickleball,Playground,Sidewalks,Street Lights,Termite Bond,See Remarks
- County: Brunswick
- Days on Market: 132
- Exterior: Cluster Mailboxes
- Pool: Yes
- Pool Features: None
- Tax Number: 027lb001
- Water/Sewer: Cable Available, Sewer Connected, Underground Utilities, Water Connected
- Year Built: 2025
- Property Type: Residential
- Property Sub Type: Single Family Residence
- Tax Year: 2025
- HOA Fees: $1,200.00
Financial
- Short Sale: Standard
Interior Features
- Cool System: Central Air
- Floors: LVT/LVP
- Heat System: Electric, Heat Pump
- Interior: Master Downstairs, Walk-in Closet(s), High Ceilings, Entrance Foyer, Solid Surface, Kitchen Island, Ceiling Fan(s), Pantry, Walk-in Shower, Blinds/Shades, Walk-In Closet(s)
- Room Type: Great Room, Dining Room, Master Bedroom, Bedroom 2, Bedroom 3, Bonus Room, Other, Dining Area
- Total Rooms: 6
- Levels: Two
- Heating Fuel: Electric
- Association Amenities: Clubhouse,Community Pool,Dog Park,Maintenance Common Areas,Maintenance Grounds,Maintenance Roads,Management,Pickleball,Playground,Sidewalks,Street Lights,Termite Bond,See Remarks
- Full Baths: 2
- 1/2 Baths: 1
- Furnished: Unfurnished
- Laundry: Laundry Room
- Water Heater: Electric
- Attic Description: Scuttle
- Basement Description: None
Exterior Features
- Exterior: Cluster Mailboxes
- Fuel Tanks: None
- Parking: Garage Faces Front, Attached, Concrete
- Pool: None
- Roof: Shingle
- Siding: Vinyl Siding
- Is New Construction: Yes
- Construction: Vinyl Siding,Wood Frame
- Foundation: Slab
- Water Source: Public
- Septic or Sewer: Municipal Sewer,H2GO
- Water Provider: H2Go
- Utilities: Cable Available,Sewer Connected,Underground Utilities,Water Connected
- Garage Spaces: 2
- Parking Spaces: 2
- Fencing: None
- Exterior: Vinyl Siding
- Patio/Deck Description: Patio,Porch
- Is Horse Property: No
- Zoning: Residential
- Building Total Area (Sq.Ft): 2291
- Road Description: Private Road,Maintained,Paved
- Road Improvements: See Remarks
- View Description: See Remarks
Location
- Directions: From Wilmington, head west on US-74 W toward Leland. Cross Cape Fear Memorial Bridge and continue ahead on US-74 West. Turn left onto Malmo Loop Road NE. Continue ahead and East Lake Tides subdivision entrance will be on the left which is Hanson Drive Model address: 1051 Hanson Drive Leland, NC 28451
- Street Number: 1050
- County: Brunswick
- Latitude: 34.250876
- Longitude: -78.112474
- Subdivision: East Lake
- Marketing City: Leland
Listed by: Brad D Norris from Dream Finders Realty LLC.