
Location
Agent Comments
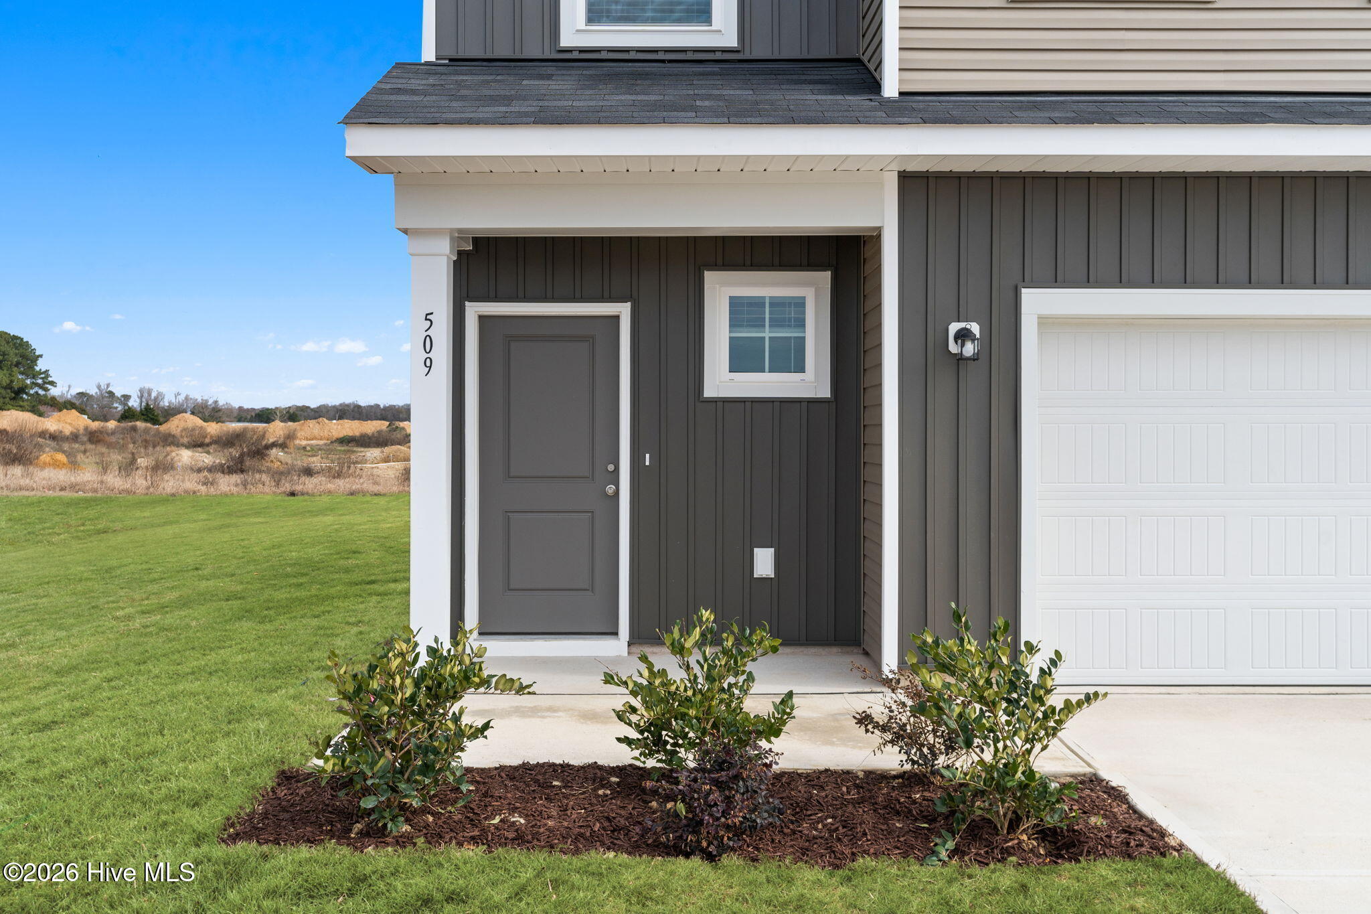
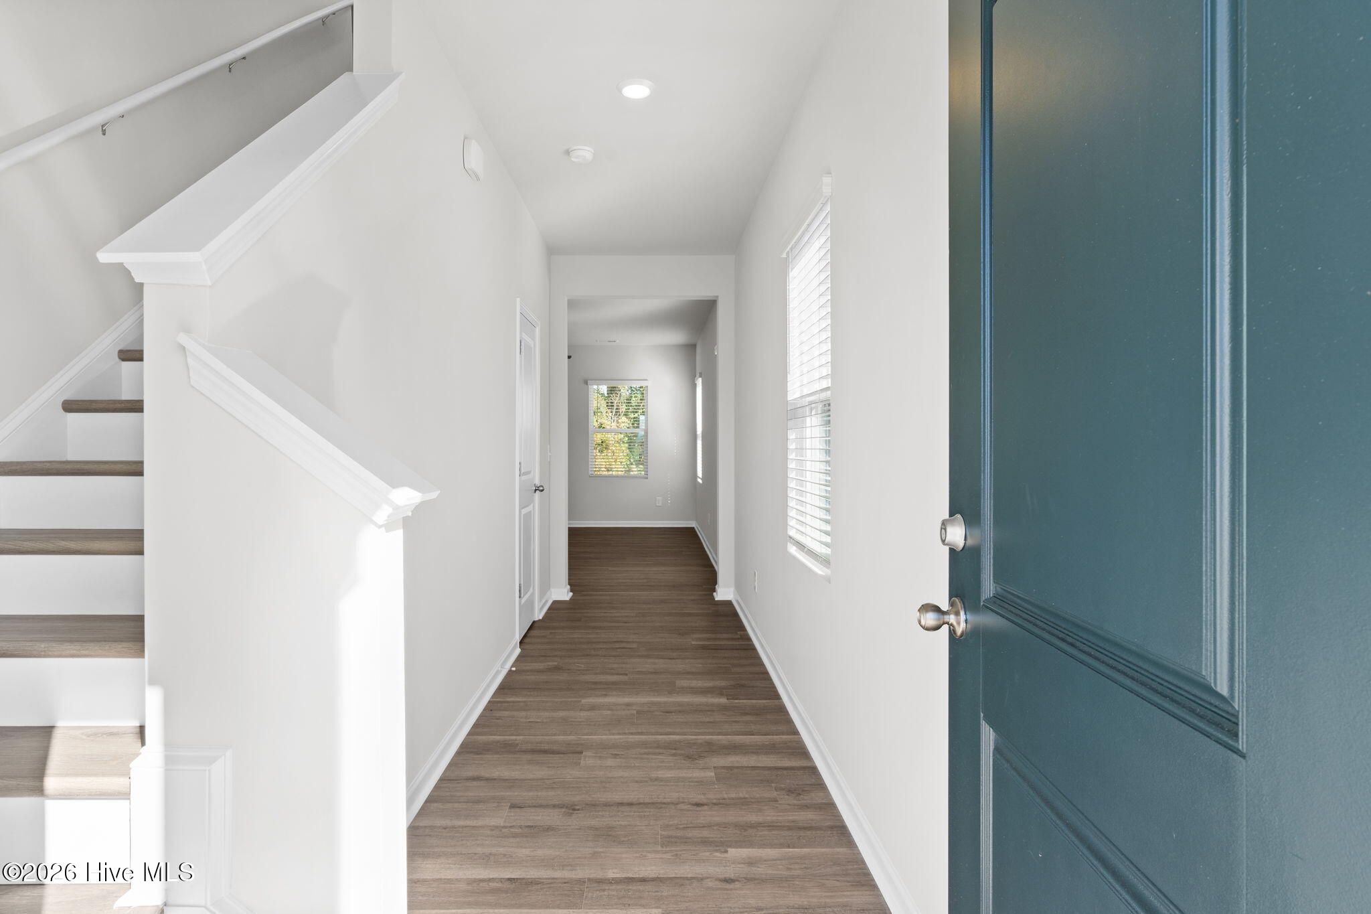
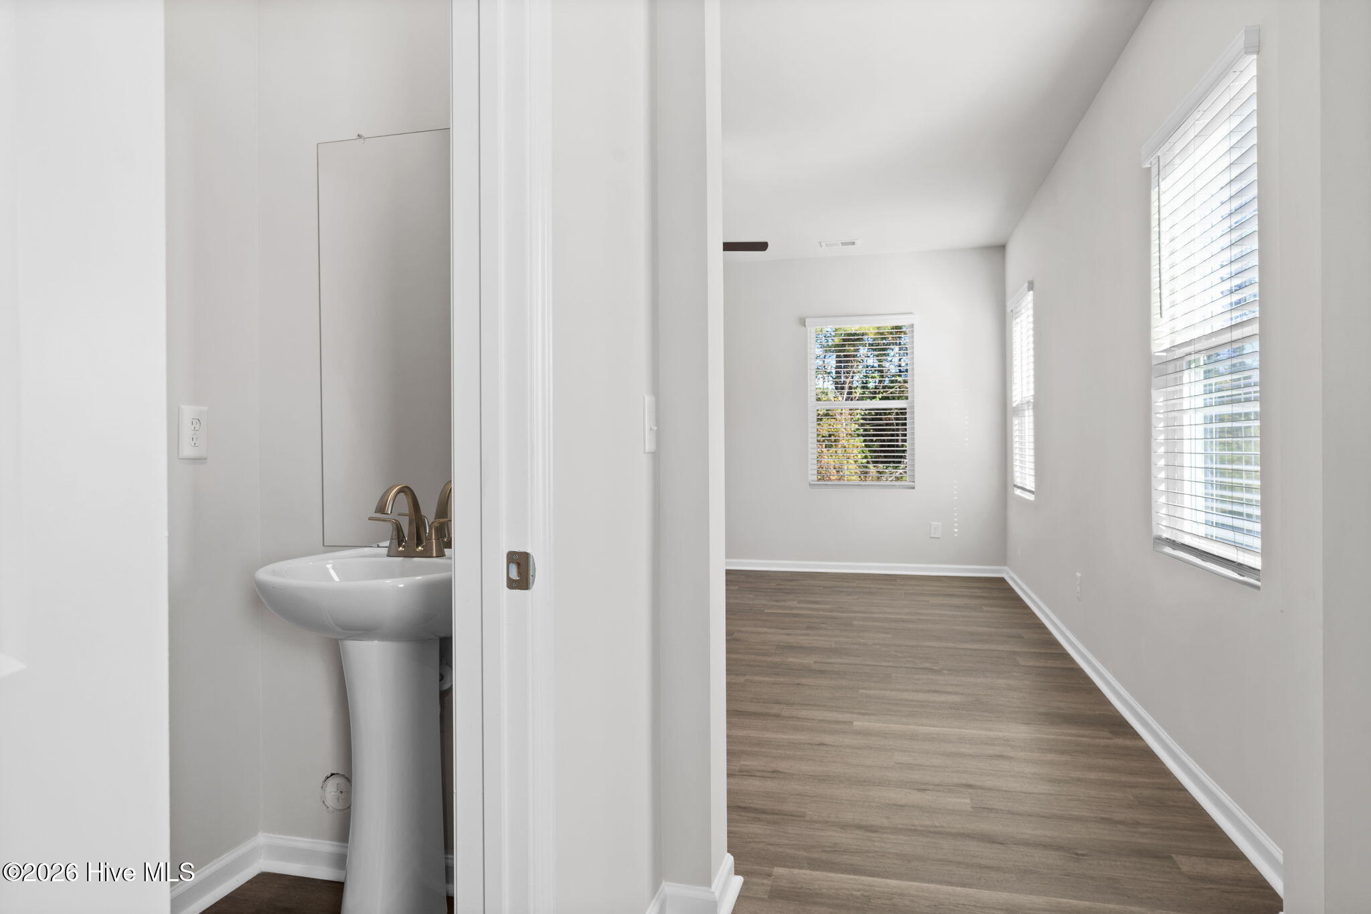
Welcome to The Garrett plan, an exquisitely crafted and beautifully appointed residence that seamlessly blends timeless sophistication, elevated comfort, and modern functionality. From the moment you enter, you're welcomed by a light-filled, airy foyer that radiates warmth and refinement, creating an immediate sense of openness and upscale living.
The main level showcases a stunning open-concept design, thoughtfully curated for both effortless daily living and memorable entertaining. The expansive, sunlit living room flows gracefully into a casual dining area and a chef inspired kitchen. Here, a striking oversized center island, gleaming quartz countertops, gray cabinets, and abundant workspace come together to create a space that is as functional as it is breathtaking--perfect for hosting everything from intimate dinners to lively gatherings.
Upstairs, a thoughtfully designed retreat continues to impress. A sun-drenched, versatile loft with walls of windows offers the perfect setting for a home office, media lounge, or cozy relaxation space. Generously sized secondary bedrooms are connected by a stylish Jack-and-Jill bath featuring a dual vanity, delivering both convenience and sophistication. A well-placed laundry room and an expansive walk-in storage area further enhance everyday ease and organization.
The luxurious owner's suite is a true private sanctuary, boasting spacious proportions, serene ambiance, and refined details. Enjoy an en-suite bath, an oversized walk-in wardrobe, and an additional linen closet--each element designed to elevate comfort while maximizing functionality. Throughout the home, durable luxury resilient flooring provides both beauty and long-lasting performance.
Step outside to discover a picturesque, tree-lined private backyard, an inviting and tranquil outdoor oasis offering privacy, natural beauty, and the perfect backdrop for relaxing mornings, outdoor entertaining, or peaceful evenings under the Carolina sky.
Located in the highly sought-after East Lake, a brand new master planned community in Leland, this exceptional home will offer a vibrant, resort-style lifestyle with premier amenities including a sparkling pool, elegant clubhouse, scenic dog park, pickleball courts, and more. Ideally positioned just minutes from the historic charm of downtown Wilmington, Leland Town Center, and the popular Waterford Shops, convenience and coastal living come together effortlessly.
Scheduled for completion in June, this remarkable residence presents a rare opportunity to own a home that perfectly captures coastal elegance, modern luxury, and everyday convenience--all in a location you'll love to call home.
Amenities
- Electric Oven
- Built-In Microwave
- Washer
- Self Cleaning Oven
- Refrigerator
- Range
- Ice Maker
- Dryer
- Disposal
- Dishwasher
- ENERGY STAR Qualified Appliances
Additional Features
- Association Amenities: Clubhouse,Community Pool,Dog Park,Maintenance Common Areas,Maintenance Roads,Management,Pickleball,Playground,Sidewalks,Street Lights,Termite Bond,See Remarks
- County: Brunswick
- Days on Market: 132
- Exterior: Cluster Mailboxes
- Pool: Yes
- Pool Features: None
- Tax Number: 027lb002
- Water/Sewer: Cable Available, Sewer Connected, Underground Utilities, Water Connected
- Year Built: 2026
- Property Type: Residential
- Property Sub Type: Single Family Residence
- Tax Year: 0
- HOA Fees: $1,200.00
Financial
- Short Sale: Standard
Interior Features
- Cool System: Central Air
- Floors: LVT/LVP
- Heat System: Electric, Heat Pump
- Interior: Master Downstairs, Walk-in Closet(s), High Ceilings, Entrance Foyer, Solid Surface, Kitchen Island, Ceiling Fan(s), Pantry, Walk-in Shower, Blinds/Shades, Walk-In Closet(s)
- Room Type: Master Bedroom, Bedroom 2, Bedroom 3, Other, Great Room, Dining Room, Dining Area
- Total Rooms: 6
- Levels: Two
- Heating Fuel: Electric
- Association Amenities: Clubhouse,Community Pool,Dog Park,Maintenance Common Areas,Maintenance Roads,Management,Pickleball,Playground,Sidewalks,Street Lights,Termite Bond,See Remarks
- Full Baths: 2
- 1/2 Baths: 1
- Furnished: Unfurnished
- Laundry: Laundry Room
- Water Heater: Electric
- Attic Description: Scuttle
- Basement Description: None
Exterior Features
- Exterior: Cluster Mailboxes
- Fuel Tanks: None
- Parking: Garage Faces Front, Attached, Concrete, Garage Door Opener
- Pool: None
- Roof: Shingle
- Siding: Vinyl Siding
- Is New Construction: Yes
- Construction: Vinyl Siding,Wood Frame
- Foundation: Slab
- Water Source: Public
- Septic or Sewer: Municipal Sewer,H2GO
- Water Provider: H2Go
- Utilities: Cable Available,Sewer Connected,Underground Utilities,Water Connected
- Garage Spaces: 2
- Parking Spaces: 2
- Fencing: None
- Exterior: Vinyl Siding
- Patio/Deck Description: Patio,Porch
- Is Horse Property: No
- Zoning: Residential
- Building Total Area (Sq.Ft): 1889
- Road Description: Private Road,Maintained,See Remarks,Paved
- Road Improvements: See Remarks
- View Description: See Remarks
Location
- Directions: From Wilmington, head west on US-74 W toward Leland. Cross Cape Fear Memorial Bridge and continue ahead on US-74 West. Turn left onto Malmo Loop Road NE. Continue ahead and East Lake Tides subdivision entrance will be on the left which is Hanson Drive Model address: 1051 Hanson Drive Leland, NC 28451
- Street Number: 1054
- County: Brunswick
- Latitude: 34.250876
- Longitude: -78.112474
- Subdivision: East Lake
- Marketing City: Leland
Listed by: Brad D Norris from Dream Finders Realty LLC.