
Location
Agent Comments
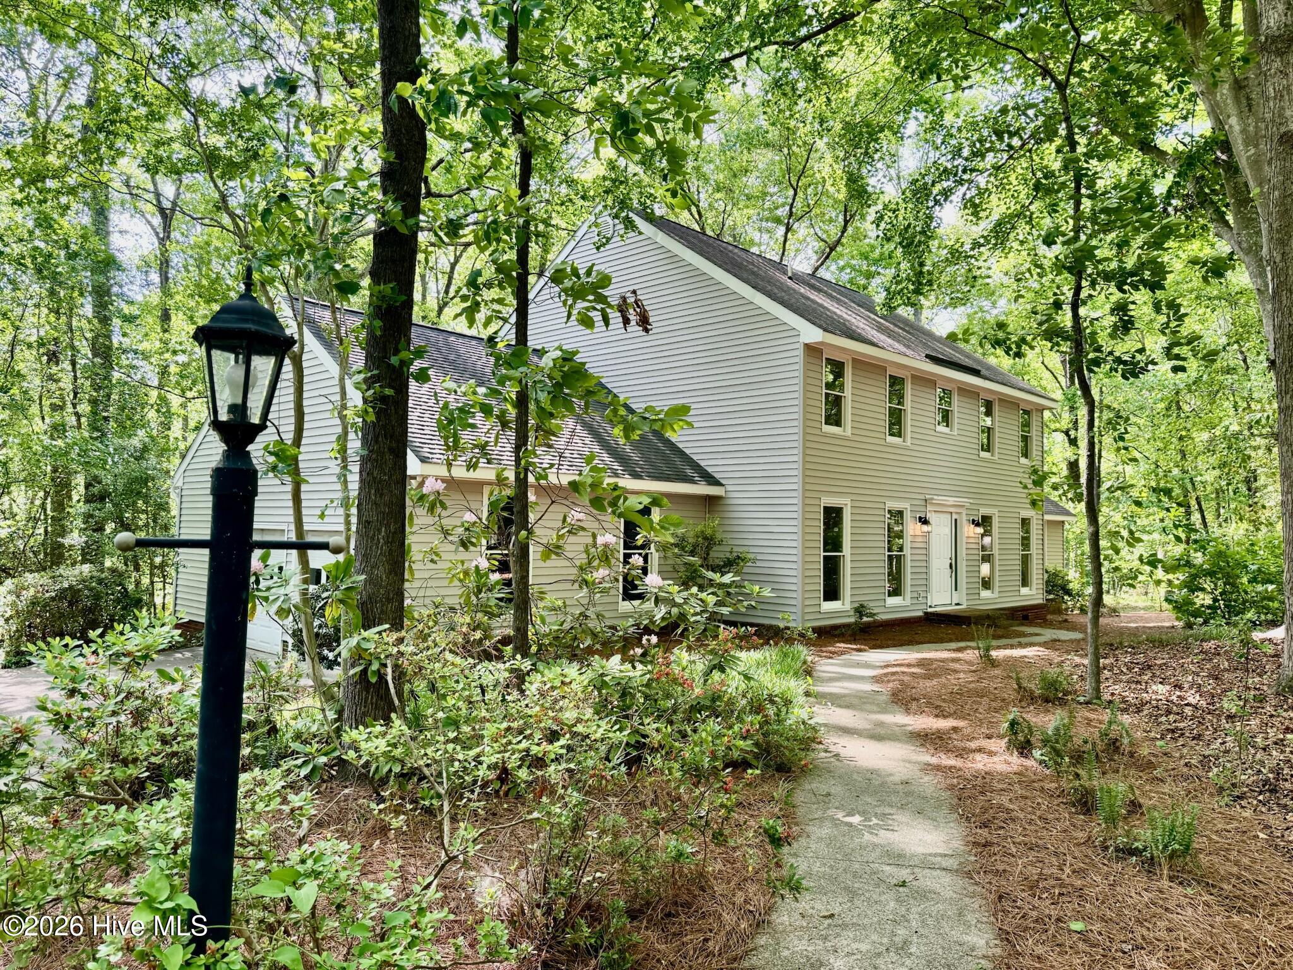
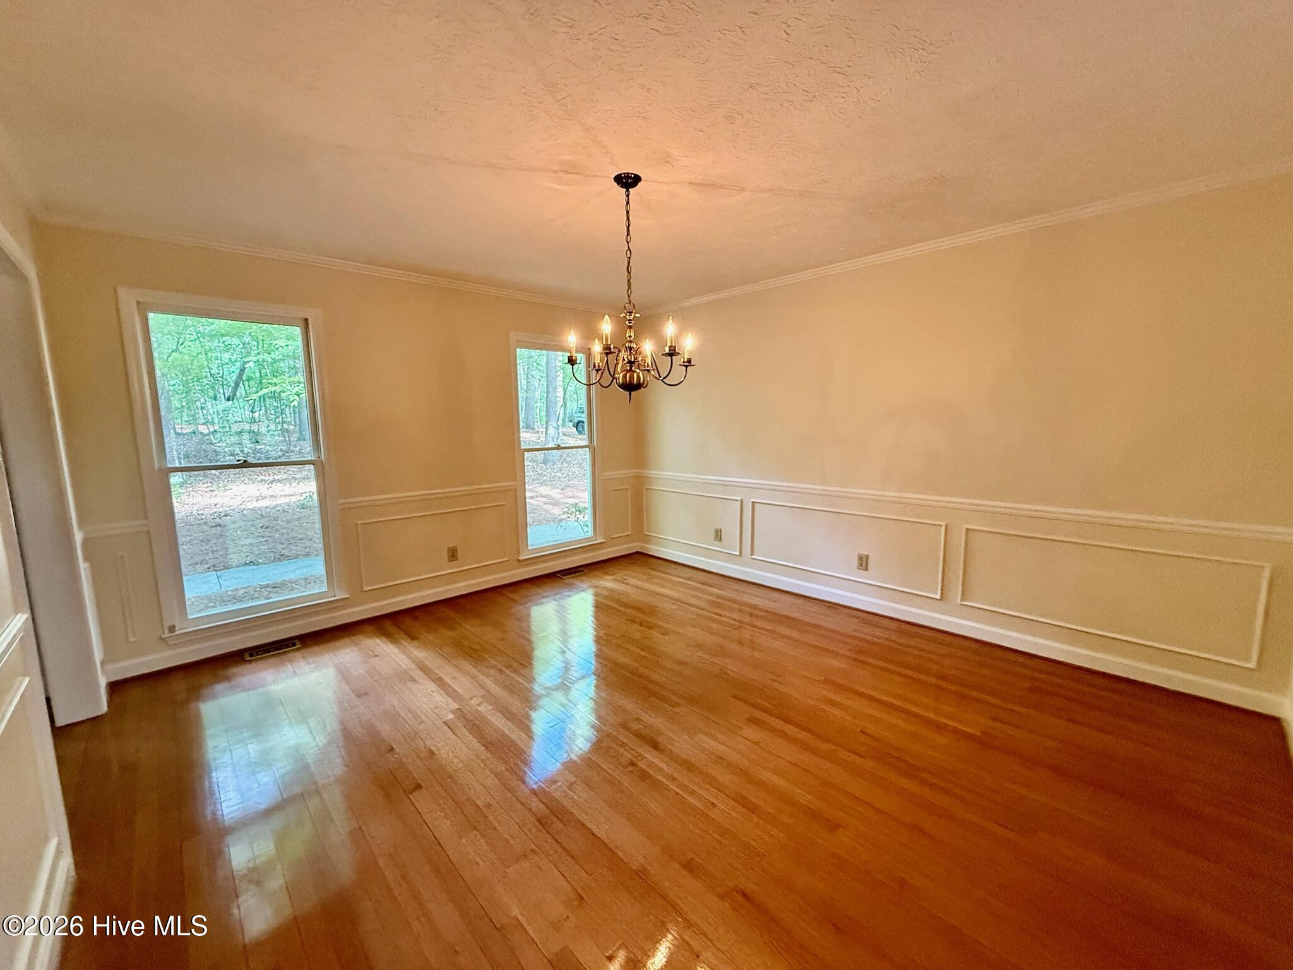
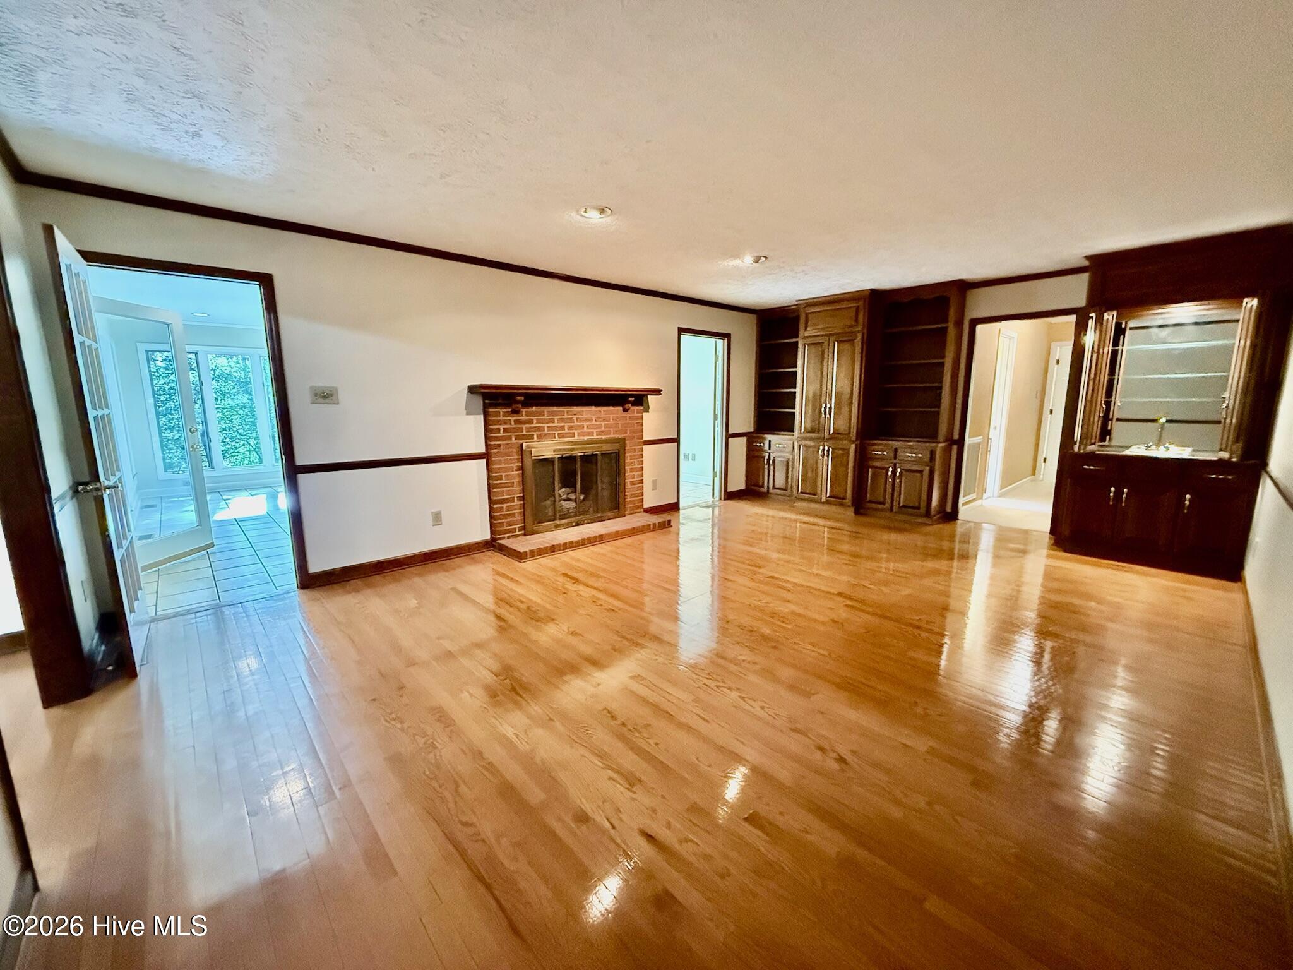
Tucked away in the heart of Rockingham, this beauty offers a peaceful setting that feels worlds away from town. With Williamsburg Drive backing up to Hitchcock Creek and beautiful hardwood trees covering the lot, this property has a private, wooded feel reminiscent of the mountains. Inside, the main level features a formal living room, formal dining room, kitchen with island and breakfast nook, and a cozy den with fireplace and wet bar. The owner's suite is conveniently located on the main level, along with an additional bedroom and full bath, a mudroom with pantry and laundry area, and a Carolina room overlooking the backyard. Upstairs, you'll find two spacious bedrooms connected by a Jack-and-Jill bath, each with large walk-in closets. A huge bonus room with an adjacent office provides flexible space for rec room, work, hobbies, or guests. Two large walk-in attic spaces offer excellent storage. This home offers a wonderful combination of space, privacy, and convenience--make your appointment today!
Amenities
- Built-In Electric Oven
- Washer
- Refrigerator
- Dryer
- Dishwasher
Additional Features
- County: Richmond
- Days on Market: 152
- Pool: No
- Tax Number: 2147483647
- Water/Sewer: Natural Gas Available, Sewer Connected, Water Connected
- Year Built: 1985
- Property Type: Residential
- Property Sub Type: Single Family Residence
- Tax Year: 2025
- Tax Amount: $5,148.98
Financial
- Short Sale: Standard
Interior Features
- Cool System: Central Air
- Floors: Carpet, Vinyl, Wood
- Fireplaces: 1
- Heat System: Electric, Forced Air
- Interior: Master Downstairs, Walk-in Closet(s), Entrance Foyer, Mud Room, Bookcases, Kitchen Island, Wet Bar, Built-in Features, Eat-in Kitchen, Walk-In Closet(s)
- Room Type: Master Bedroom, Bedroom 1, Bedroom 2, Bedroom 3, Living Room, Dining Area, Laundry, Den, Bathroom 1, Bathroom 2, Bathroom 3, Sunroom
- Total Rooms: 12
- Levels: Two
- Heating Fuel: Electric
- Full Baths: 3
- 1/2 Baths: 0
- Basement Description: None
Exterior Features
- Fuel Tanks: None
- Parking: Off Street, Paved
- Roof: Shingle
- Siding: Vinyl Siding
- Is New Construction: No
- Construction: Vinyl Siding,Wood Frame
- Foundation: Crawl Space
- Utilities: Natural Gas Available,Sewer Connected,Water Connected
- Garage Spaces: 2
- Parking Spaces: 2
- Fencing: None
- Exterior: Vinyl Siding
- Patio/Deck Description: Deck
- Zoning: R
- Building Total Area (Sq.Ft): 3673
- Road Description: City Street,State Road,Paved
- Road Improvements: See Remarks
- View Description: See Remarks
Location
- Directions: From Fayetteville Road turn right onto Scotland Ave turn right on Cumberland Circle then left on Williamsburg Dr and house will be on your left
- Street Number: 829
- County: Richmond
- Latitude: 34.955729
- Longitude: -79.762816
- Marketing City: Rockingham
Listed by: Joe Kindley from Thomas Realty.