
Location
Agent Comments
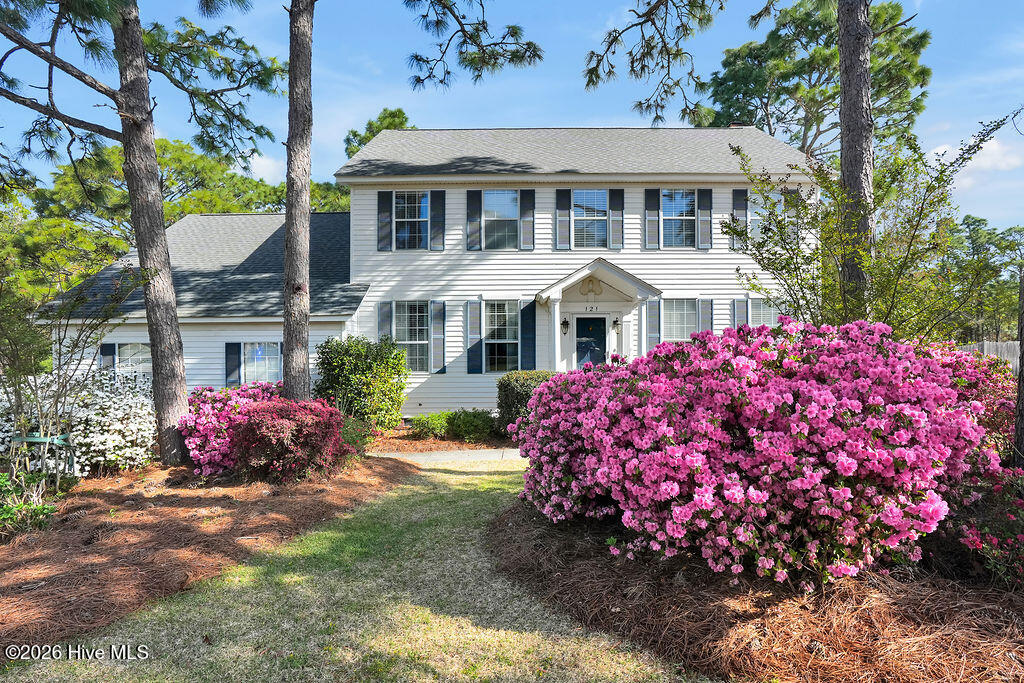
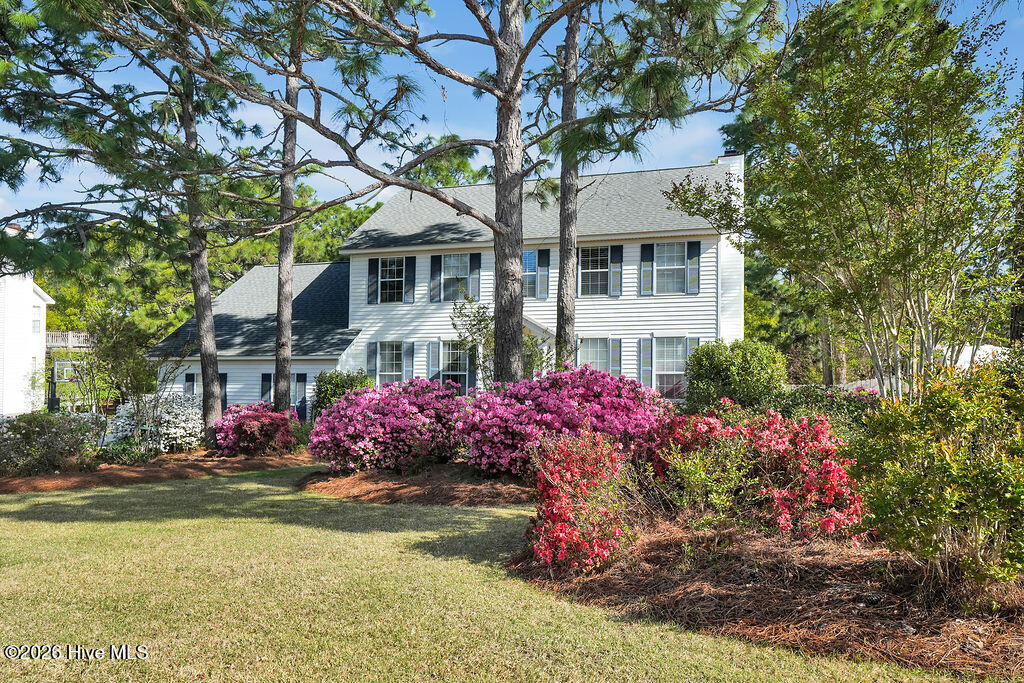
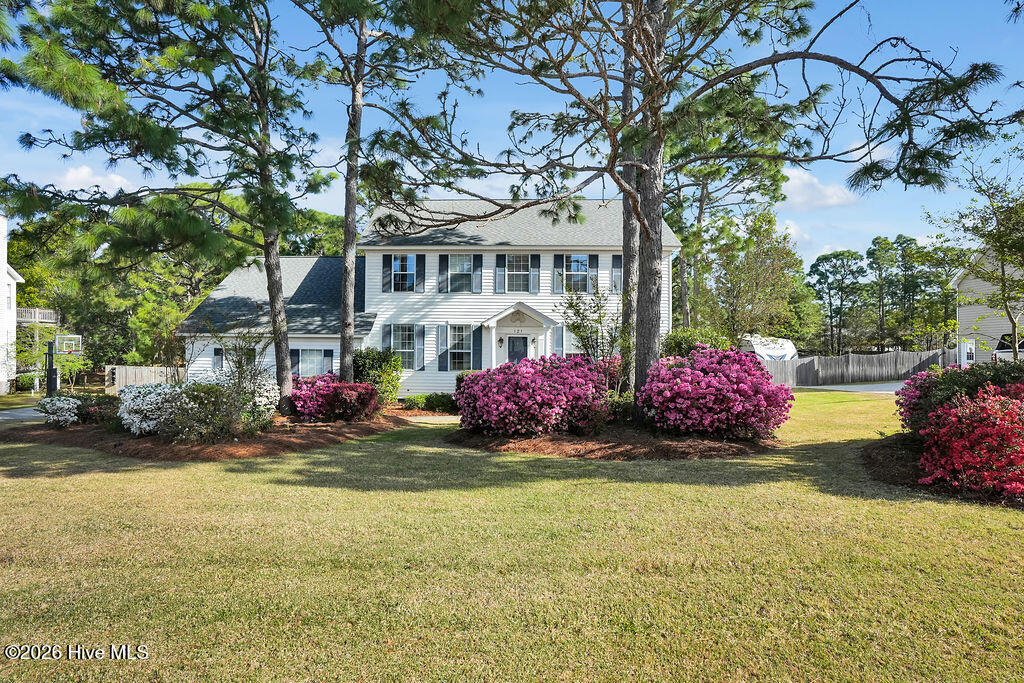
Nestled in the rolling hills of Lambs Bluff, this impeccably maintained home offers the perfect blend of comfort, convenience, and natural beauty -- complete with its own private back gate leading directly to a county-maintained walking trail, park and nearby K-12 schools. Situated on a spacious .54-acre lot with mature landscaping, the property showcases exceptionally manicured grounds filled with beautiful flowers, established plants, irrigation on a private well, a fenced backyard, and a serene screened porch overlooking it all.
Inside, you'll find an inviting open floor plan filled with incredible natural light, 9-foot ceilings throughout the first floor, and storage galore. The dedicated office space provides the ideal work-from-home setup and a spacious bonus room.
Additional highlights include a termite bond, home warranty, and a location that places you just minutes from local beaches, shopping, restaurants, parks, and marinas. This is a rare opportunity to enjoy peaceful living with everyday conveniences right at your fingertips.
Amenities
- Electric Oven
- Built-In Microwave
- Washer
- Refrigerator
- Dryer
- Dishwasher
Additional Features
- Association Amenities: Maintenance Common Areas,Street Lights
- County: New Hanover
- Days on Market: 149
- Pool: No
- Tax Number: R07820-002-001-000
- Water/Sewer: Sewer Connected, Water Connected
- Year Built: 1995
- Property Type: Residential
- Property Sub Type: Single Family Residence
- Tax Year: 2025
- Tax Amount: $1,980.31
- HOA Fees: $175.00
Financial
- Short Sale: Standard
Interior Features
- Cool System: Heat Pump
- Floors: LVT/LVP, Carpet
- Fireplaces: 1
- Heat System: Heat Pump, Fireplace(s), Electric
- Interior: Walk-in Closet(s), Entrance Foyer, Kitchen Island, Ceiling Fan(s), Pantry, Blinds/Shades, Walk-In Closet(s)
- Room Type: Family Room, Office, Dining Room, Dining Area, Master Bedroom, Bedroom 2, Bedroom 3, Bonus Room
- Total Rooms: 8
- Levels: Two
- Heating Fuel: Electric
- Association Amenities: Maintenance Common Areas,Street Lights
- Full Baths: 3
- 1/2 Baths: 0
- Water Heater: Electric
- Attic Description: Floored,Pull-Down Stairs
- Basement Description: None
Exterior Features
- Fuel Tanks: None
- Parking: Garage Faces Side, Concrete, Garage Door Opener
- Roof: Architectural Shingle
- Siding: Vinyl Siding
- Is New Construction: No
- Construction: Vinyl Siding,Wood Frame
- Foundation: Crawl Space
- Water Source: Public
- Septic or Sewer: Septic Tank
- Utilities: Sewer Connected,Water Connected
- Garage Spaces: 2
- Parking Spaces: 2
- Fencing: Back Yard
- Exterior: Vinyl Siding
- Patio/Deck Description: Deck,Porch,Screened
- Zoning: R-15
- Building Total Area (Sq.Ft): 2698
- Road Description: City Street,State Road
- Road Improvements: See Remarks
- View Description: See Remarks
Location
- Directions: Take 421 South to Sanders Rd. Right onto Sanders. Take roundabout to stay on River Rd. Turn left onto Riverbreeze Dr. Right on Lipscomb Dr at stop sign. Turn left on Colquitt Dr., home is on the left.
- Street Number: 121
- County: New Hanover
- Latitude: 34.102595
- Longitude: -77.918654
- Subdivision: Tidewater Plantation
- Marketing City: Wilmington
Listed by: Alison J Keller from Coldwell Banker Sea Coast Advantage-CB.