
Location
Agent Comments
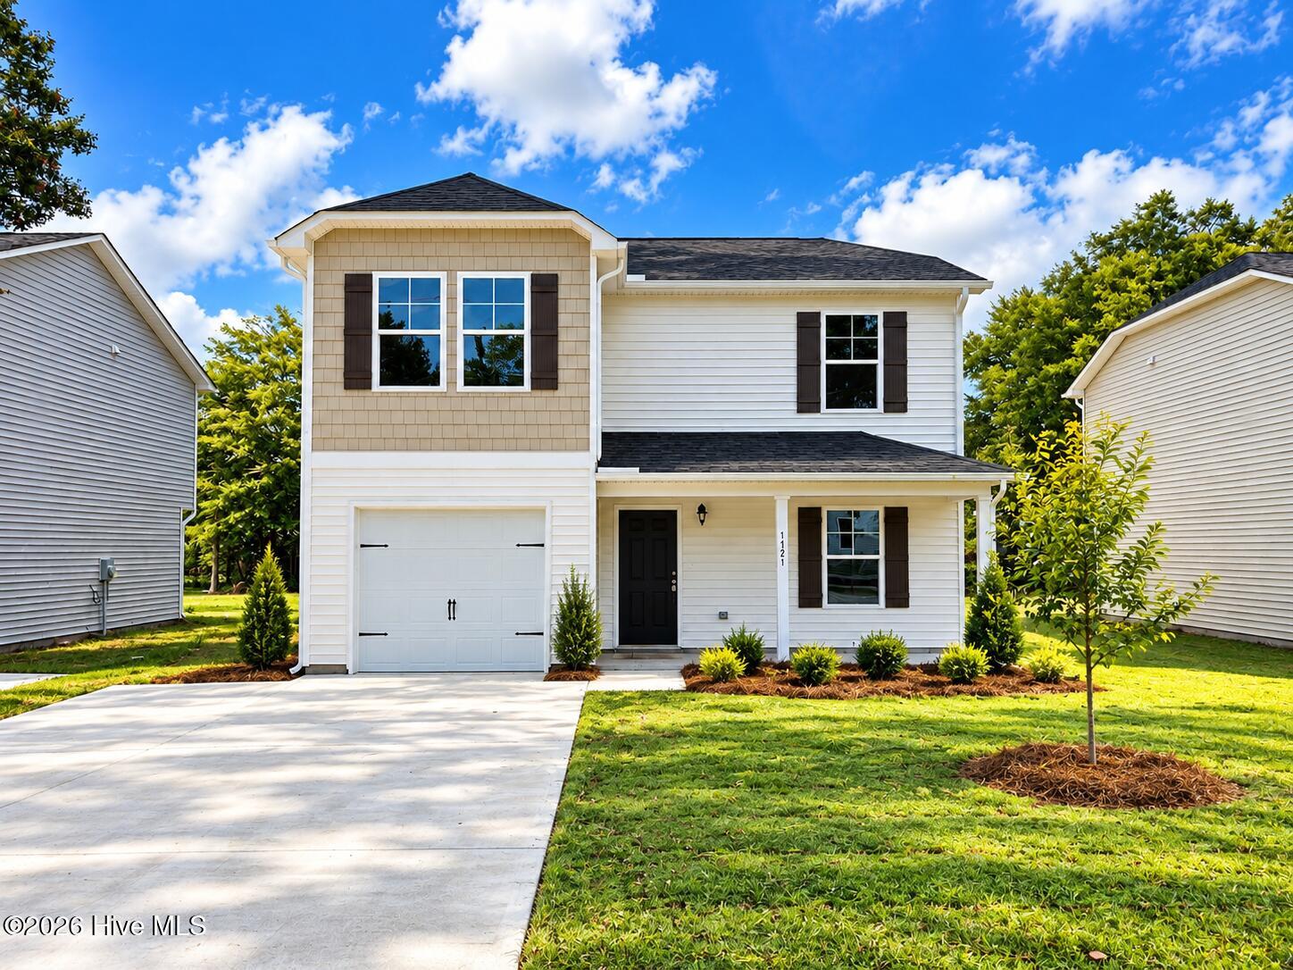
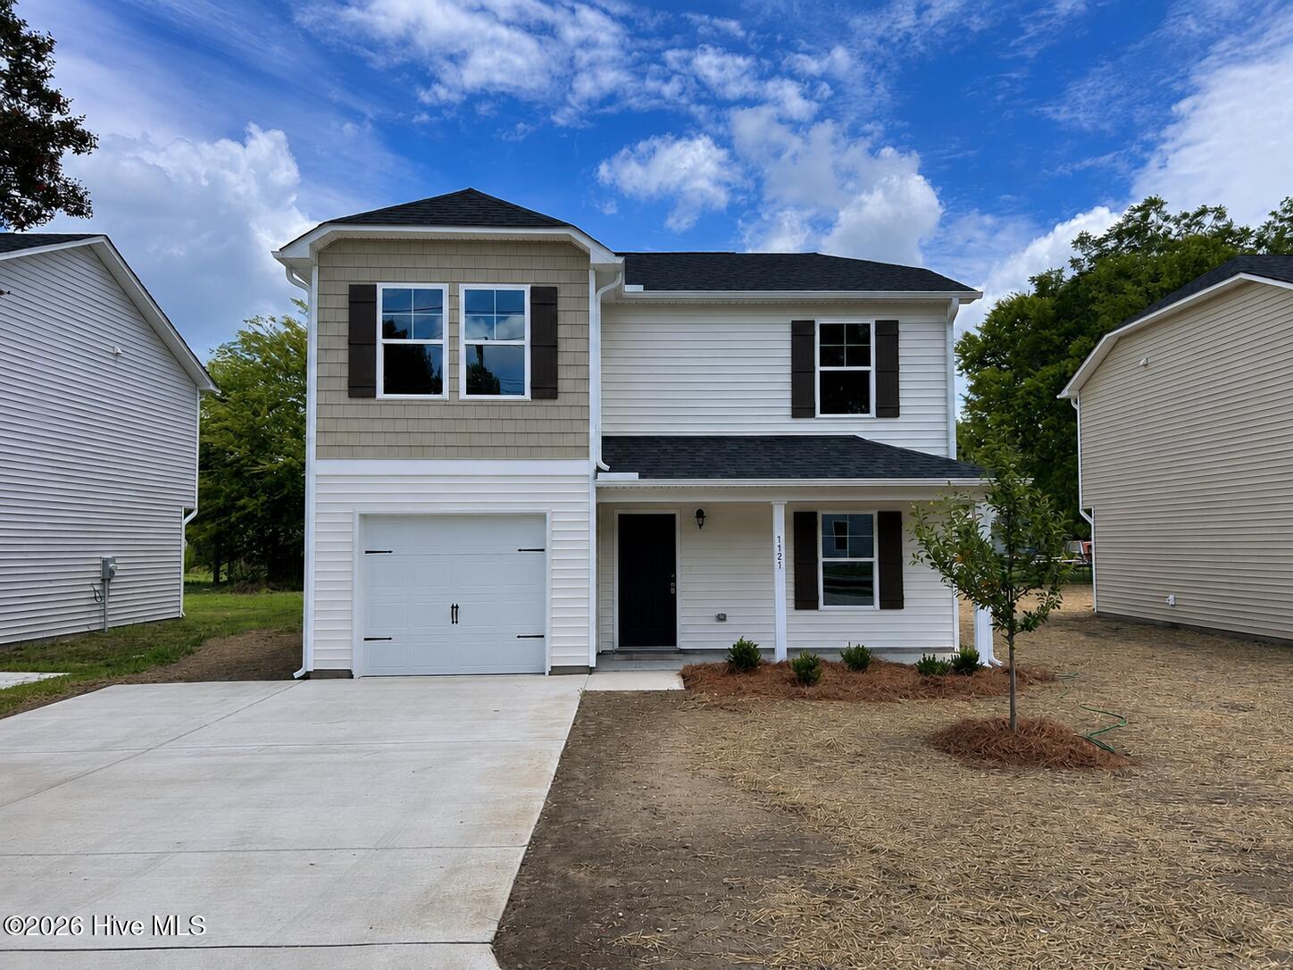
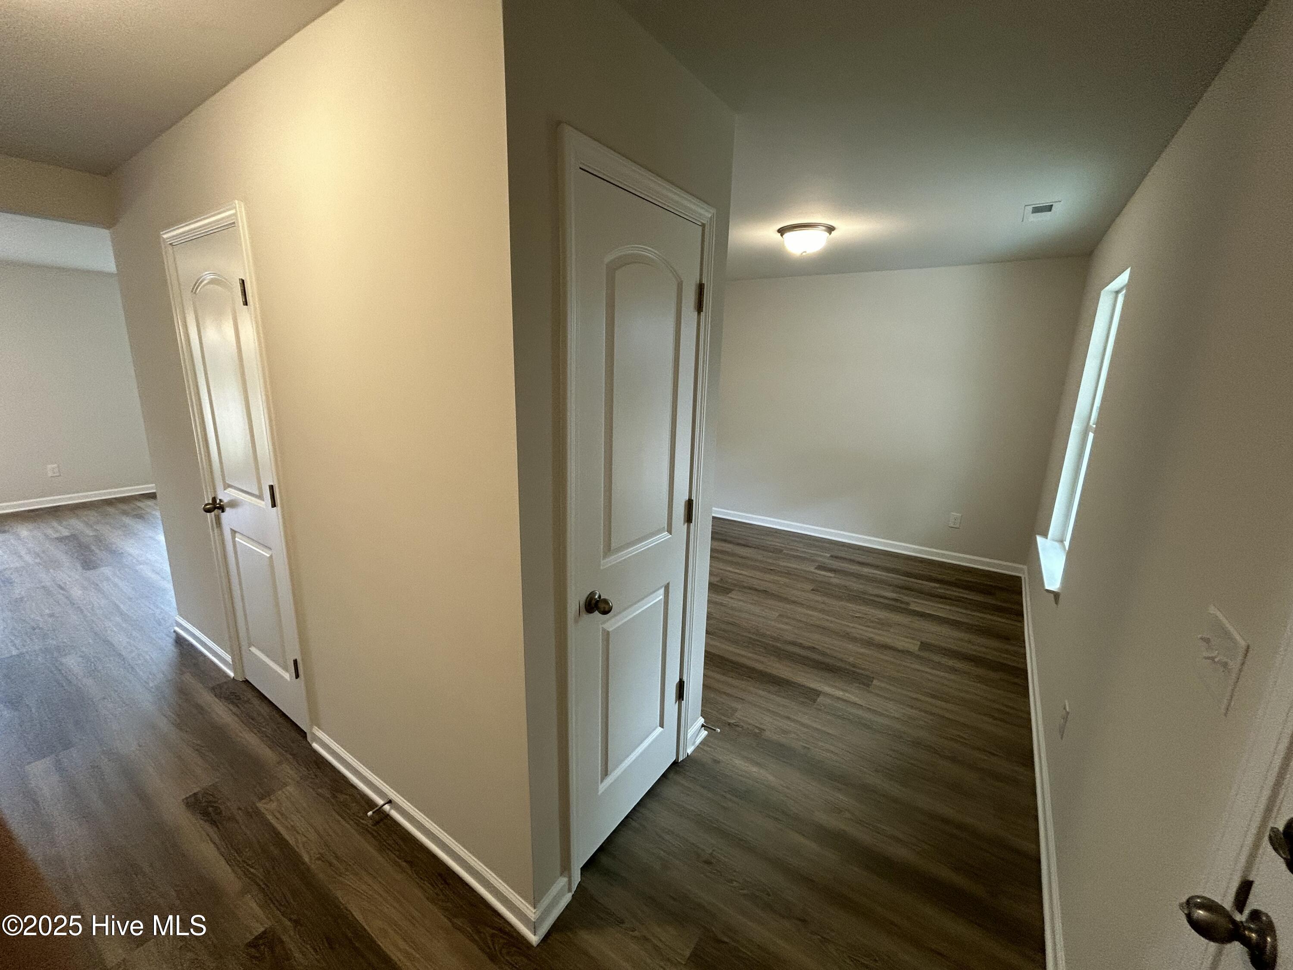
New Construction in Tarboro walking distance to downtown Tarboro and just an hour to Raleigh and only 30 minutes to Greenville. The Walnut Plan is a 1 car garage home with all 4 bedrooms on the 2nd floor along with 2 full bathrooms. The Owners Suite features an On-Suite bathroom with a Walk in Shower with a glass door and a large Walk in Closet. The first floor features LVT throughout the eat in kitchen, family room, living room, laundry room and powder room. The upstairs will have LVT in the bathrooms and carpet in the bedrooms and hall. The kitchen will have granite countertops and the bathrooms will have cultured marble tops.
Additional Features
- County: Edgecombe
- Days on Market: 154
- Exterior: Thermal Doors
- Pool: No
- Tax Number: 4738-17-7532
- Water/Sewer: Sewer Available, Water Available
- Year Built: 2026
- Property Type: Residential
- Property Sub Type: Single Family Residence
- Tax Year: 2025
- Unit Type: 4 Bedroom Or More
Financial
- Short Sale: Standard
Interior Features
- Cool System: Zoned, Heat Pump
- Floors: LVT/LVP, Carpet
- Heat System: Heat Pump, Electric, Zoned
- Interior: Vaulted Ceiling(s), Entrance Foyer, Ceiling Fan(s)
- Room Type: Family Room, Dining Area, Living Room, Bedroom 1, Bedroom 2, Bedroom 3, Bedroom 4
- Total Rooms: 7
- Levels: Two
- Heating Fuel: Electric
- Full Baths: 2
- 1/2 Baths: 1
- Water Heater: Electric
- Attic Description: Access Only,Scuttle
- Basement Description: None
Exterior Features
- Exterior: Thermal Doors
- Fuel Tanks: None
- Parking: Garage Faces Front, Concrete, Garage Door Opener
- Roof: Shingle
- Siding: Vinyl Siding
- Is New Construction: Yes
- Construction: Vinyl Siding,Wood Frame
- Foundation: Slab
- Water Source: Public
- Septic or Sewer: Municipal Sewer
- Utilities: Sewer Available,Water Available
- Garage Spaces: 1
- Parking Spaces: 1
- Fencing: None
- Exterior: Vinyl Siding
- Patio/Deck Description: Patio,Porch
- Zoning: res
- Building Total Area (Sq.Ft): 1710
- Road Description: City Street,State Road
- Road Improvements: See Remarks
- View Description: None
Location
- Directions: Leaving Downtown going W on W Wilson St take second right on Albemarle Ave. The house is approximately 7 blocks on the Right
- Street Number: 1121
- County: Edgecombe
- Latitude: 35.905074
- Longitude: -77.542239
- Subdivision: Not In Subdivision
- Marketing City: Tarboro
Listed by: Matthew J Osborne from Osborne Real Estate Solutions, LLC.