
Location
Agent Comments
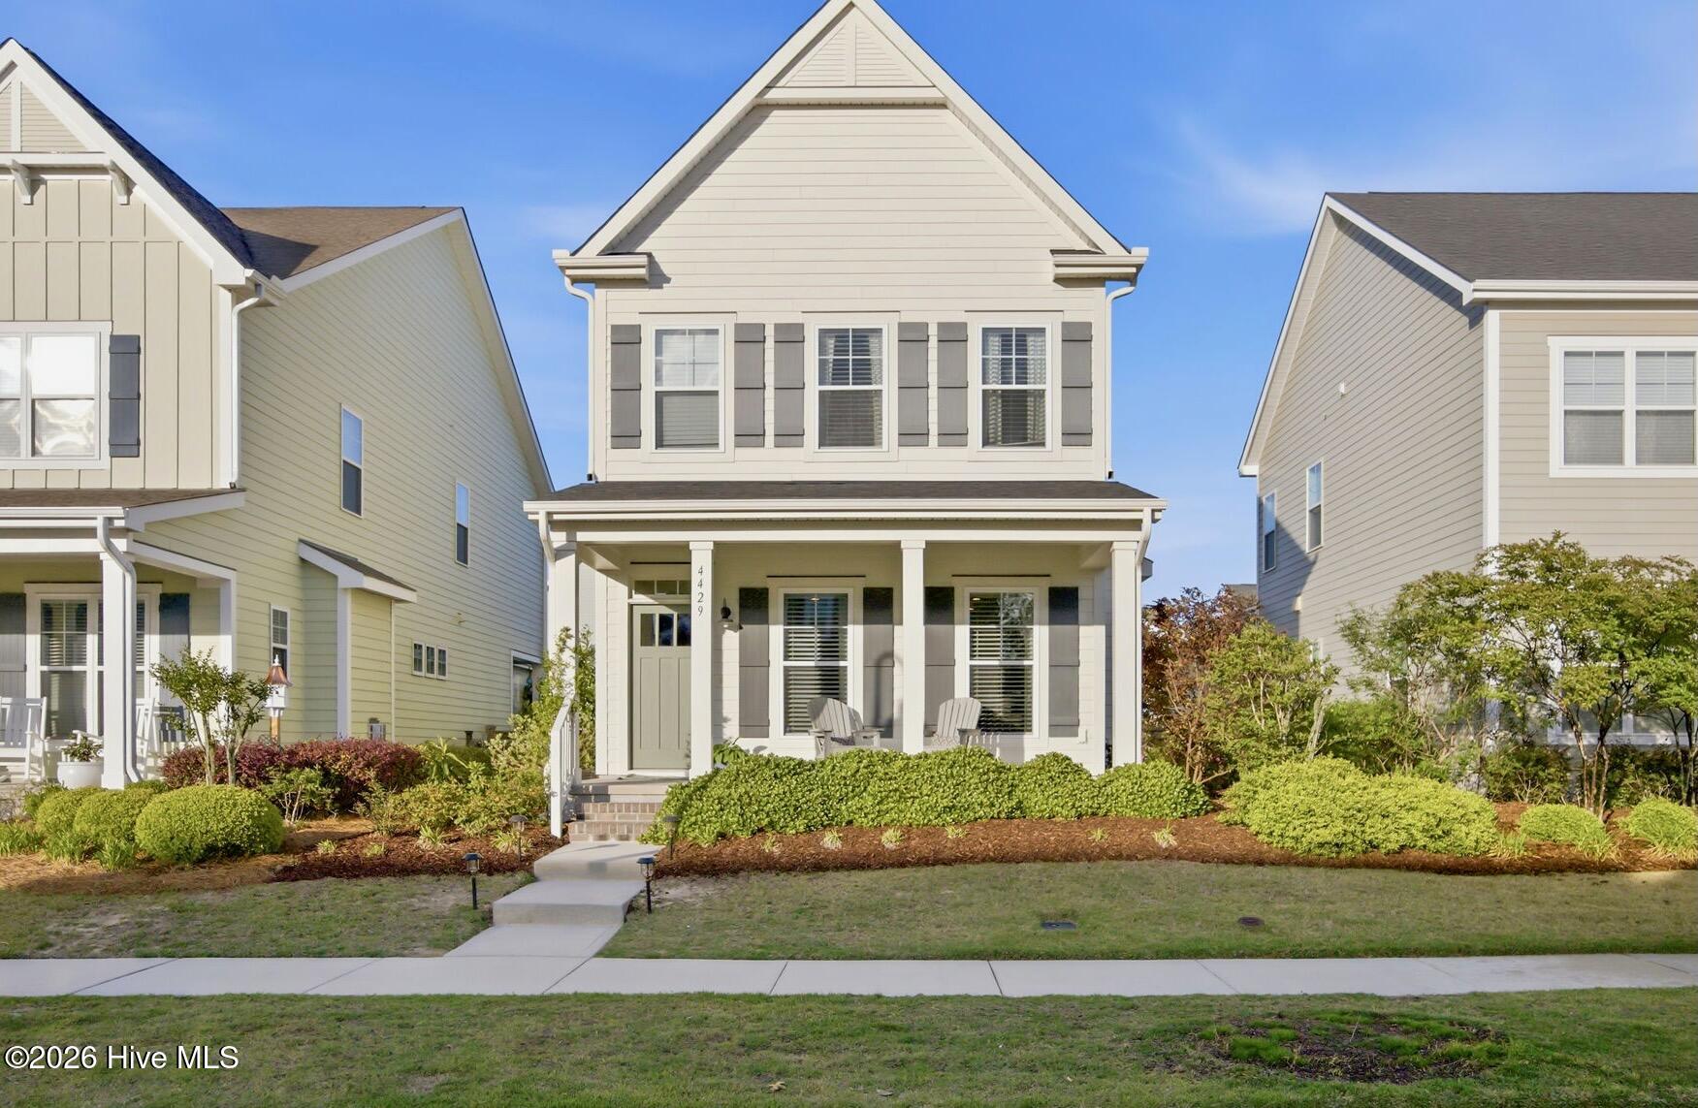
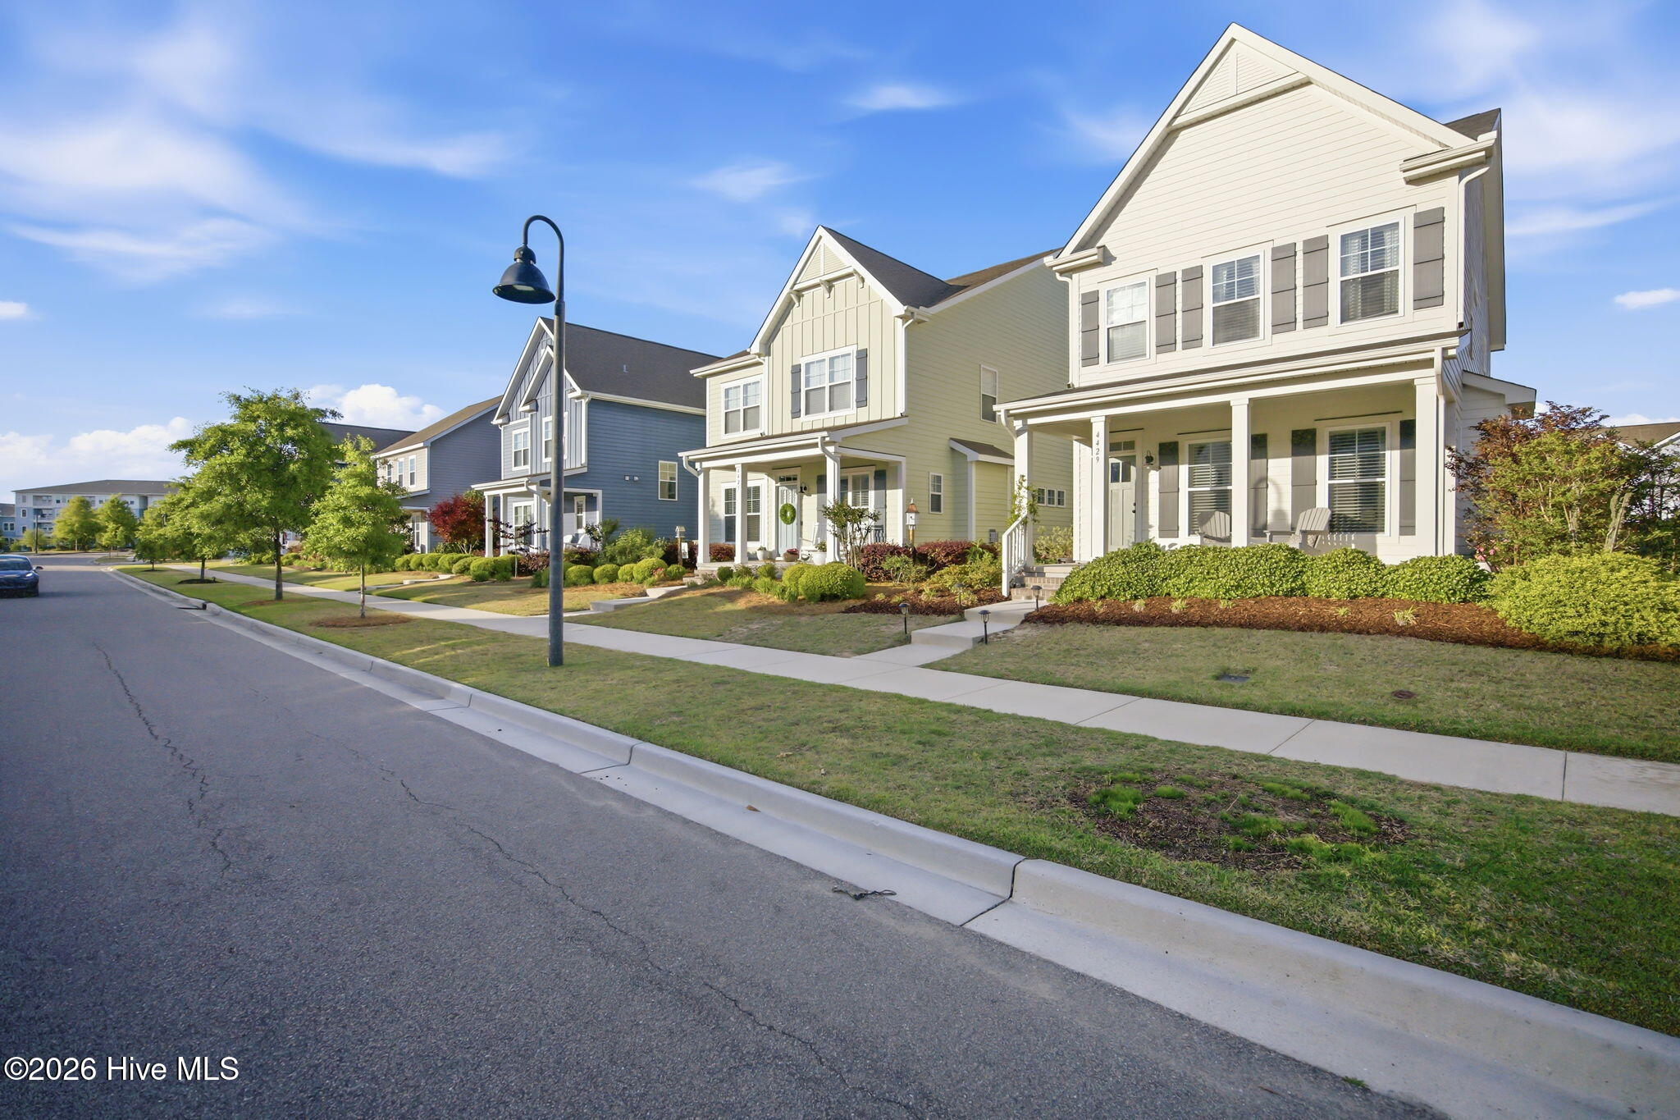
Welcome to 4429 Old Towne Street, a beautifully crafted home in the heart of Wilmington's highly sought-after Riverlights community. Built by 70 West Builders with upgraded, high-end finishes throughout, this 3-bedroom, 2.5-bath residence offers 1,946 square feet of thoughtfully designed, open concept living space.
Step inside to discover a light-filled, open layout family room featuring a gas fireplace, which is perfect for both everyday living and entertaining. The kitchen is a true centerpiece, featuring a large center island with stunning upgraded leathered granite countertops, floor-to-ceiling cabinetry, and ample space for gathering. It is complemented by a gas range, and stainless steel appliances. The first floor home office paired with laundry space offers convenience and flexibility for those who work from home, and is thoughtfully situated just off the main living spaces.
Throughout the home, you'll find durable and stylish engineered hardwood and tile flooring--no carpet anywhere--creating a clean, cohesive look.
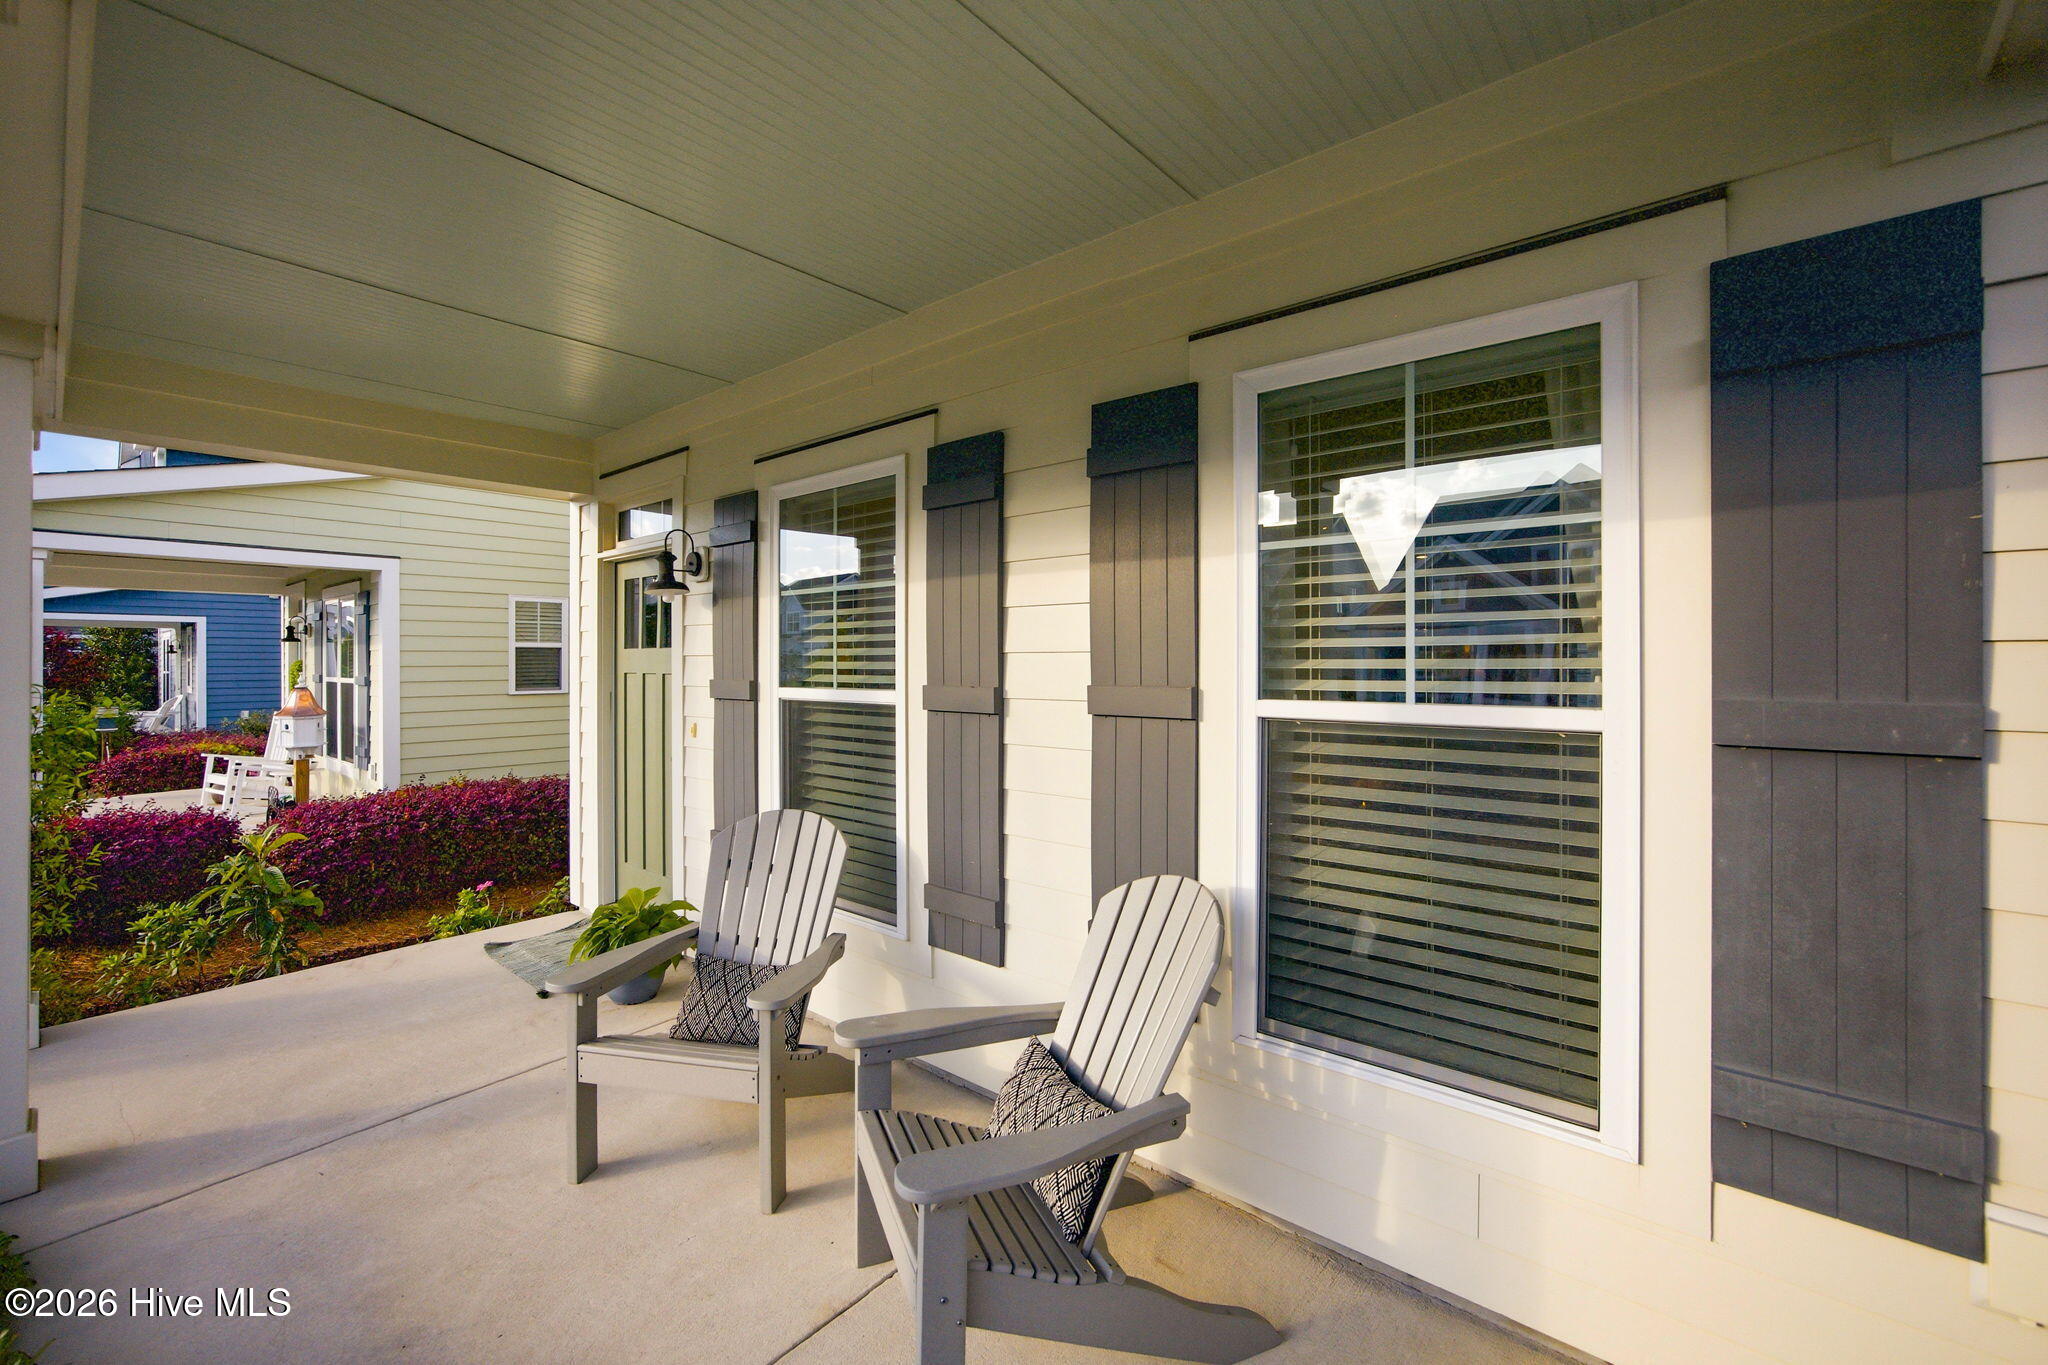
Upstairs and down, the home offers well-appointed bedrooms and comfortable living spaces designed with both function and style in mind. A two-car garage adds convenience, while the fully fenced backyard provides a private outdoor retreat ideal for relaxing or hosting. Escape to the rear covered patio for effortless entertaining space, outdoor patio space, or to your large covered front porch to catch tranquil evening sunsets.
Location is where this home shines--just a stone's throw from the Riverlights Lake House and fitness center, and only a short stroll to Marina Village, where you can enjoy dining, shopping, and scenic waterfront views.
Combining quality construction, thoughtful upgrades, and an unbeatable location, this home is a standout opportunity in one of Wilmington's premier coastal communities.
Amenities
- Gas Oven
- Built-In Microwave
- Refrigerator
- Disposal
- Dishwasher
- Tankless Water Heater
- Gas Range
Additional Features
- Association Amenities: Billiard Room,Clubhouse,Community Pool,Dog Park,Fitness Center,Jogging Path,Maintenance Common Areas,Maintenance Grounds,Management,Marina,Meeting Room,Park,Pickleball,Picnic Area,Playground,Sidewalks,Street Lights,Trail(s),Water,Shopping Nearby
- County: New Hanover
- Days on Market: 132
- Exterior: Cluster Mailboxes,DP50 Windows,Gas Log,Thermal Doors
- Pool: No
- Tax Number: R07000-006-297-000
- Water/Sewer: Natural Gas Connected, Sewer Connected, Water Connected
- Year Built: 2017
- Property Type: Residential
- Property Sub Type: Single Family Residence
- Tax Year: 2025
- Tax Amount: $2,774.79
- HOA Fees: $1,860.00
Financial
- Short Sale: Standard
Interior Features
- Cool System: Central Air
- Floors: Tile, Wood
- Fireplaces: 1
- Heat System: Fireplace(s), Heat Pump, Natural Gas
- Interior: Walk-in Closet(s), Tray Ceiling(s), High Ceilings, Mud Room, Kitchen Island, Ceiling Fan(s), Pantry, Blinds/Shades, Gas Log, Walk-In Closet(s)
- Room Type: Master Bedroom, Bedroom 2, Bedroom 3, Living Room, Dining Room, Dining Area, Other
- Total Rooms: 6
- Levels: Two
- Heating Fuel: Natural Gas
- Association Amenities: Billiard Room,Clubhouse,Community Pool,Dog Park,Fitness Center,Jogging Path,Maintenance Common Areas,Maintenance Grounds,Management,Marina,Meeting Room,Park,Pickleball,Picnic Area,Playground,Sidewalks,Street Lights,Trail(s),Water,Shopping Nearby
- Full Baths: 2
- 1/2 Baths: 1
- Laundry: Dryer Hookup,Washer Hookup,Laundry Room
- Water Heater: Tankless
- Attic Description: Floored - Partial,Pull-Down Stairs,Storage
- Basement Description: None
Exterior Features
- Exterior: Cluster Mailboxes, DP50 Windows, Gas Log, Thermal Doors
- Fuel Tanks: None
- Parking: Garage Faces Rear, Detached, Garage Door Opener, Off Street, Paved, Garage
- Roof: Architectural Shingle
- Siding: Fiber Cement
- Is New Construction: No
- Construction: Fiber Cement,Wood Frame
- Foundation: Raised,Slab
- Water Source: Public
- Septic or Sewer: Municipal Sewer,Cape Fear Public Utility Authority
- Water Provider: Cape Fear Public Utility Authority
- Utilities: Natural Gas Connected,Sewer Connected,Water Connected
- Garage Spaces: 0
- Parking Spaces: 2
- Fencing: Full,Back Yard,Wood
- Exterior: Fiber Cement
- Patio/Deck Description: Covered,Patio,Porch,Front Porch
- Zoning: MX
- Building Total Area (Sq.Ft): 1946
- Road Description: Alley,Paved
- Road Improvements: See Remarks
- View Description: None
Location
- Directions: Head south on River Rd, enter into Riverlights community, turn right onto Old Towne Street. Home will be on your left just past one of the community park/gathering areas.
- Street Number: 4429
- County: New Hanover
- Latitude: 34.14712
- Longitude: -77.93753
- Subdivision: Riverlights
- Marketing City: Wilmington
Listed by: Landon Biehl from Keller Williams Innovate-Wilmington.