
Location
Agent Comments
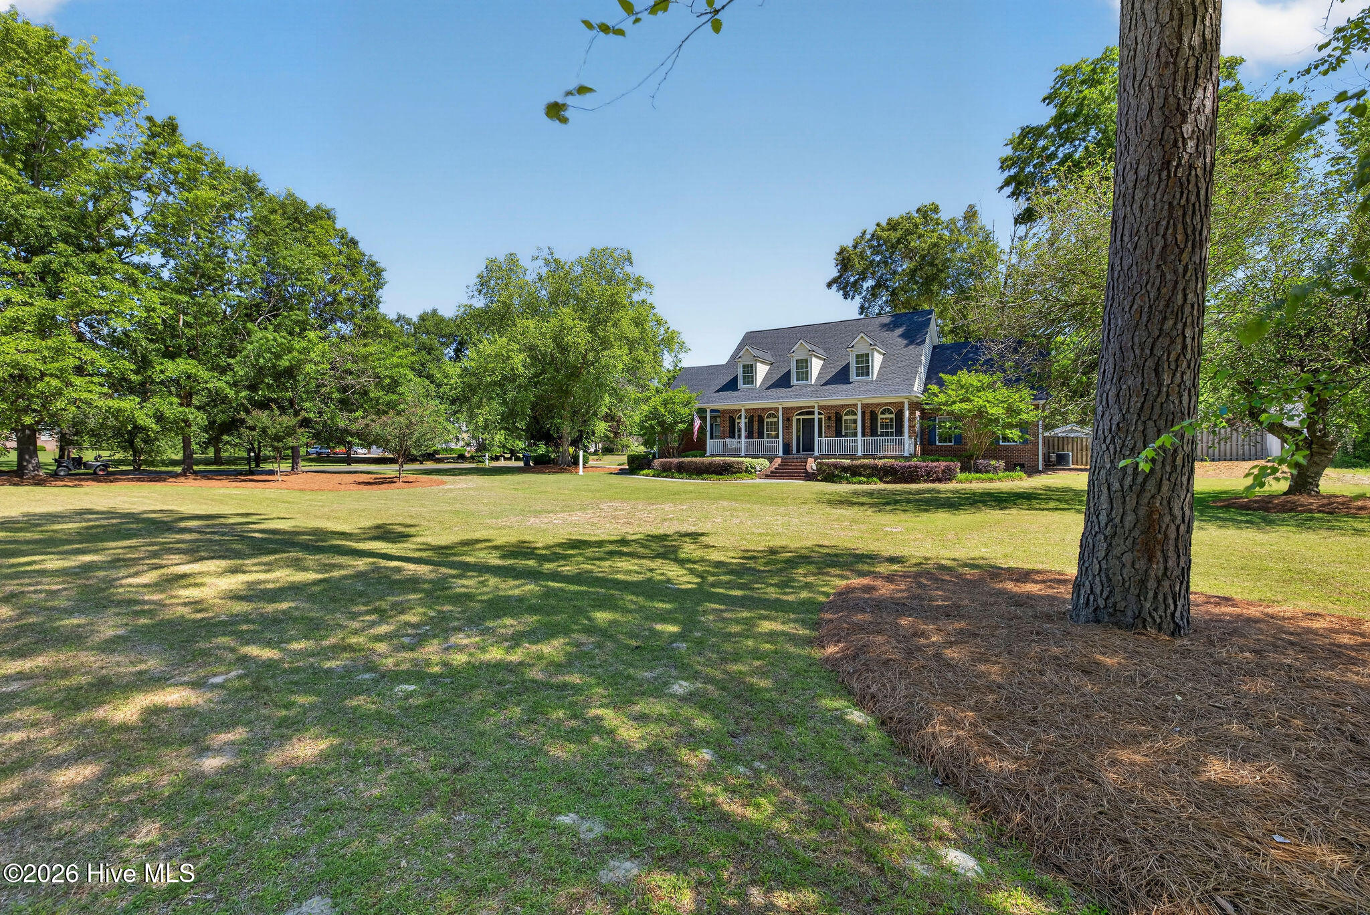
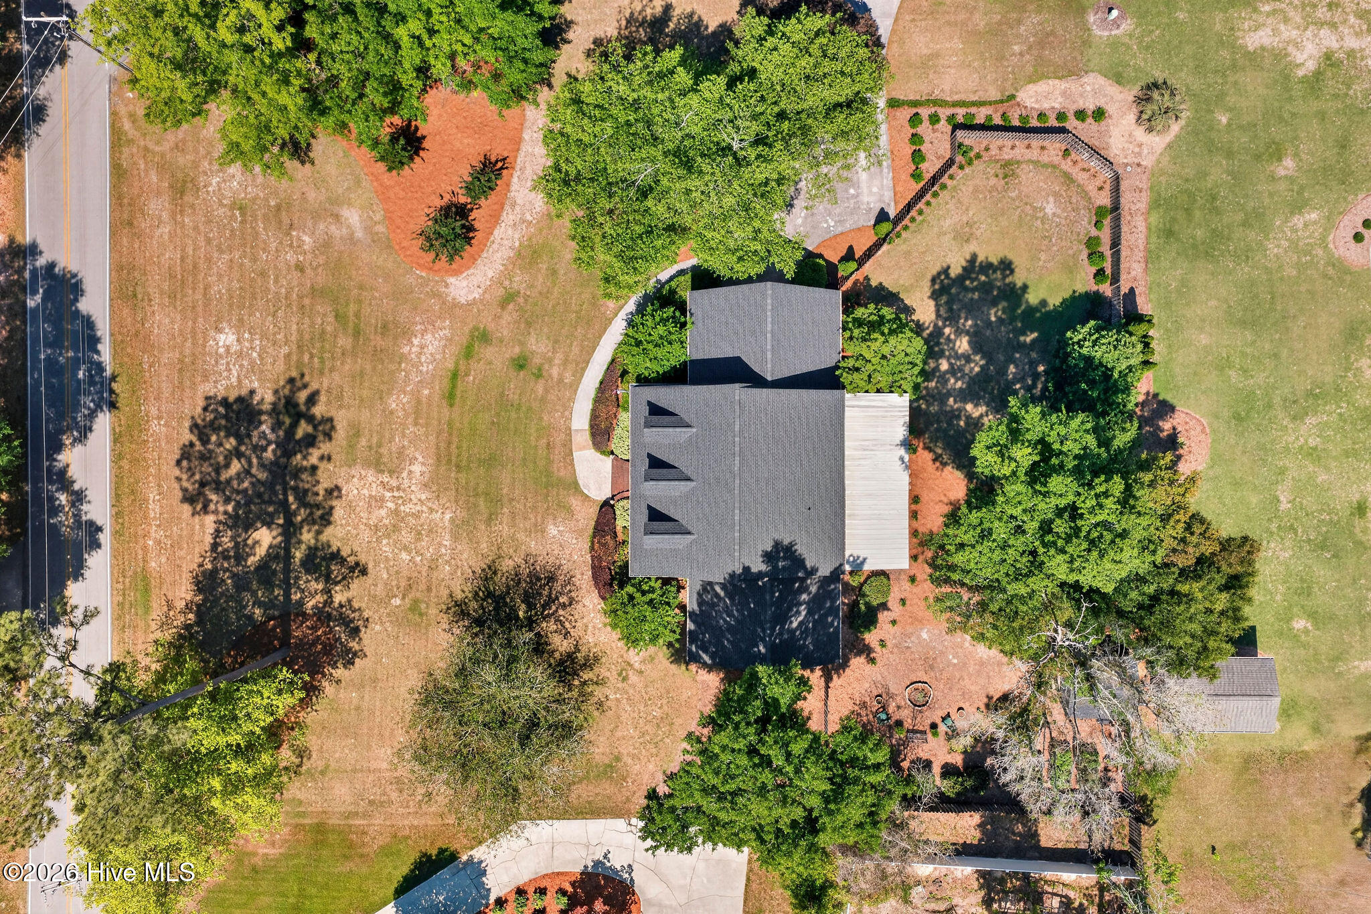
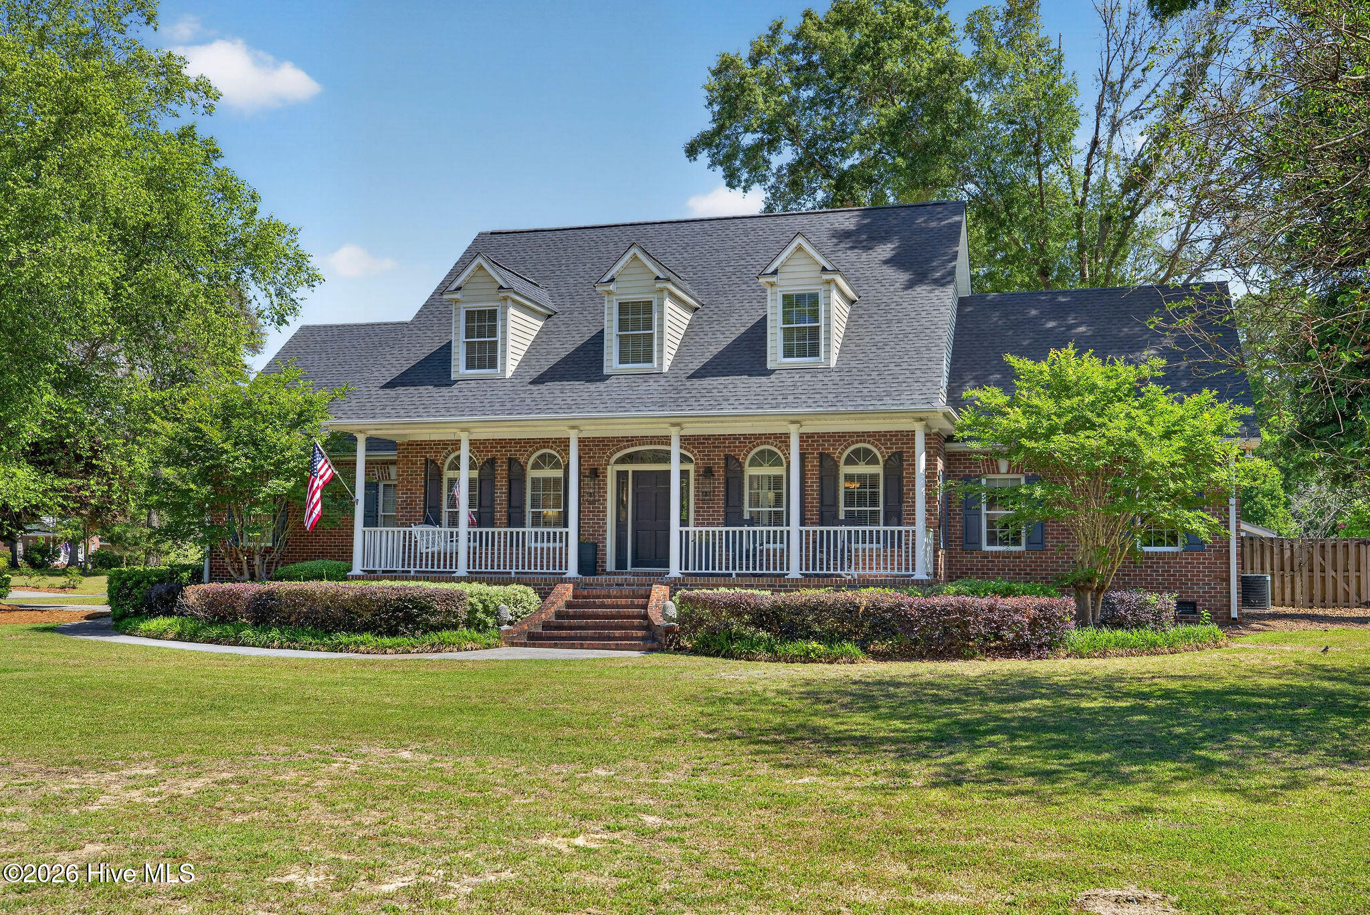
NEW PRICE! Minutes to Downtown Wilmington, area beaches and shopping! Rare Opportunity to own a spectacular custom home! Located on a manicured .78-acre corner lot, this beautifully maintained, brick home of over 3000 s/f is situated in the peaceful and coveted community of Castle Lakes. Featuring 4-5 bedrooms/2.5 bathrooms, formal dining room, living room and office, the ideal floorplan blends timeless elegance seamlessly with many recent updates. As you step up onto the stately rocking-chair front porch, you are welcomed inside to a pristine, sun-filled foyer with molding and gleaming hardwood floors that run throughout the first floor. A spacious dining room with French doors is ideal for holiday gatherings. The living room features a gas log fireplace, molding and lots of windows for enjoying the nature of the backyard. A chef-inspired kitchen adjoins the living room and includes granite countertops with stainless steel appliances, glass backsplash, center island with storage, and a charming, built-in dining area with custom table included. Outside, you'll love the 35 x 12 covered deck and the private, fenced backyard with shed, raised beds and firepit. Moving to the downstairs master suite, you'll find a large walk-in closet, tray ceiling, and a private en-suite bath with dual sinks and linen closet. Rounding out the downstairs, there is a sunny office, ideal for working from home. Upstairs, there are three large secondary bedrooms, a full bathroom with dual sinks, and an additional room with built-in desk that could serve as a playroom, office, or 5th bedroom. This home offers a huge walk-in attic, and an attached 2-car garage. The community of Castle Lakes features a custom home neighborhood that gets its name from the tranquil, cypress-lined lake. For your peace of mind, there is a transferable termite bond, roof replaced in 2024, heat pumps replaced in 2022 and 2025, and septic pumped 2025. Seller is including refrigerator, washer and dryer. Low HOA dues and low taxes! Just outside the city limits yet close to I40, GE, CFCC, UNCW, Corning, and Historic Downtown Wilmington, you won't find a more beautiful custom home at this price!
Amenities
- Built-In Microwave
- Built-In Electric Oven
- Washer
- Refrigerator
- Humidifier
- Dryer
- Disposal
Additional Features
- Association Amenities: Maintenance Common Areas,Maintenance Roads
- County: New Hanover
- Days on Market: 152
- Exterior: Irrigation System,Garden
- Pool: Yes
- Pool Features: None
- Tax Number: R01708-006-004-000
- Water/Sewer: See Remarks
- Year Built: 1997
- Property Type: Residential
- Property Sub Type: Single Family Residence
- Tax Year: 2025
- Tax Amount: $2,287.65
- HOA Fees: $384.00
- Unit Type: 4 Bedroom Or More
Financial
- Short Sale: Standard
Interior Features
- Cool System: Heat Pump
- Floors: Carpet, Tile, Wood
- Fireplaces: 1
- Heat System: Heat Pump, Electric, Forced Air
- Interior: Master Downstairs, Walk-in Closet(s), Tray Ceiling(s), Solid Surface, Kitchen Island, Ceiling Fan(s), Blinds/Shades, Built-in Features, Walk-In Closet(s)
- Room Type: Dining Room, Living Room, Dining Area, Master Bedroom, Bedroom 1, Bedroom 2, Bedroom 3, Bonus Room, Office
- Total Rooms: 10
- Levels: Two
- Heating Fuel: Electric
- Association Amenities: Maintenance Common Areas,Maintenance Roads
- Full Baths: 2
- 1/2 Baths: 1
- Laundry: In Garage,Laundry Room
- Water Heater: Electric
- Attic Description: Floored
- Basement Description: None
Exterior Features
- Exterior: Irrigation System, Garden
- Fuel Tanks: None
- Parking: Garage Faces Side, On Site, Garage
- Pool: None
- Roof: Shingle
- Siding: Brick, Vinyl Siding
- Is New Construction: No
- Construction: Brick,Vinyl Siding,Wood Frame
- Foundation: Crawl Space
- Water Source: Well
- Septic or Sewer: Septic Tank,Existing Septic System
- Water Provider: Existing Well
- Utilities: See Remarks
- Garage Spaces: 2
- Parking Spaces: 2
- Fencing: Back Yard,Wood
- Exterior: Brick,Vinyl Siding
- Patio/Deck Description: Deck,Porch
- Is Horse Property: No
- Zoning: RA
- Building Total Area (Sq.Ft): 3011
- Road Description: City Street,State Road,Paved
- Road Improvements: See Remarks
- View Description: See Remarks
Location
- Directions: Traveling I40 to Exit 416, at the top of the ramp, turn left onto Holly Sheler Road. Go to the stoplight, left on Castle Hayne Road. 3 miles to Marathon. Turn Right on Marathon, house is on the right.
- Street Number: 3901
- County: New Hanover
- Latitude: 34.343281
- Longitude: -77.907956
- Subdivision: Castle Lakes
- Marketing City: Wilmington
Listed by: Laura L Betz from RE/MAX Essential.