
Location
Agent Comments
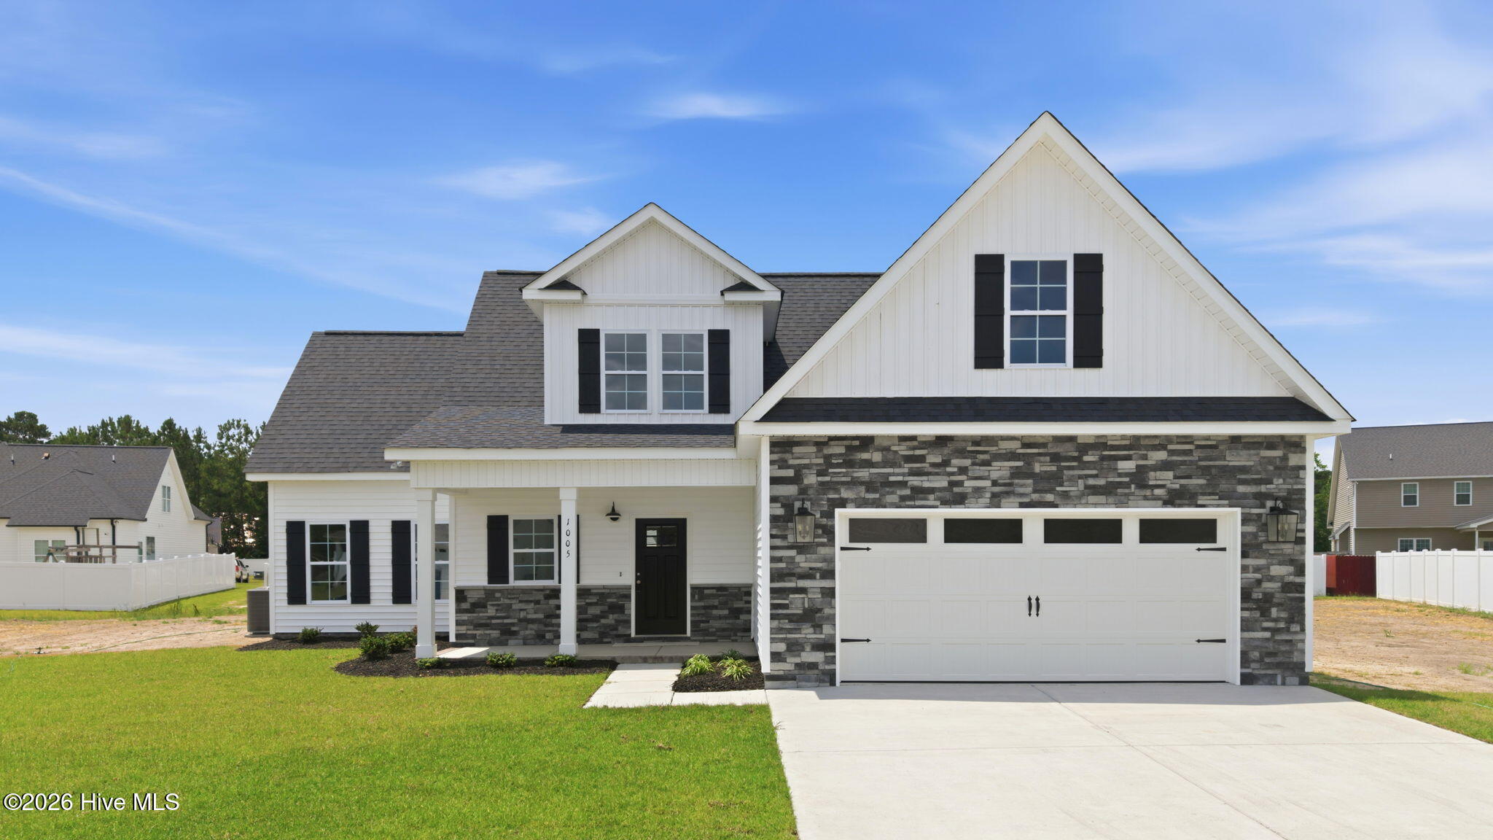
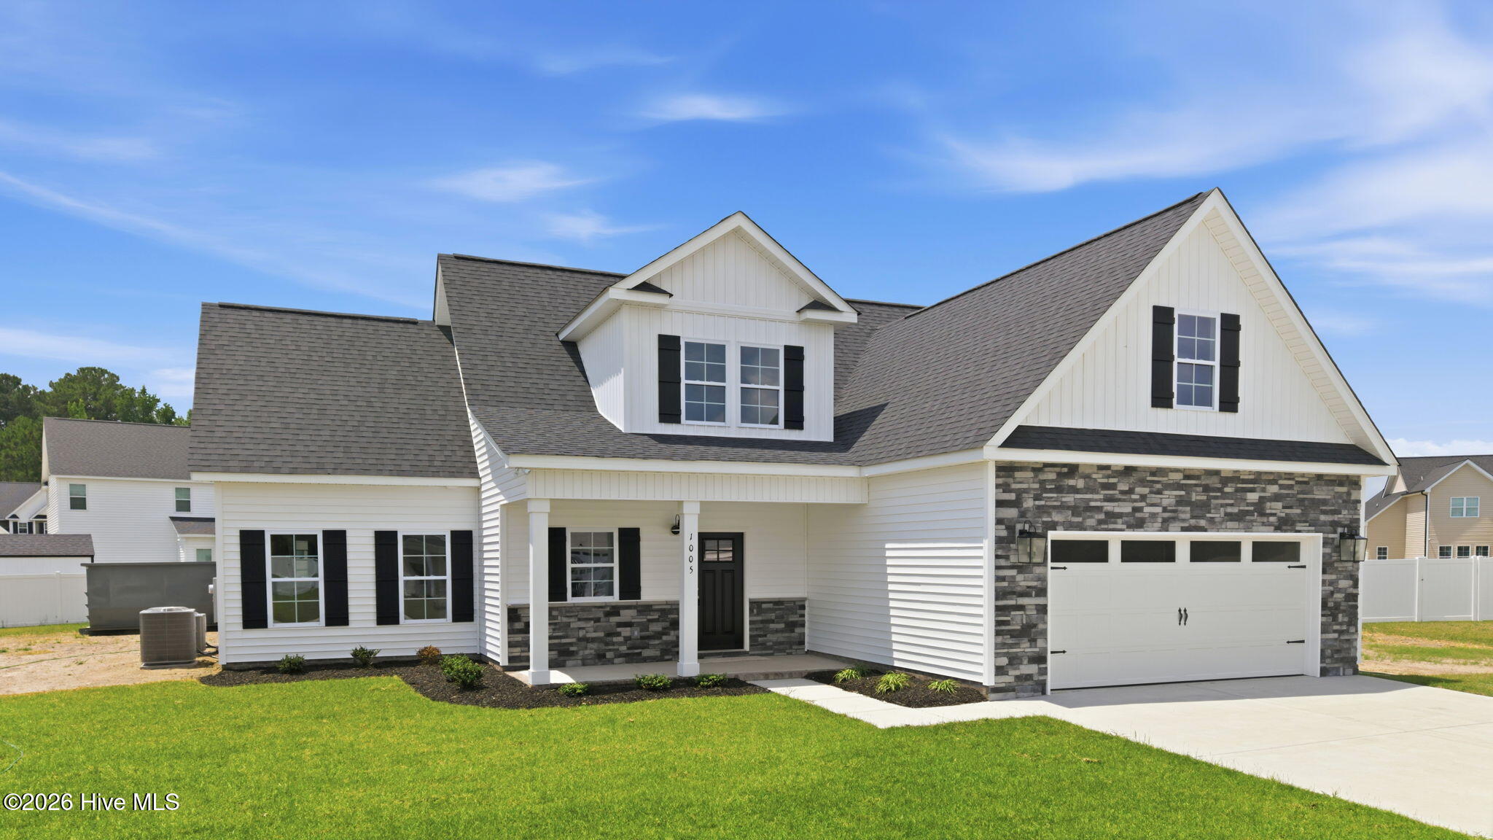
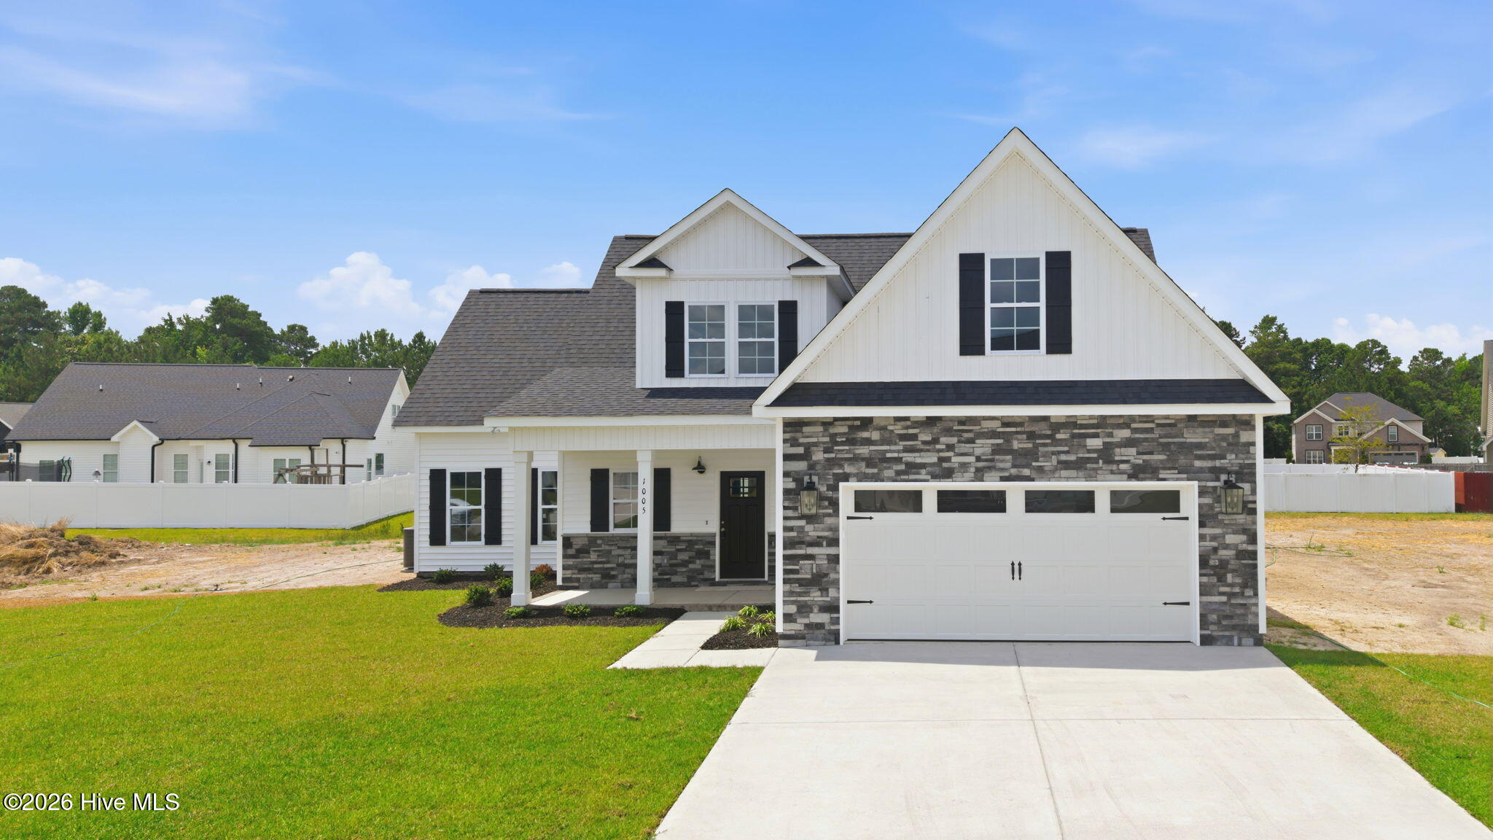
Mill Creek's newest home by Southern Development Group offers 4 bedrooms, 3.5 baths, and a fantastic floor plan designed for everyday comfort and easy living. Step in from the rocking chair front porch to a welcoming foyer and into an open living, kitchen, and dining area with rich wood-tone cabinetry, granite countertops, tiled backsplash, center island. The living room features a wall of windows, beautiful natural light, and a focal fireplace flanked by built-ins. The back door brings you to a large covered porch to enjoy your morning coffee or evening cookouts.
LVP low maintenance flooring flows throughout the main living areas and into the private main-level owner suite, complete with trey ceiling, tiled shower, dual vanity sinks, and a spacious walk-in closet with custom wood shelving. A second main-level bedroom with ensuite tiled bath offers wonderful flexibility for guests or multigenerational living. There is a guest half bath on first floor and laundry room located just off the garage entry.
Upstairs, a large bonus room provides the perfect second living space, media room, or playroom, along with two additional bedrooms and a full bath. Don't miss the generous storage, including a walk-in attic. A fresh new construction opportunity in Mill Creek!
Amenities
- Electric Cooktop
- Built-In Microwave
- Built-In Electric Oven
- Dishwasher
Additional Features
- Association Amenities: Maintenance Common Areas,See Remarks
- County: Pitt
- Days on Market: 152
- Exterior: Cluster Mailboxes
- Pool: No
- Tax Number: 89650
- Water/Sewer: Sewer Connected, Water Connected
- Year Built: 2026
- Property Type: Residential
- Property Sub Type: Single Family Residence
- Tax Year: 2025
- Tax Amount: $480.85
- HOA Fees: $201.00
Financial
- Short Sale: Standard
Interior Features
- Cool System: Central Air, Heat Pump
- Floors: LVT/LVP, Tile
- Fireplaces: 1
- Heat System: Heat Pump, Electric, Forced Air
- Interior: Master Downstairs, Walk-in Closet(s), Tray Ceiling(s), Entrance Foyer, Solid Surface, Bookcases, Kitchen Island, Ceiling Fan(s), Pantry, Walk-in Shower, Built-in Features, Eat-in Kitchen, Walk-In Closet(s)
- Room Type: Master Bedroom, Bedroom 2, Bedroom 3, Bedroom 4, Bonus Room, Living Room, Dining Room, Laundry
- Total Rooms: 8
- Levels: Two
- Heating Fuel: Electric
- Association Amenities: Maintenance Common Areas,See Remarks
- Full Baths: 3
- 1/2 Baths: 1
- Laundry: Laundry Room
- Water Heater: Electric
- Basement Description: None
Exterior Features
- Exterior: Cluster Mailboxes
- Fuel Tanks: None
- Parking: Garage Faces Front, Attached, Garage Door Opener, Paved
- Roof: Architectural Shingle
- Siding: Vinyl Siding
- Is New Construction: Yes
- Construction: Vinyl Siding,Wood Frame
- Foundation: Slab
- Utilities: Sewer Connected,Water Connected
- Garage Spaces: 2
- Parking Spaces: 2
- Fencing: None
- Exterior: Vinyl Siding
- Patio/Deck Description: Covered,Patio,Front Porch,Rear Porch
- Is Horse Property: No
- Zoning: RA20
- Building Total Area (Sq.Ft): 2362
- Road Description: Maintained
- Road Improvements: See Remarks
- View Description: See Remarks
Location
- Directions: Frog Level to Mill Creek Subdivision new section in back
- Street Number: 1005
- County: Pitt
- Latitude: 35.564477
- Longitude: -77.43642
- Subdivision: Mill Creek
- Marketing City: Greenville
Listed by: Michele Connors from The Overton Group.