
Location
Agent Comments
Welcome to 210 Marsh Haven Drive, where easy single-story living meets the laid-back coastal lifestyle of Sneads Ferry! The seller is offering a $6,000 use-as-you-choose concession with an acceptable offer--giving buyers added flexibility toward closing costs, an interest-rate buy-down, or other allowable expenses.
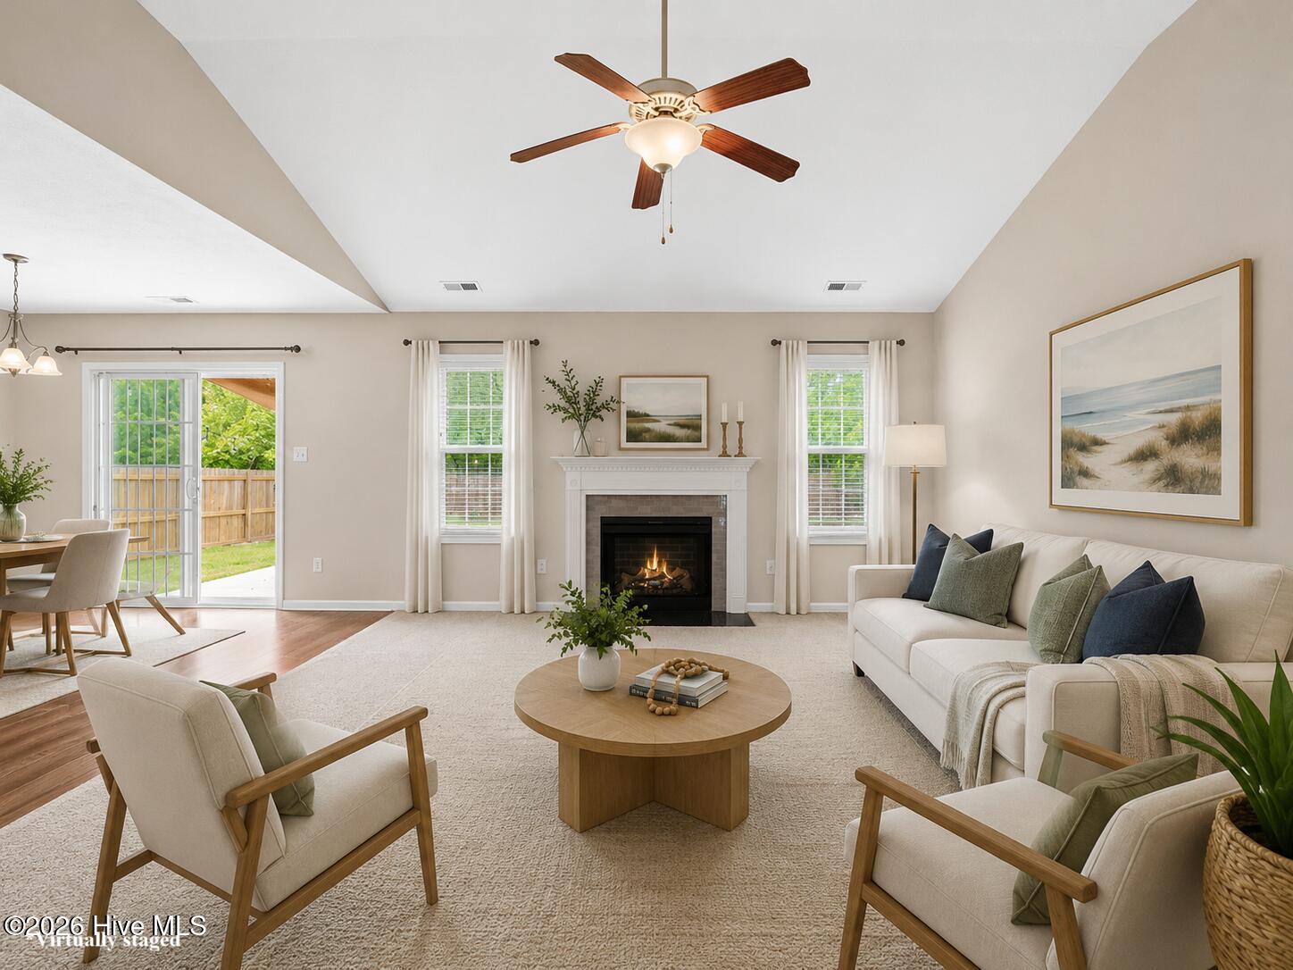
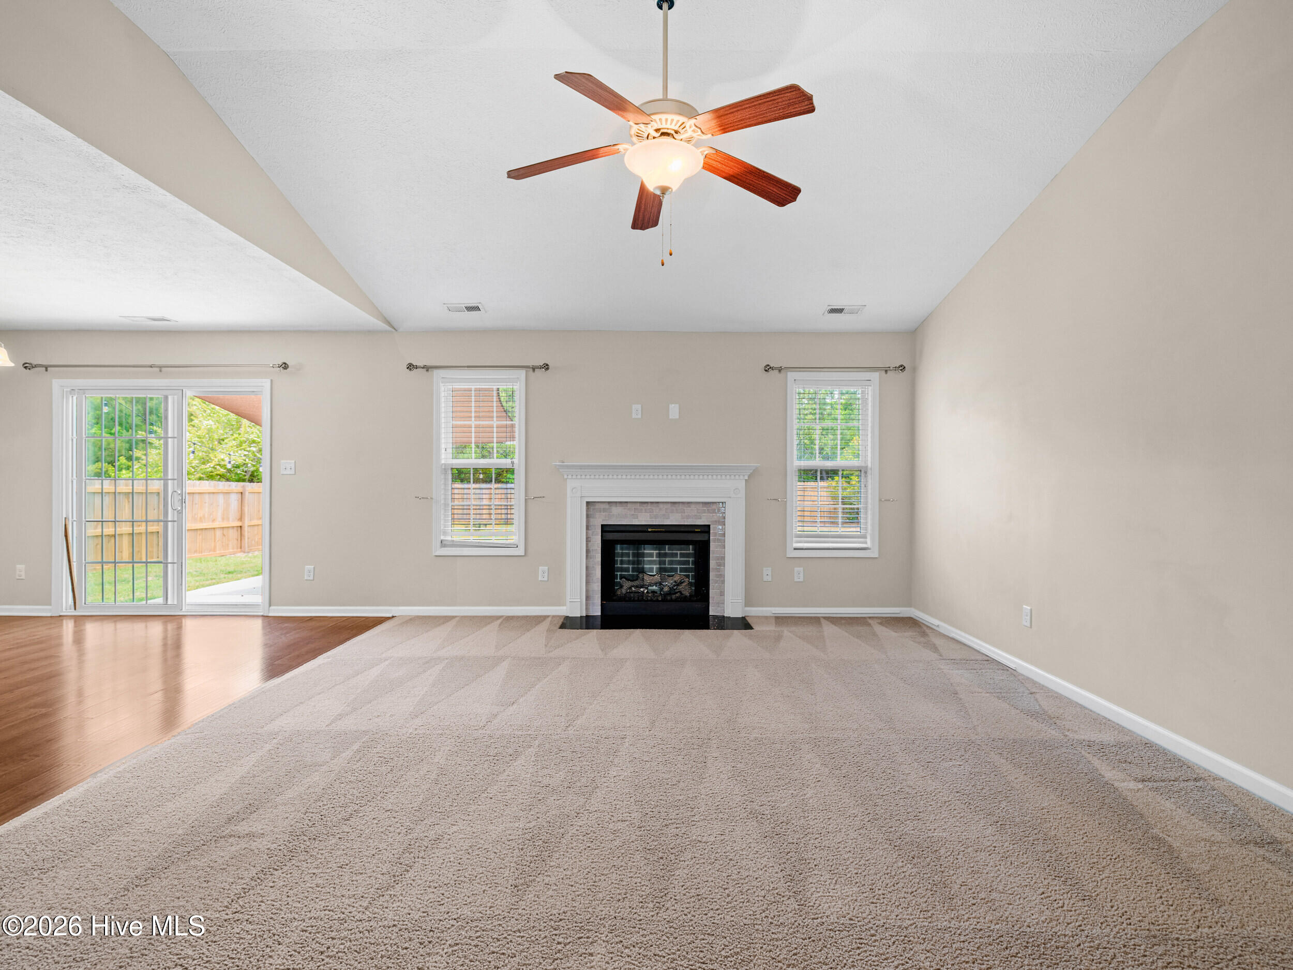
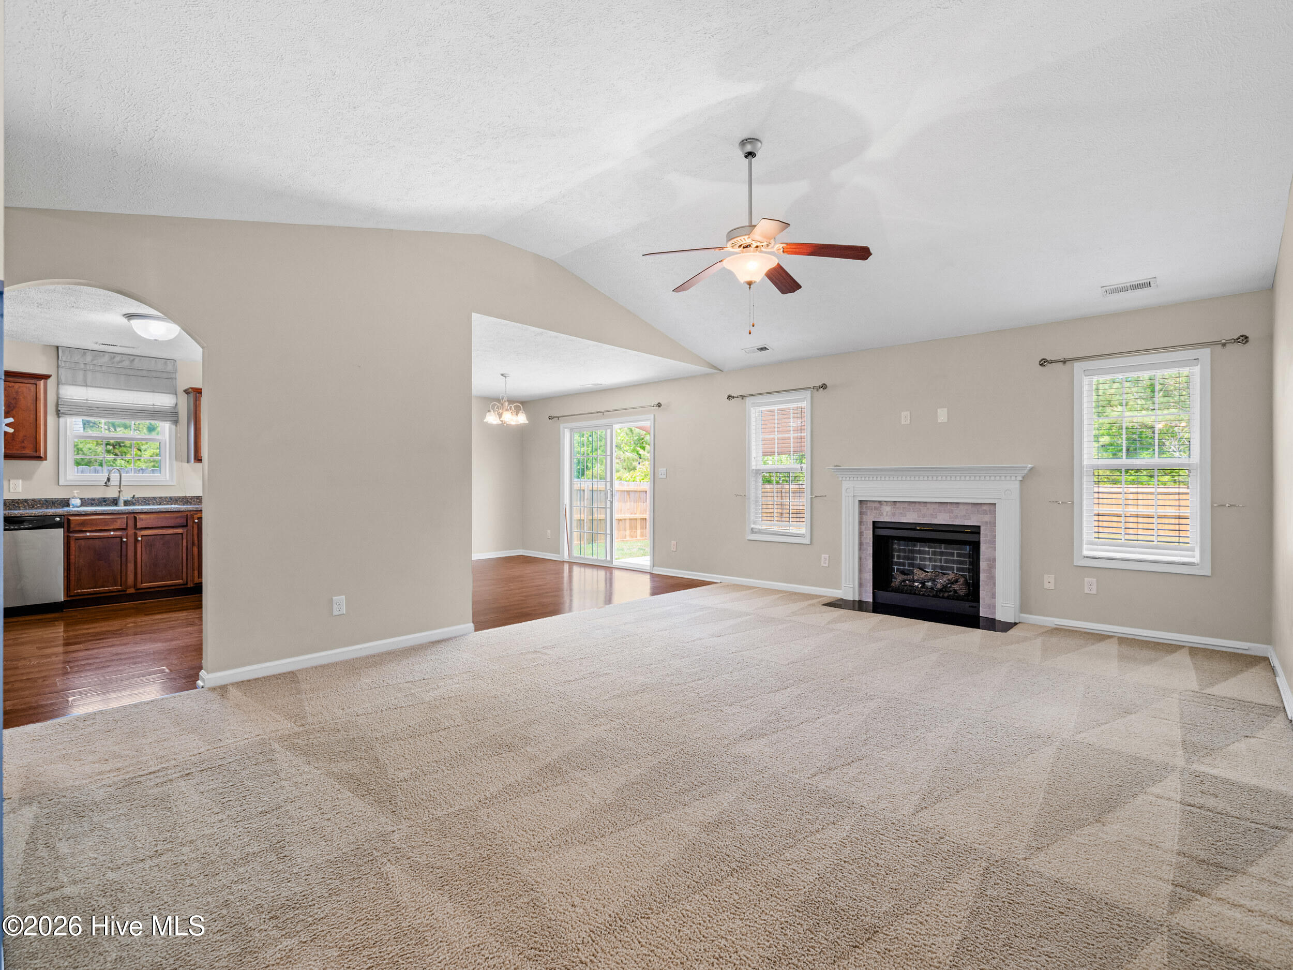
This inviting 3-bedroom, 2-bath home offers an open, split floor plan filled with natural light, a spacious living area with vaulted ceilings and a cozy fireplace, and plenty of room to gather and unwind. The kitchen provides generous cabinet and counter space and flows easily into the dining and living areas, while the spacious primary suite offers a comfortable retreat with an expansive walk-in closet and private bath.
Step outside and you'll quickly see what makes this property special. The fenced backyard backs to the woods, creating a very peaceful setting with plenty of room to relax and simply enjoy the coastal air from the patio.
Located in the quiet Marsh Haven community, residents enjoy access to a community dock and kayak launch providing access to Alligator Bay. You'll also be conveniently located near North Topsail Beach, Camp Lejeune, Stone Bay, shopping, dining, and everything Sneads Ferry has to offer. With $6,000 in seller-offered flexibility, a spacious single-story floor plan, and a great coastal location, this home is ready for its next owner!
Amenities
- Refrigerator
- Ice Maker
- Dishwasher
- Electric Range
Additional Features
- Association Amenities: Boat Dock,Maintenance Common Areas,Picnic Area
- County: Onslow
- Days on Market: 133
- Exterior: Cluster Mailboxes
- Pool: No
- Tax Number: 774h-5
- Water/Sewer: Water Connected
- Year Built: 2012
- Property Type: Residential
- Property Sub Type: Single Family Residence
- Tax Year: 2025
- Tax Amount: $1,588.50
- HOA Fees: $620.00
Financial
- Short Sale: Standard
Interior Features
- Cool System: Central Air
- Floors: Carpet, Tile, Other
- Fireplaces: 1
- Heat System: Electric, Heat Pump
- Interior: Master Downstairs, Tray Ceiling(s), Ceiling Fan(s), Blinds/Shades
- Room Type: Master Bedroom, Bedroom 2, Bedroom 3, Living Room, Breakfast Nook, Bathroom 1, Bathroom 2, Laundry
- Total Rooms: 7
- Levels: One
- Heating Fuel: Electric
- Association Amenities: Boat Dock,Maintenance Common Areas,Picnic Area
- Full Baths: 2
- 1/2 Baths: 0
- Laundry: Laundry Room
- Water Heater: Electric
- Basement Description: None
Exterior Features
- Exterior: Cluster Mailboxes
- Fuel Tanks: None
- Parking: Garage Faces Front, Paved, Garage
- Roof: Architectural Shingle
- Siding: Stone, Vinyl Siding
- Is New Construction: No
- Construction: Stone,Vinyl Siding,Wood Frame
- Foundation: Slab
- Water Source: Public
- Septic or Sewer: Septic Off Site
- Utilities: Water Connected
- Garage Spaces: 2
- Parking Spaces: 2
- Fencing: Full,Back Yard,Wood
- Exterior: Stone,Vinyl Siding
- Patio/Deck Description: Patio
- Zoning: R-20
- Building Total Area (Sq.Ft): 1535
- Road Description: Paved
- Road Improvements: See Remarks
- View Description: See Remarks
Location
- Directions: From Jacksonville. Take Hwy 17 S, Turn R onto Hwy 210, Turn L onto Hwy 172, Turn R onto Country Club Rd, then R onto Old Folkstone Rd, Then L onto Chadwick Acres Rd, Then R onto Hawksbill Dr, then L onto Marsh Haven Dr, Home will be on your left.
- Street Number: 210
- County: Onslow
- Latitude: 34.525365
- Longitude: -77.396665
- Subdivision: Marsh Haven
- Marketing City: Sneads Ferry
Listed by: Lauren Floeck from RE/MAX Executive.