
Location
Agent Comments
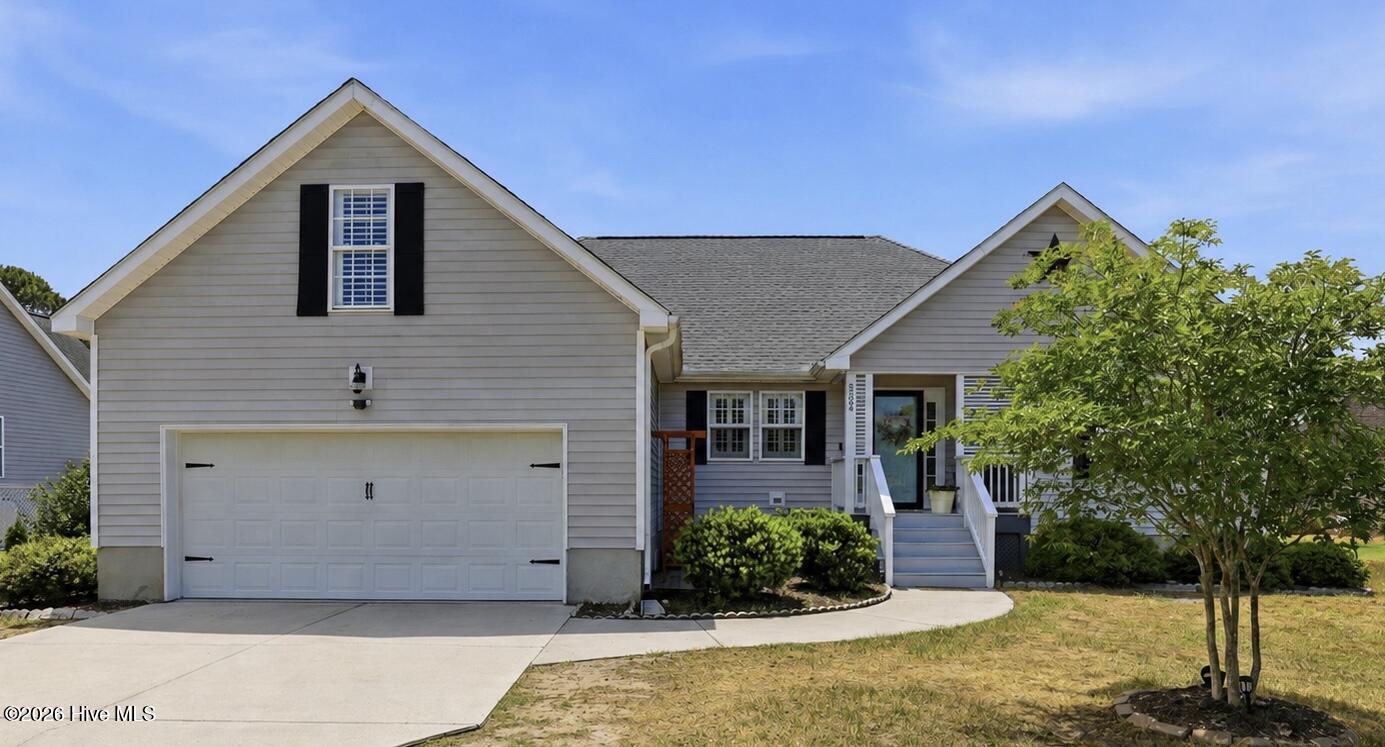
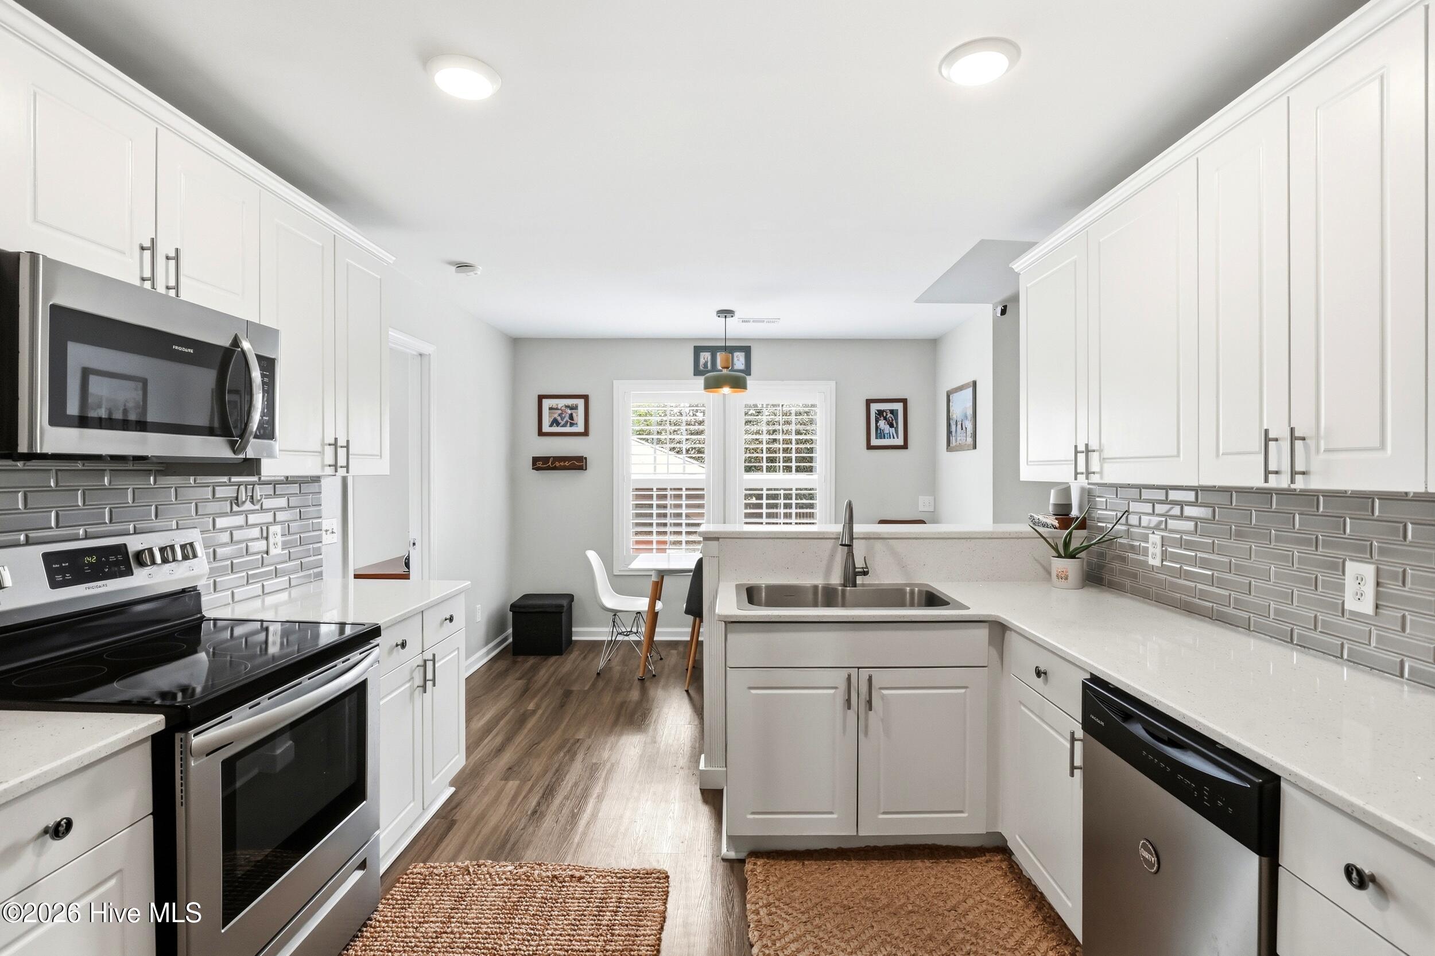
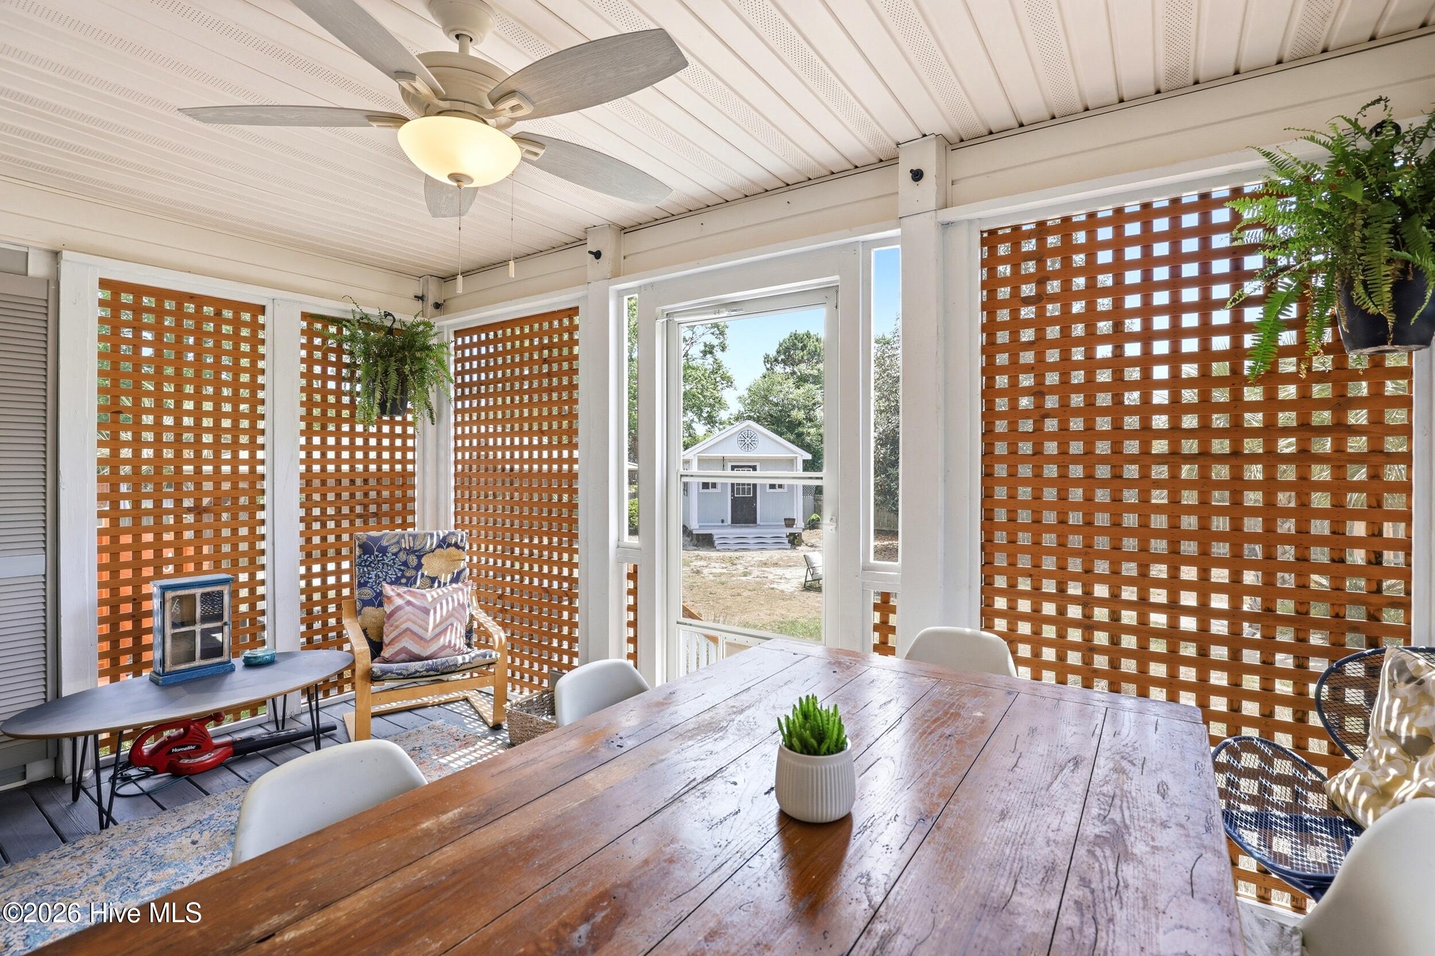
Welcome to your own private coastal retreat just minutes from Carolina Beach! This beautifully maintained 3-bedroom, 2.5-bath home blends relaxed beach-inspired style with functional living spaces and incredible outdoor entertaining areas. Inside, you'll find a bright open layout with vaulted ceilings, LVP flooring throughout the main living areas, and a spacious family room filled with natural light. The updated kitchen features quartz countertops, stainless steel appliances, light cabinetry, and a stylish backsplash that adds just the right touch of coastal charm. The thoughtfully designed split-bedroom floor plan offers a private primary suite complete with dual vanities, a soaking tub, and a separate shower, while the secondary bedrooms connect via a convenient Jack-and-Jill bath. Upstairs, the oversized FROG with expanded ceilings provides flexible space for a media room, guest retreat, office, or playroom. Outdoor living truly sets this property apart. Enjoy dining al fresco on the private screened porch, relax beneath the custom pergola, or unwind in the backyard oasis featuring palm trees, white sand accents, and multiple gathering spaces designed for entertaining. The detached shed is now fully wired with electricity and makes the perfect studio, she shed, man cave, gym, or creative workspace. Located only about 10 minutes from Carolina Beach, and 20 minutes to historic downtown Wilmington, this move-in ready home offers the perfect balance of coastal lifestyle, comfort, and versatility.
Amenities
- Electric Oven
- Built-In Microwave
- Refrigerator
- Dishwasher
Additional Features
- Association Amenities: Clubhouse,Community Pool,Gated,Maintenance Common Areas,Maintenance Roads,Management,Street Lights
- County: New Hanover
- Days on Market: 155
- Exterior: Outdoor Shower
- Pool: Yes
- Pool Features: None
- Tax Number: R08413-005-044-000
- Waterfront Features: None
- Water/Sewer: Sewer Connected, Water Connected
- Year Built: 1999
- Property Type: Residential
- Property Sub Type: Single Family Residence
- Tax Year: 2025
- Tax Amount: $1,743.00
- HOA Fees: $930.00
Financial
- Short Sale: Standard
Interior Features
- Cool System: Central Air, Ceiling Fan(s), Heat Pump
- Floors: LVT/LVP
- Heat System: Heat Pump, Electric
- Interior: Master Downstairs, Walk-in Closet(s), Vaulted Ceiling(s), Entrance Foyer, Solid Surface, Ceiling Fan(s), Walk-in Shower, Blinds/Shades, Walk-In Closet(s)
- Room Type: Living Room, Dining Room, Dining Area, Breakfast Nook, Master Bedroom, Bedroom 2, Bedroom 3, Bedroom 4
- Total Rooms: 8
- Levels: One and One Half
- Heating Fuel: Electric
- Association Amenities: Clubhouse,Community Pool,Gated,Maintenance Common Areas,Maintenance Roads,Management,Street Lights
- Full Baths: 2
- 1/2 Baths: 1
- Furnished: Unfurnished
- Laundry: Laundry Closet
- Water Heater: Electric
- Basement Description: None
Exterior Features
- Exterior: Outdoor Shower
- Fuel Tanks: None
- Parking: Garage Faces Front, Concrete, Garage Door Opener, Off Street, On Site, Paved
- Pool: None
- Roof: Shingle
- Siding: Vinyl Siding
- Waterfront Feature: None
- Is New Construction: No
- Construction: Vinyl Siding,Wood Frame
- Foundation: Crawl Space
- Water Source: Public
- Septic or Sewer: Municipal Sewer,Aqua Sewer
- Water Provider: Aqua North Carolina
- Utilities: Sewer Connected,Water Connected
- Garage Spaces: 2
- Parking Spaces: 2
- Fencing: Wood,Fenced
- Exterior: Vinyl Siding
- Patio/Deck Description: Covered,Front Porch,Rear Porch
- Is Horse Property: No
- Zoning: R-15
- Building Total Area (Sq.Ft): 1863
- Road Description: Private Road,Maintained,Paved
- Road Improvements: See Remarks
- View Description: See Remarks
Location
- Directions: South on HWY 421 from Wilmington. Turn right into The Cape (Cape Blvd). Take RT onto Lakeview Dr. Home is on Left.
- Street Number: 8504
- County: New Hanover
- Latitude: 34.068676
- Longitude: -77.917868
- Subdivision: The Cape
- Marketing City: Wilmington
Listed by: Wendy G Thompson from REAL Broker LLC.