
Location
Agent Comments
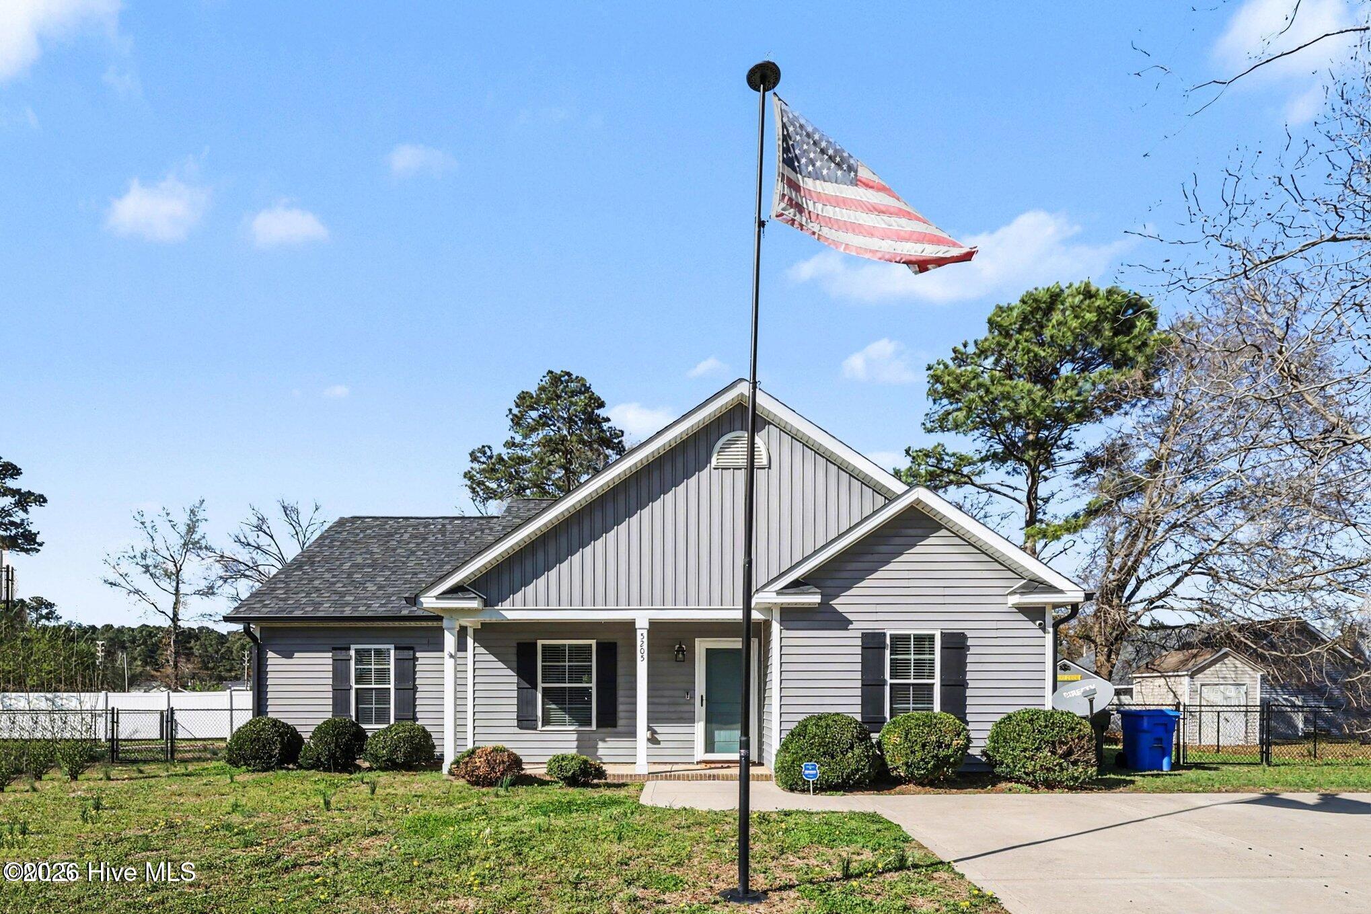
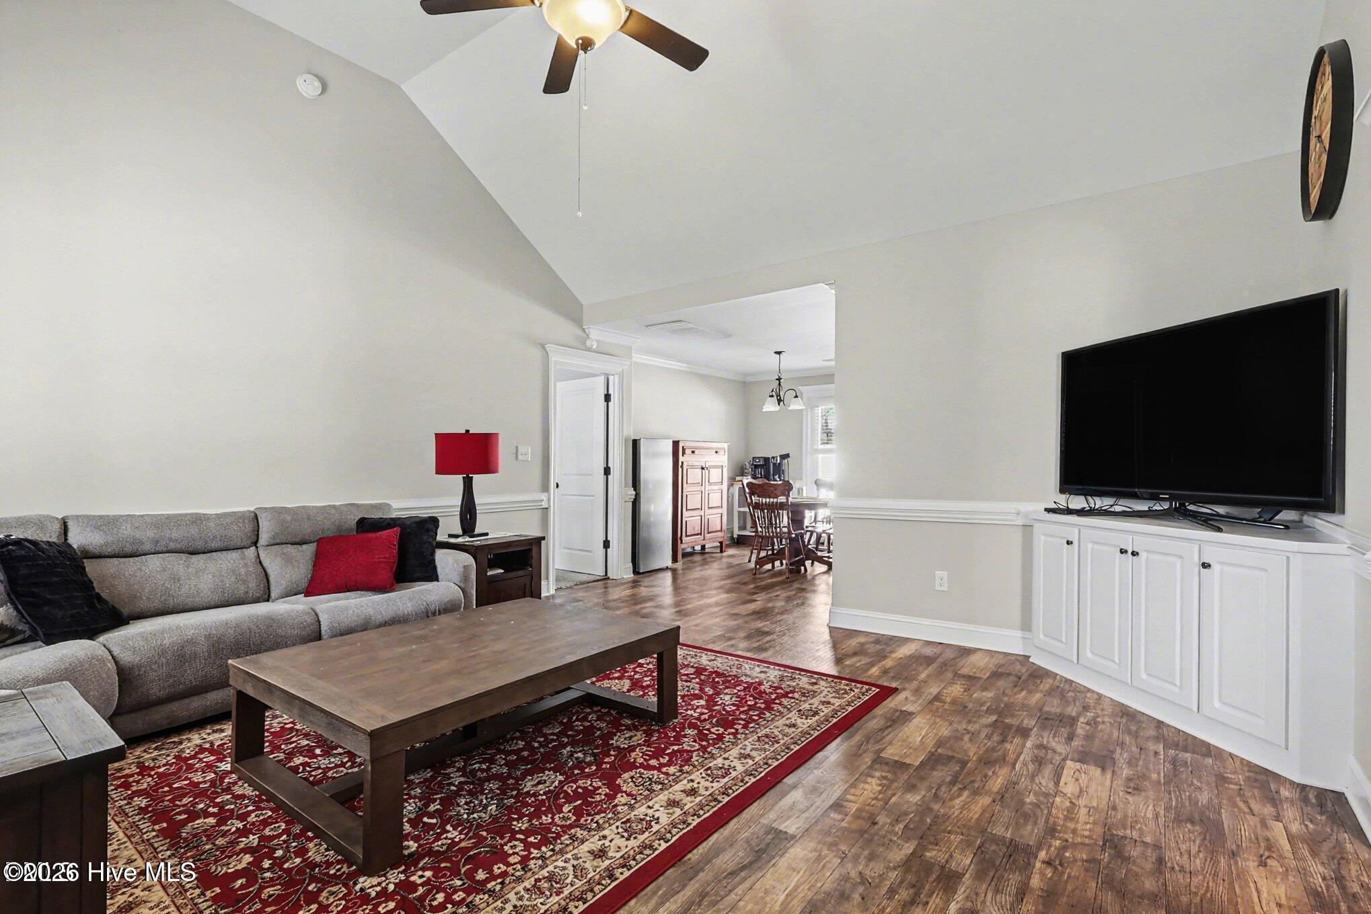
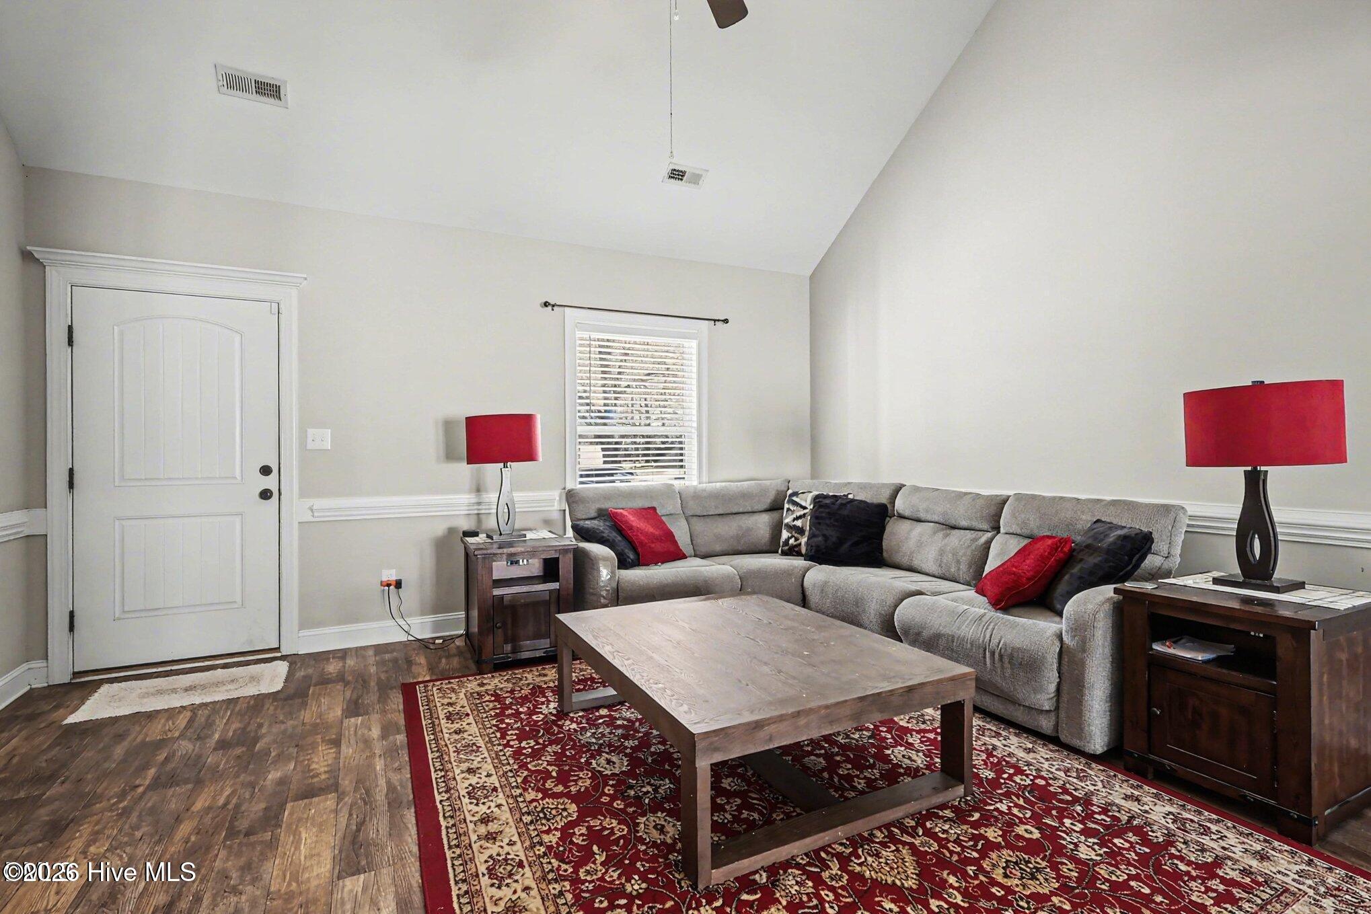
Adorable split br plan in Pine Valley Subdivision.Well laid out open plan with upgraded flooring, cathedral ceiling, built-ins kitchen with ample storage and counterspace and sunny breakfast room. All bedrooms feature large closets There is a separate laundry room with extra storage as well. You will love the oversized primary br and the roomy walk-in closet with plenty of shelving. If you like sitting outside you can enjoy the rocking chair front porch or grilling on the patio in your fenced back yard.
Amenities
- Electric Range
Additional Features
- Association Amenities: None
- County: Wilson
- Days on Market: 153
- Exterior: None
- Pool: No
- Tax Number: 3714-14-6317.000
- Water/Sewer: Sewer Available, Water Available
- Year Built: 2018
- Property Type: Residential
- Property Sub Type: Single Family Residence
- Tax Year: 2026
- Tax Amount: $2,902.80
Financial
- Short Sale: Standard
Interior Features
- Cool System: Central Air
- Floors: LVT/LVP, Carpet, Vinyl
- Heat System: Electric, Heat Pump
- Interior: Master Downstairs, Tray Ceiling(s), High Ceilings, Entrance Foyer, Kitchen Island, Pantry, Blinds/Shades
- Room Type: Living Room, Dining Area, Master Bedroom, Bedroom 2, Bedroom 3
- Total Rooms: 5
- Levels: One
- Heating Fuel: Electric
- Association Amenities: None
- Full Baths: 2
- 1/2 Baths: 0
- Laundry: Laundry Room
- Water Heater: Electric
- Basement Description: None
Exterior Features
- Exterior: None
- Fuel Tanks: None
- Parking: Paved
- Roof: Shingle
- Siding: Vinyl Siding
- Is New Construction: No
- Construction: Vinyl Siding,Wood Frame
- Foundation: Slab
- Water Source: Public
- Septic or Sewer: Public Sewer,Municipal Sewer
- Utilities: Sewer Available,Water Available
- Garage Spaces: 0
- Parking Spaces: 0
- Fencing: Chain Link,Back Yard
- Exterior: Vinyl Siding
- Patio/Deck Description: Covered,Patio,Porch
- Zoning: residential
- Building Total Area (Sq.Ft): 1345
- Road Description: Paved
- Road Improvements: See Remarks
- View Description: None
Location
- Directions: hwy 58 from Nashville to Wilson, pass over hwy 97, after Silver Lake restaurant take left on Solaris, home on left
- Street Number: 5205
- County: Wilson
- Latitude: 35.790731
- Longitude: -77.949229
- Marketing City: Wilson
Listed by: Betty Bargoil from EXP Realty LLC - R.