
Location
Agent Comments
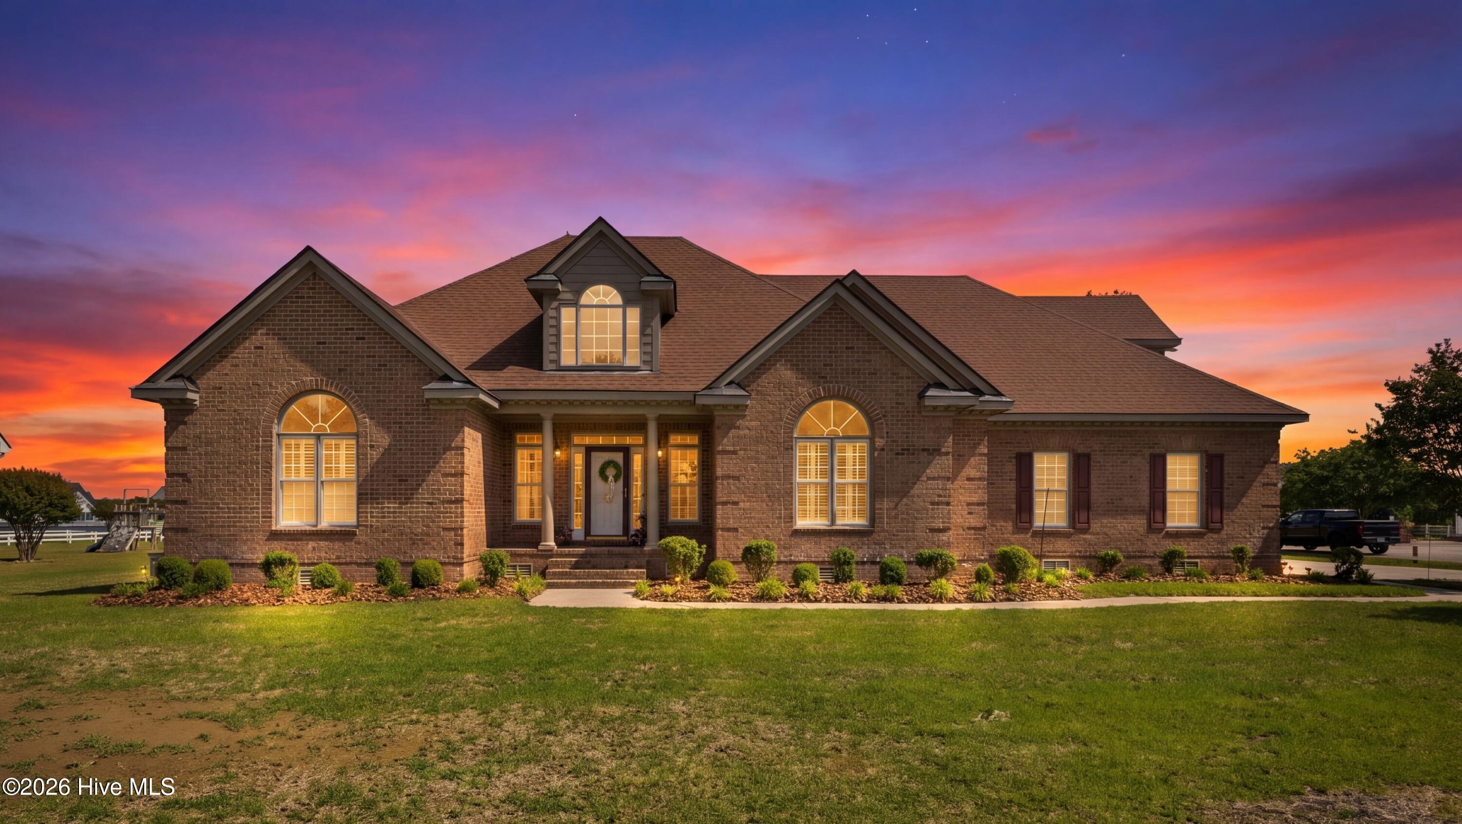
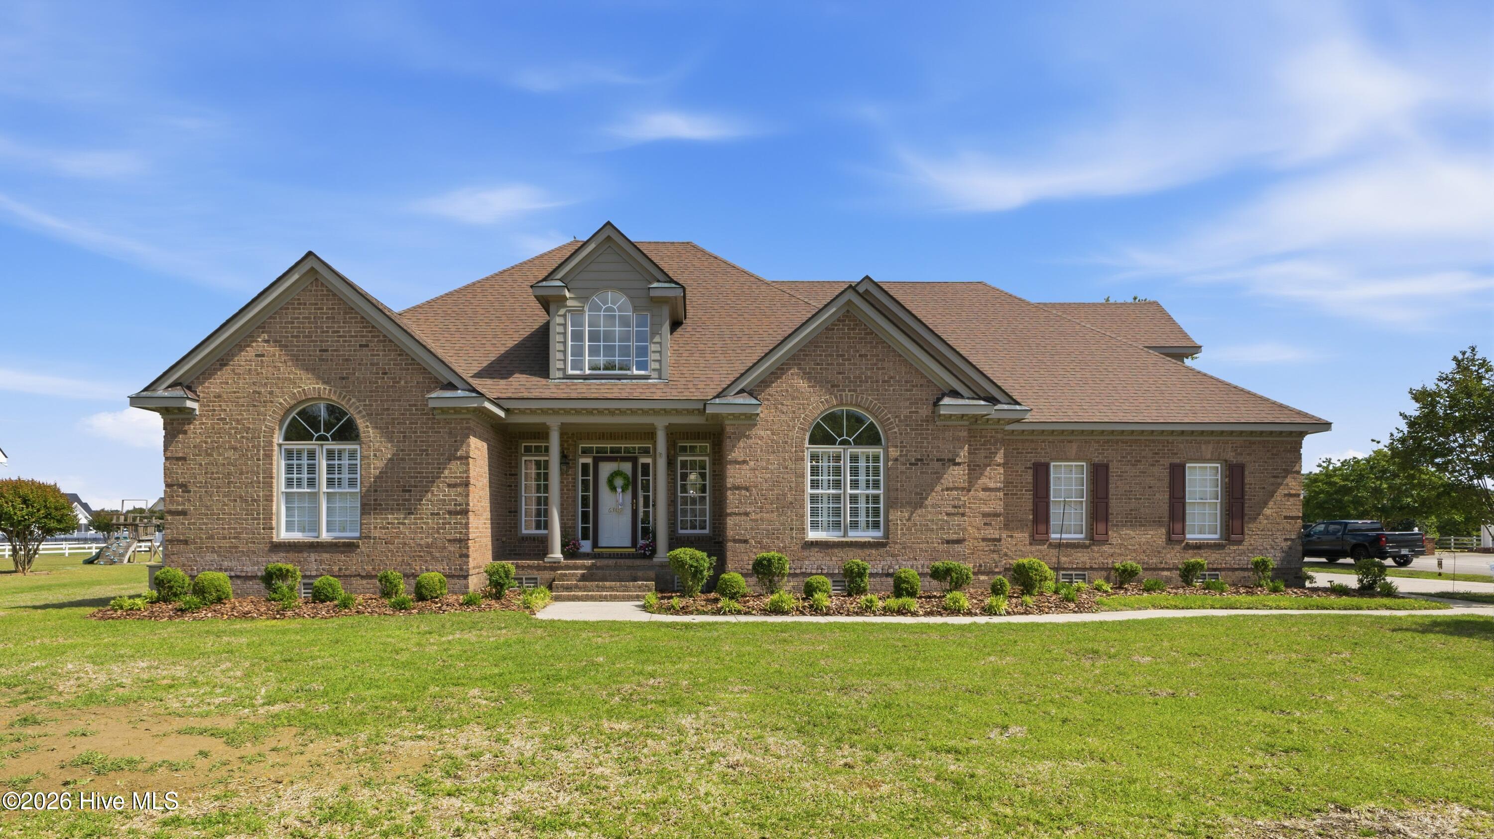
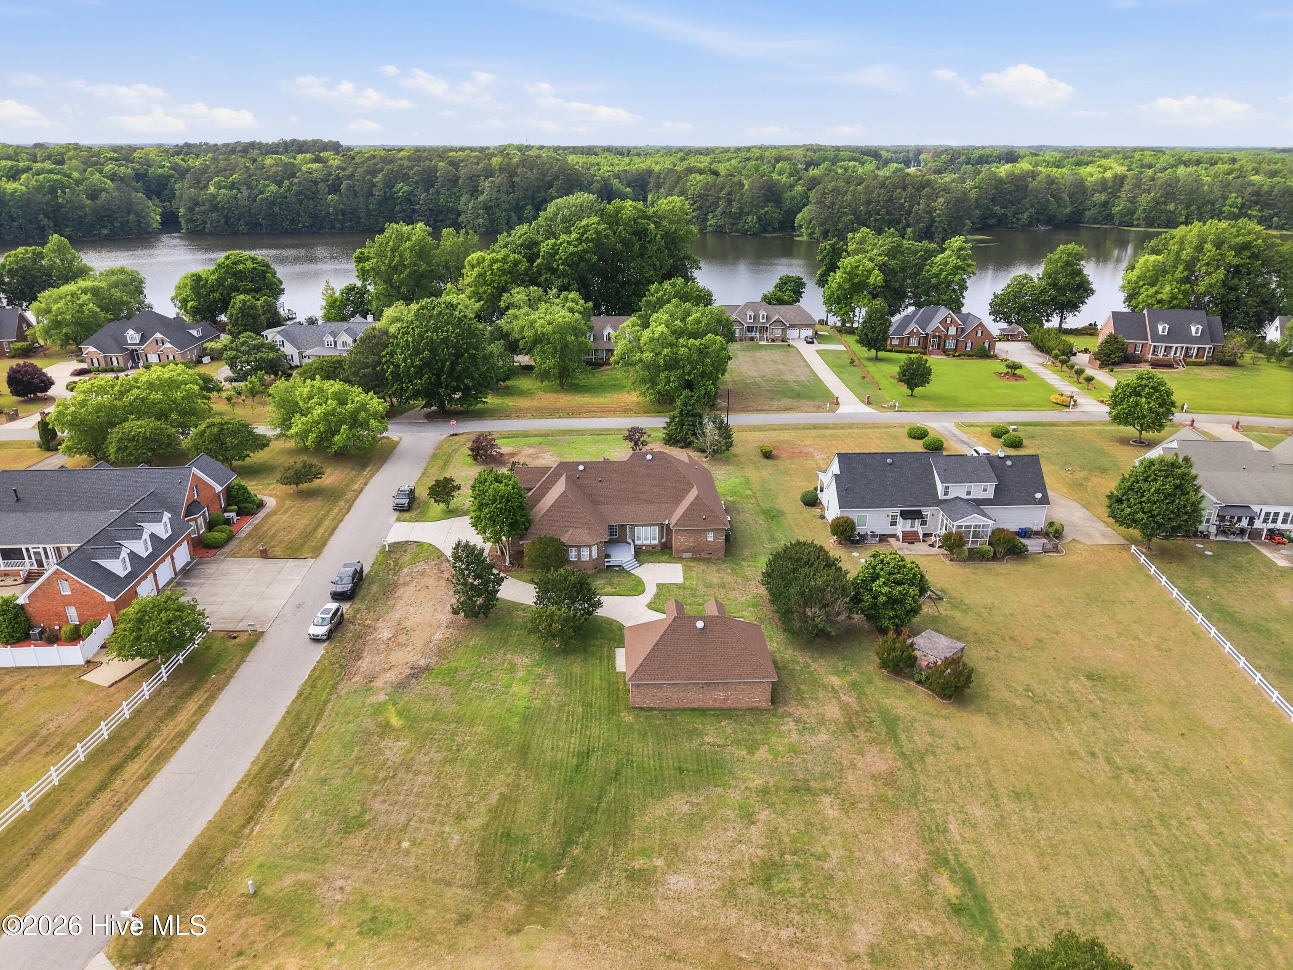
$20,000 PRICE IMPROVEMENT! SELLER IS SENSITIVE TO THE MARKET AND REPOSITIONING THE PRICE IN RESPONSE! TAKE A LOOK AT THIS FABULOUS TAR RIVER RESERVOIR HOME WITH ALL IT HAS TO OFFER! 5 garages, 4 bedrooms, 3 full baths (+2 half baths), 2 master suites... 1 floor living! County taxes only! This stunning 3500+ sq ft Silas Lucas brick home is located in the gorgeous Lake Haven waterfront subdivision. The front door opens into a foyer that leads seamlessly into an impressively large living room with tall ceilings and an entire wall of built-ins and fireplace. There is a spacious formal dining room, a large eat-in kitchen with a breakfast bar and room for a table, a sunroom, and a large bonus room (media center) on the second floor. (The bonus room with its half bath is the only room on the second floor.) There is a large primary suite on one end of the home that includes a glamour bath with walk-in shower, jetted tub and vanity, and a very generous-sized walk-in closet. On the other end of the home is another primary suite with a full bath and large walk-in closet. That end of the home also features two other bedrooms (one with a cathedral ceiling) that share a full bath. There are so many details to appreciate -- hardwood floors, lighted shelving above the living room built-ins, granite counters, pull-out shelving in the kitchen pantry, plantation shutters, arched windows, ceiling fans, tons of closet space and a walk-in attic. On the exterior there is a two-car attached garage and a detached three-car garage with a partially finished room above it. The home has a whole-house generator, an irrigation system, a permitted 4-bedroom septic system, a newer roof, and newer HVAC units. HOA dues are only $100 per year! Enjoy the quiet living in the county but the convenience of a friendly neighborhood. Public boat ramp is only a mile away. Centrally located to Rocky Mount, Wilson, and Nashville. Make your appointment today!
Amenities
- Electric Cooktop
- Down Draft
- Built-In Microwave
- Built-In Electric Oven
- Dishwasher
- Convection Oven
- Cooktop
- Generator
Additional Features
- Association Amenities: None
- County: Nash
- Days on Market: 154
- Exterior: Irrigation System,DP50 Windows,Storm Doors,Thermal Doors
- Pool: No
- Tax Number: 3727-00-89-1867
- Waterfront Features: None
- Water/Sewer: Natural Gas Connected, Water Connected, Cable High Speed
- Year Built: 2000
- Property Type: Residential
- Property Sub Type: Single Family Residence
- Tax Year: 2025
- Tax Amount: $3,996.20
- HOA Fees: $100.00
Financial
- Short Sale: Standard
Interior Features
- Cool System: Central Air, Zoned, Ceiling Fan(s)
- Floors: Carpet, Tile, Hardwood
- Fireplaces: 1
- Heat System: Gas Pack, Fireplace(s), Heat Pump, Natural Gas, Zoned
- Interior: Master Downstairs, Vaulted Ceiling(s), Tray Ceiling(s), High Ceilings, Entrance Foyer, Whole-Home Generator, Bookcases, Ceiling Fan(s), Walk-in Shower, Blinds/Shades, Eat-in Kitchen, Gas Log
- Room Type: Living Room, Bedroom 4, Dining Area, Sunroom, Laundry, Master Bedroom, Bedroom 2, Bedroom 3, Bonus Room
- Total Rooms: 10
- Levels: One and One Half
- Heating Fuel: Natural Gas
- Association Amenities: None
- Full Baths: 3
- 1/2 Baths: 2
- Laundry: Dryer Hookup,Washer Hookup,Laundry Room
- Water Heater: Electric
- Attic Description: Floored,Walk-In
- Basement Description: Crawl Space
Exterior Features
- Exterior: Irrigation System, DP50 Windows, Storm Doors, Thermal Doors
- Fuel Tanks: None
- Parking: Workshop in Garage, Garage Faces Side, Attached, Detached, Garage Door Opener, Garage, Storage
- Roof: Architectural Shingle
- Siding: Brick
- Waterfront Feature: None
- Is New Construction: No
- Construction: Brick,Wood Frame
- Foundation: Brick/Mortar,Crawl Space
- Water Source: County Water,Well
- Septic or Sewer: Private Sewer,Septic Permit On File,Septic Tank
- Water Provider: Nash County Public Utility
- Utilities: Natural Gas Connected,Water Connected,Cable High Speed
- Garage Spaces: 2
- Parking Spaces: 5
- Fencing: None
- Exterior: Brick
- Patio/Deck Description: Covered,Deck,Porch
- Is Horse Property: No
- Zoning: RES 40K sqft
- Building Total Area (Sq.Ft): 3547
- Road Description: Maintained,City Street,State Road,Paved
- Road Improvements: See Remarks
- View Description: Lake
Location
- Directions: From Highway 301 south, take highway 97 west toward Tar River Reservoir, turn right onto Bed of the River Road, then right onto Waters Edge Drive. Home will be on the right.
- Street Number: 6301
- County: Nash
- Latitude: 35.88795
- Longitude: -77.89174
- Subdivision: Lake Haven
- Marketing City: Rocky Mount
Listed by: Belinda Faulkner from Moorefield Real Estate LLC.