

Location
Agent Comments
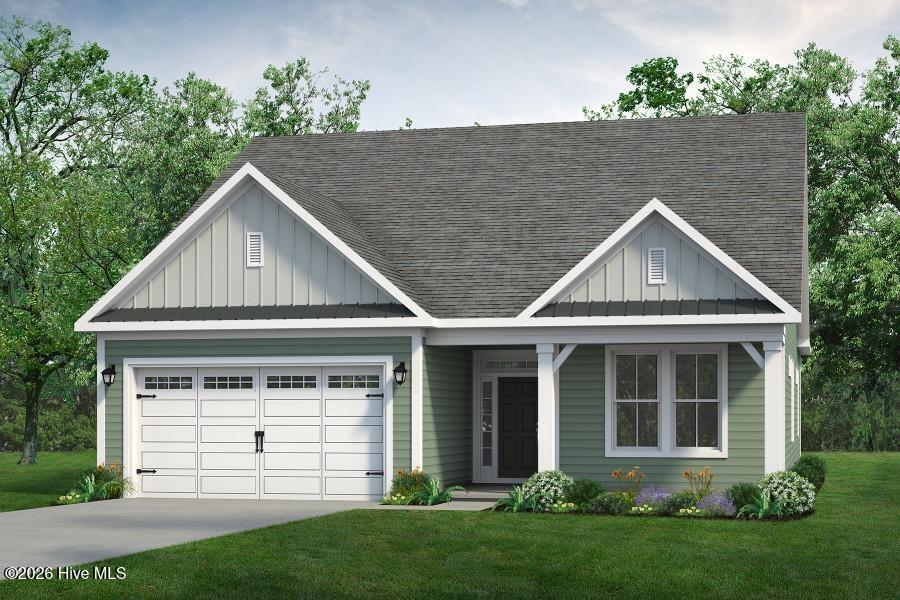
Welcome to the Longboard- a stunning coastal inspired home that gives true meaning to open concept living with a large kitchen, dining and great room combined. It's definitely a show stopper. The fabulous eat in kitchen offers a large island for seating, entertaining and cooking. Enter your spacious foyer with 2 spacious bedrooms and a full bath to your right. After a long day just step outside of one of two large sliding doors onto your large covered porch. The perfect spot for relaxing after a long day. The Longboard needs to be toured so you can fully appreciate the open concept floorplan. Amenities to be built.
Additional Features
- Association Amenities: Clubhouse,Comm Garden,Community Pool,Dog Park,Fitness Center,Maintenance Common Areas,Maintenance Roads,Pickleball,Sidewalks,Water
- County: Brunswick
- Days on Market: 154
- Pool: No
- Tax Number: 224md053
- Water/Sewer: Sewer Connected, Underground Utilities, Water Connected
- Year Built: 2026
- Property Type: Residential
- Property Sub Type: Single Family Residence
- Tax Year: 2026
- HOA Fees: $2,760.00
Financial
- Short Sale: Standard
Interior Features
- Cool System: Zoned, Heat Pump
- Floors: LVT/LVP, Carpet
- Heat System: Heat Pump, Electric, Zoned
- Interior: Master Downstairs, Walk-in Closet(s), Tray Ceiling(s), High Ceilings, Entrance Foyer, Kitchen Island, Pantry, Walk-in Shower, Walk-In Closet(s)
- Room Type: Master Bedroom, Dining Area, Great Room, Dining Room, Bedroom 2, Bedroom 3, Bedroom 4, Media Room
- Total Rooms: 8
- Levels: Two
- Heating Fuel: Electric
- Association Amenities: Clubhouse,Comm Garden,Community Pool,Dog Park,Fitness Center,Maintenance Common Areas,Maintenance Roads,Pickleball,Sidewalks,Water
- Full Baths: 3
- 1/2 Baths: 0
- Laundry: Dryer Hookup,Washer Hookup,Laundry Room
- Water Heater: Electric
- Attic Description: Pull-Down Stairs
- Basement Description: None
Exterior Features
- Fuel Tanks: None
- Parking: Garage Faces Front, Attached, Concrete, Garage Door Opener, Garage7
- Roof: Architectural Shingle
- Siding: Vinyl Siding
- Is New Construction: Yes
- Construction: Vinyl Siding,Wood Frame
- Foundation: Slab
- Water Source: Public
- Septic or Sewer: Municipal Sewer
- Utilities: Sewer Connected,Underground Utilities,Water Connected
- Garage Spaces: 2
- Parking Spaces: 2
- Fencing: None
- Exterior: Vinyl Siding
- Patio/Deck Description: Covered,Porch,Rear Porch
- Zoning: Co-R-7500
- Building Total Area (Sq.Ft): 2788
- Road Description: Private Road,Paved
- Road Improvements: See Remarks
- View Description: None
Location
- Directions: From Shallotte NC take 17S towards Calabash. Turn right onto Hickman Rd (HWY 57). Go about 3 miles and turn left onto Coastal Club Blvd. Turn left onto Beachside Cir. Go about .3 miles and turn left onto Halter Pl. NW and go about .15 miles and the house is on the left
- Street Number: 1169
- County: Brunswick
- Latitude: 33.920661
- Longitude: -78.614204
- Marketing City: Calabash
Listed by: Gregg S Russ from Today Homes Realty NC, LLC.