
Location
Agent Comments
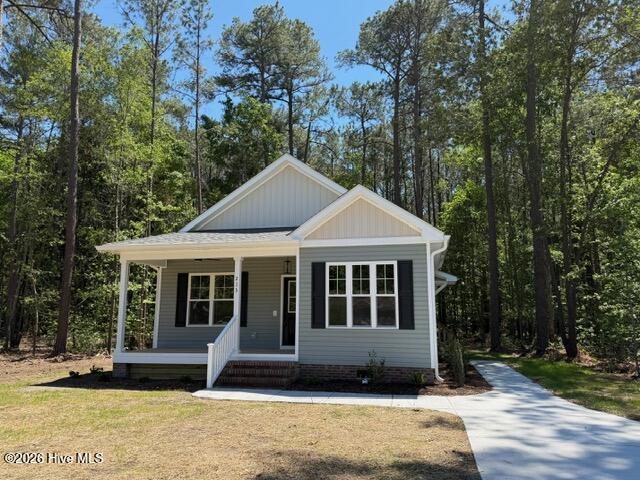
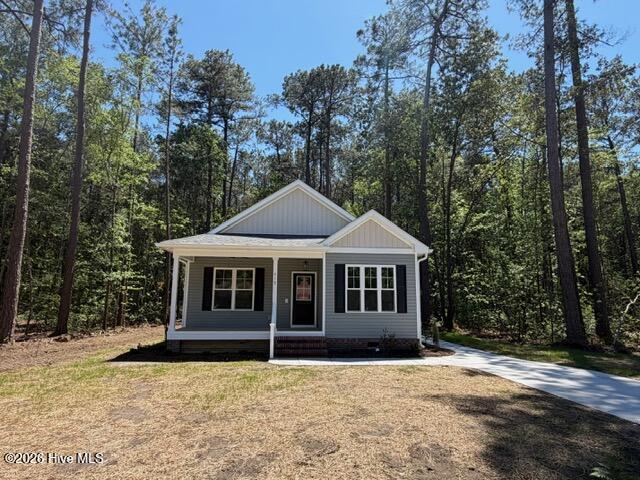
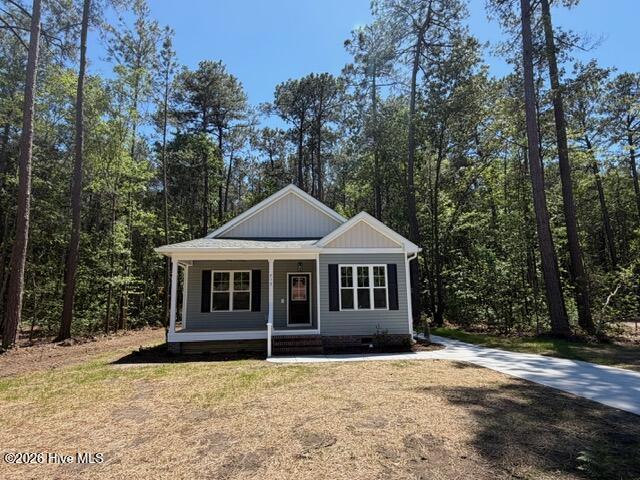
Built by a talented local craftsman with a reputation for quality and attention to detail, this stunning ranch home is move-in ready and designed for modern living. The thoughtfully designed open floor plan creates a seamless flow between the living, dining, and kitchen spaces, making it ideal for both everyday living and entertaining. The spacious kitchen features beautiful finishes, ample cabinetry, and a large island that serves as the heart of the home. Generously sized bedrooms provide comfort and privacy, while the carefully selected finishes throughout showcase the craftsmanship and character that set this home apart. Situated on a wooded lot in an established neighborhood, this home offers the perfect blend of quality construction, timeless design, and small-town charm in the growing community of Eureka.
Amenities
- Built-In Microwave
- Dishwasher
- Electric Range
Additional Features
- County: Wayne
- Days on Market: 154
- Pool: Yes
- Pool Features: None
- Tax Number: 2147483647
- Water/Sewer: Sewer Connected, Water Connected
- Year Built: 2026
- Property Type: Residential
- Property Sub Type: Single Family Residence
- Tax Year: 2025
Financial
- Short Sale: Standard
Interior Features
- Cool System: Central Air
- Floors: LVT/LVP, Carpet
- Heat System: Electric, Forced Air
- Interior: Walk-in Closet(s), Kitchen Island, Ceiling Fan(s), Walk-In Closet(s)
- Room Type: Master Bedroom, Bedroom 2, Bedroom 3, Living Room, Dining Area, Dining Room
- Total Rooms: 6
- Levels: One
- Heating Fuel: Electric
- Full Baths: 2
- 1/2 Baths: 0
- Laundry: Laundry Closet
- Basement Description: None
Exterior Features
- Fuel Tanks: None
- Parking: Gravel
- Pool: None
- Roof: Shingle
- Siding: Vinyl Siding
- Is New Construction: Yes
- Construction: Vinyl Siding,Wood Frame
- Foundation: Crawl Space
- Water Source: Public
- Septic or Sewer: Public Sewer
- Utilities: Sewer Connected,Water Connected
- Garage Spaces: 0
- Parking Spaces: 0
- Fencing: None
- Exterior: Vinyl Siding
- Patio/Deck Description: Covered,Front Porch
- Zoning: RAG
- Building Total Area (Sq.Ft): 1368
- Road Description: Paved
- Road Improvements: See Remarks
- View Description: See Remarks
Location
- Directions: USE address: 212 Chase St, Eureka, NC. Listing is across the street from address provided. Get on I-440 E from US-401 N/Capital Blvd. Head toward New Bern Pl. Turn left onto E Edenton St. Turn right onto N McDowell St. N McDowell St turns slightly right and becomes US-401 N/Capital Blvd. Use the right lane to merge onto I-440 E via the ramp to Rocky Mt. Take US-264 E/US-64 E and I-795 S to NC-222
- Street Number: 213
- County: Wayne
- Latitude: 35.536215
- Longitude: -77.879111
- Marketing City: Eureka
Listed by: April Stephens from EXP Realty LLC - C.