
Location
Agent Comments
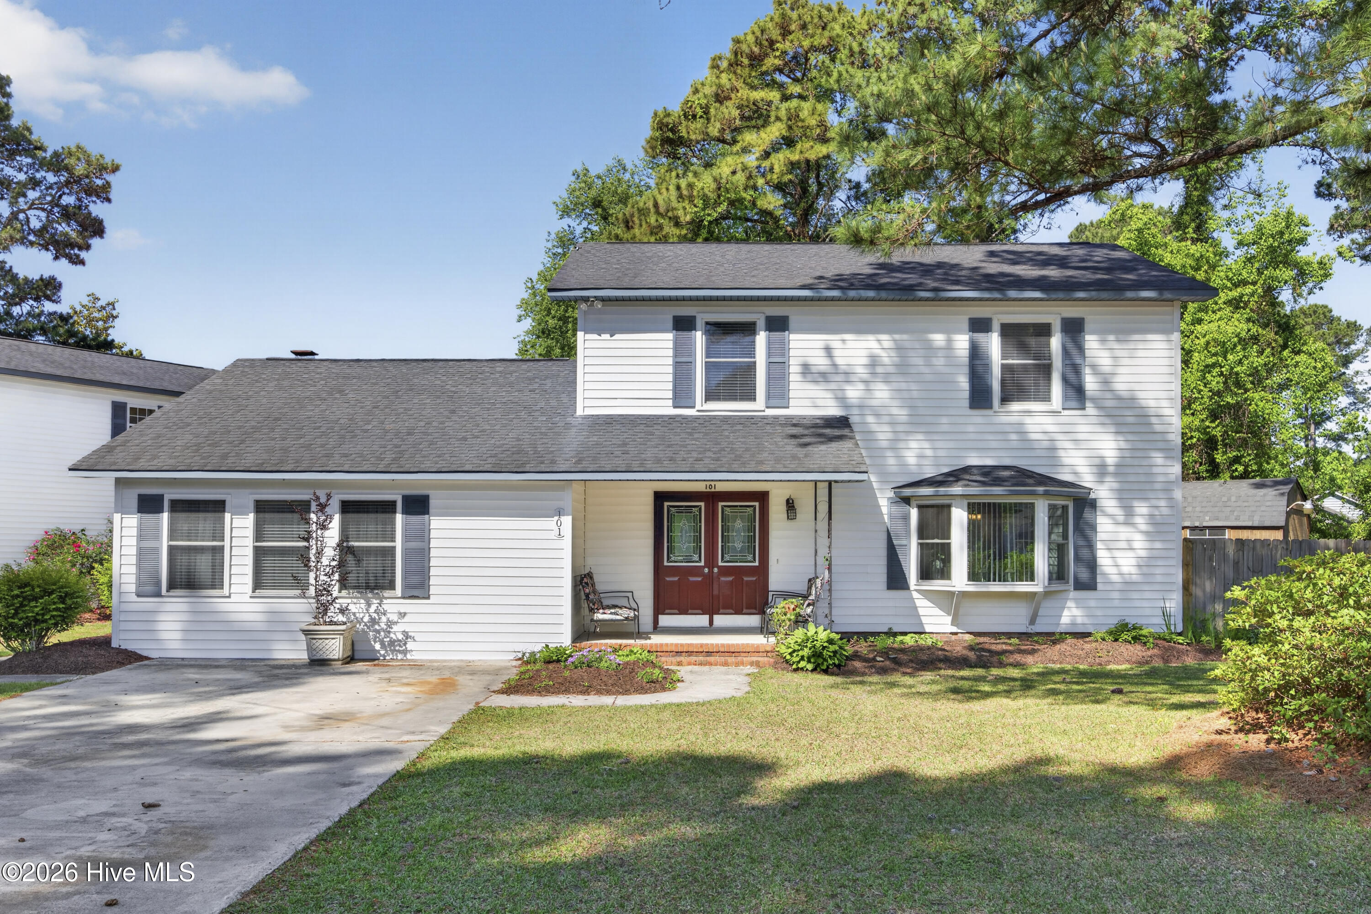
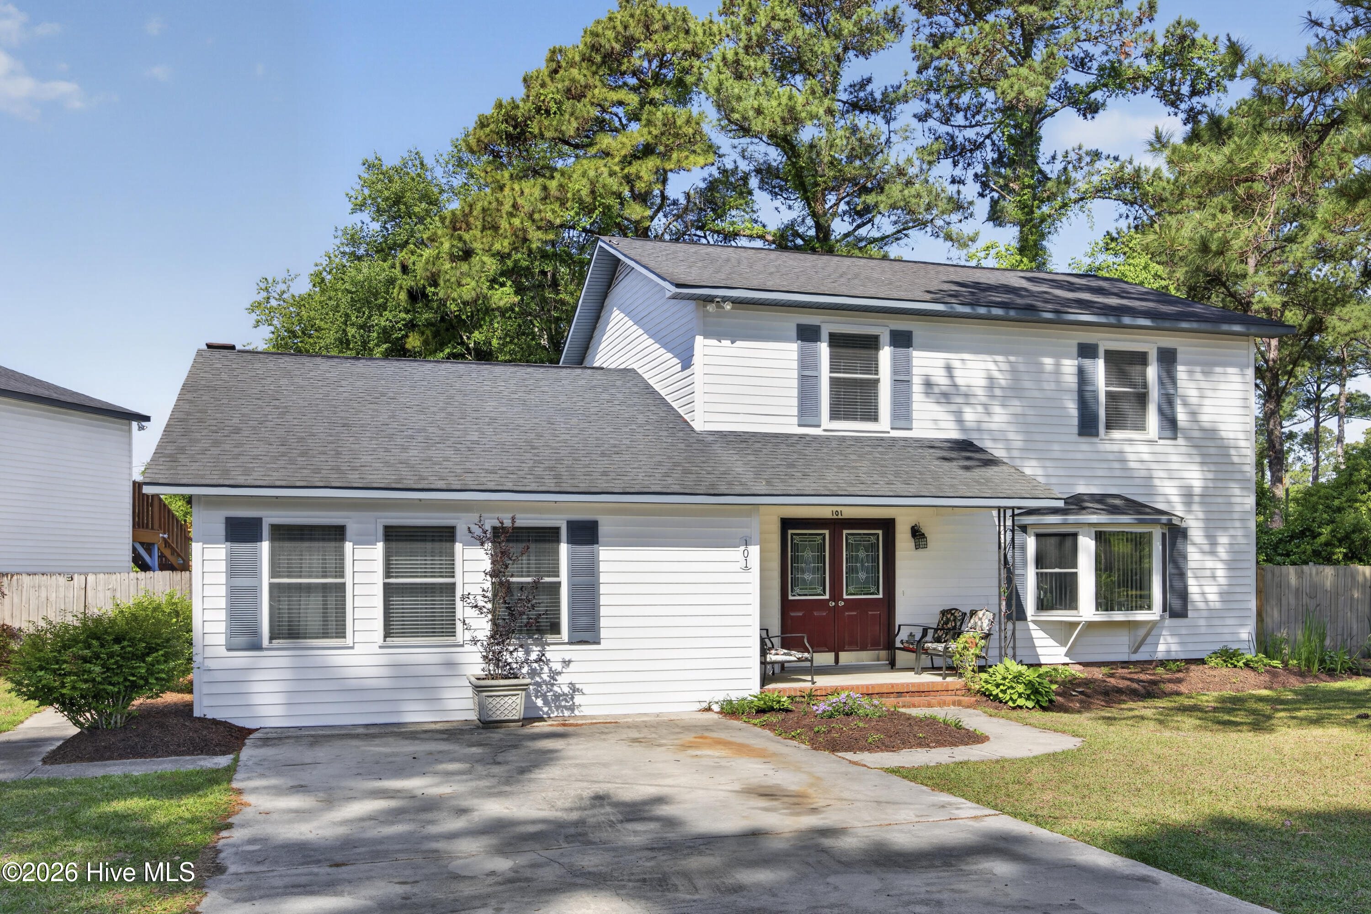
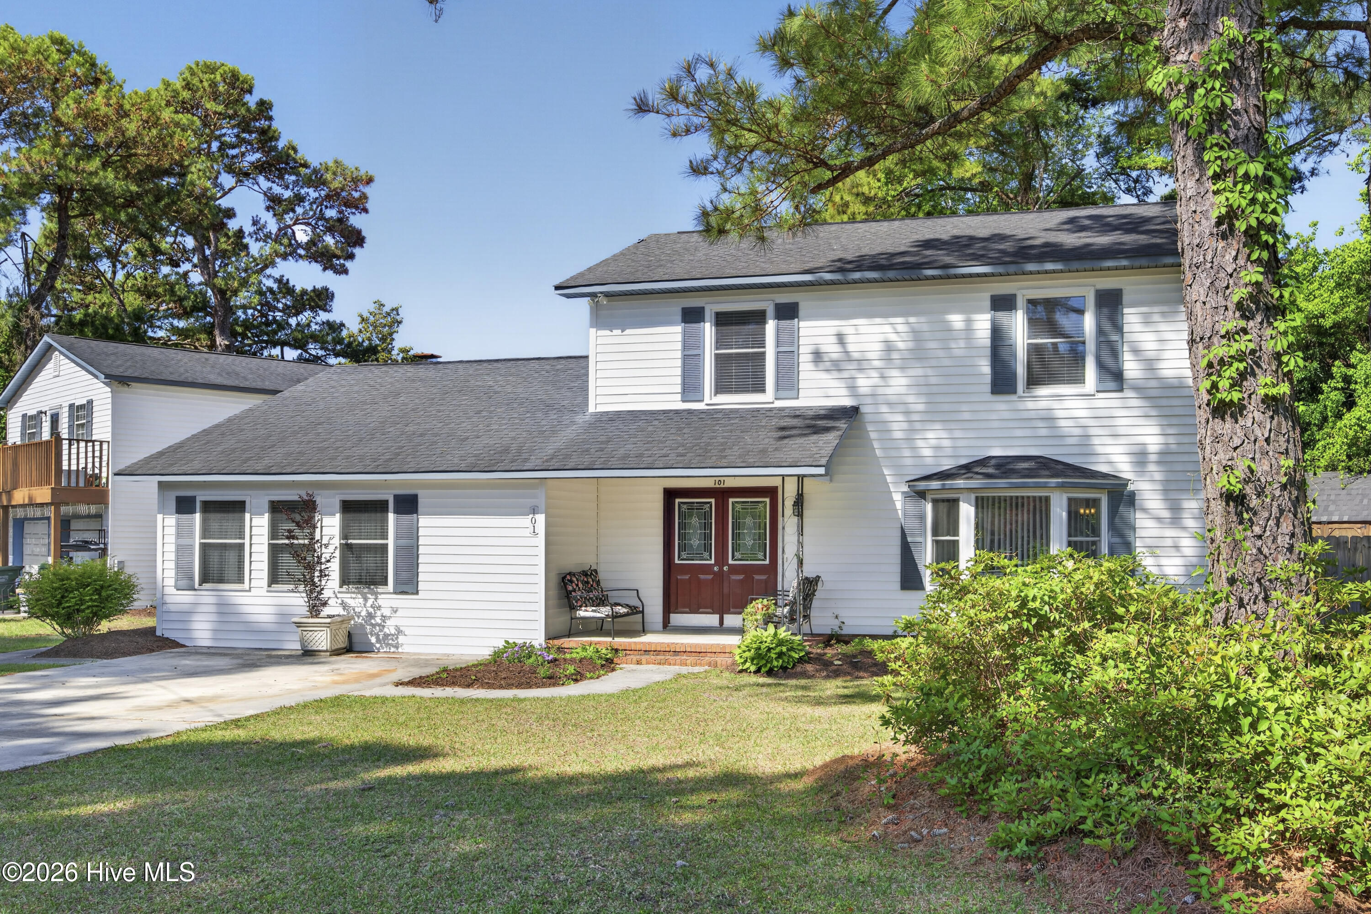
Located in the heart of Wilmington, 101 Doughton Drive offers space, flexibility, and exceptional value. This expansive 5-bedroom, 3.5-bath home features over 2,300 square feet and sits on nearly half an acre on a desirable corner lot in the Millbrook subdivision.
Designed with versatility in mind, the home includes two primary suites--one conveniently located on the main floor near the laundry area, ideal for guests or multigenerational living. The main level also features a well-positioned kitchen that connects two separate living areas and dining spaces, creating a functional layout for both everyday living and entertaining.
Upstairs, you'll find bedrooms 2 through 5, including a second spacious primary suite with its own private bathroom.
Step outside to a backyard built for enjoyment, complete with a large 18x36 in-ground pool and diving board--perfect for relaxing or hosting gatherings.
A standout feature of this property is the detached 720 sq ft ADU (Accessory Dwelling Unit), offering a private one-bedroom, one-bath layout with a full kitchen and its own driveway entrance. Whether used for extended family, guests, or rental income (currently estimated at $1,200/month), this space adds incredible flexibility and value.
This property is ideal for large families, investors, or anyone seeking extra space and income potential in a prime Wilmington location.
Amenities
- Refrigerator
- Disposal
Additional Features
- County: New Hanover
- Days on Market: 155
- Pool: Yes
- Pool Features: In Ground,Private,Vinyl
- Tax Number: R06616-001-016-023
- Water/Sewer: Sewer Connected, Water Connected
- Year Built: 1989
- Property Type: Residential
- Property Sub Type: Single Family Residence
- Tax Year: 2025
- Tax Amount: $2,933.68
Financial
- Short Sale: Standard
Interior Features
- Cool System: Heat Pump
- Floors: LVT/LVP, Vinyl, Carpet, Laminate
- Fireplaces: 1
- Heat System: Heat Pump, Electric
- Interior: Master Downstairs, Ceiling Fan(s), Pantry, Blinds/Shades
- Room Type: Living Room, Family Room, Master Bedroom, Dining Area, Dining Room, Bedroom 3, Bedroom 4, Bedroom 5, Bathroom 6
- Total Rooms: 9
- Levels: Two
- Heating Fuel: Electric
- Full Baths: 3
- 1/2 Baths: 1
- Laundry: In Hall
- Water Heater: Electric
- Attic Description: Pull-Down Stairs
- Basement Description: None
Exterior Features
- Fuel Tanks: None
- Parking: Garage Faces Front, On Site, Paved, Garage
- Pool: In Ground, Private, Vinyl
- Roof: Architectural Shingle
- Siding: Vinyl Siding
- Is New Construction: No
- Construction: Vinyl Siding,Wood Frame
- Foundation: Slab
- Water Source: Public
- Septic or Sewer: Municipal Sewer,Cape Fear Public Utility Authority
- Water Provider: Cape Fear Public Utility Authority
- Utilities: Sewer Connected,Water Connected
- Garage Spaces: 0
- Parking Spaces: 2
- Fencing: Back Yard,Wood
- Exterior: Vinyl Siding
- Patio/Deck Description: Covered,Patio
- Zoning: R-15
- Building Total Area (Sq.Ft): 2302
- Road Description: Maintained,City Street,State Road
- Road Improvements: See Remarks
- View Description: None
Location
- Directions: Beasley road to kelly rd, right onto N Colony, house is on the corner of N Colony and Doughton
- Street Number: 101
- County: New Hanover
- Latitude: 34.173461
- Longitude: -77.876001
- Subdivision: Millbrook
- Marketing City: Wilmington
Listed by: Michael G Rheel from Berkshire Hathaway HomeServices Carolina Premier Properties.