
Location
Agent Comments
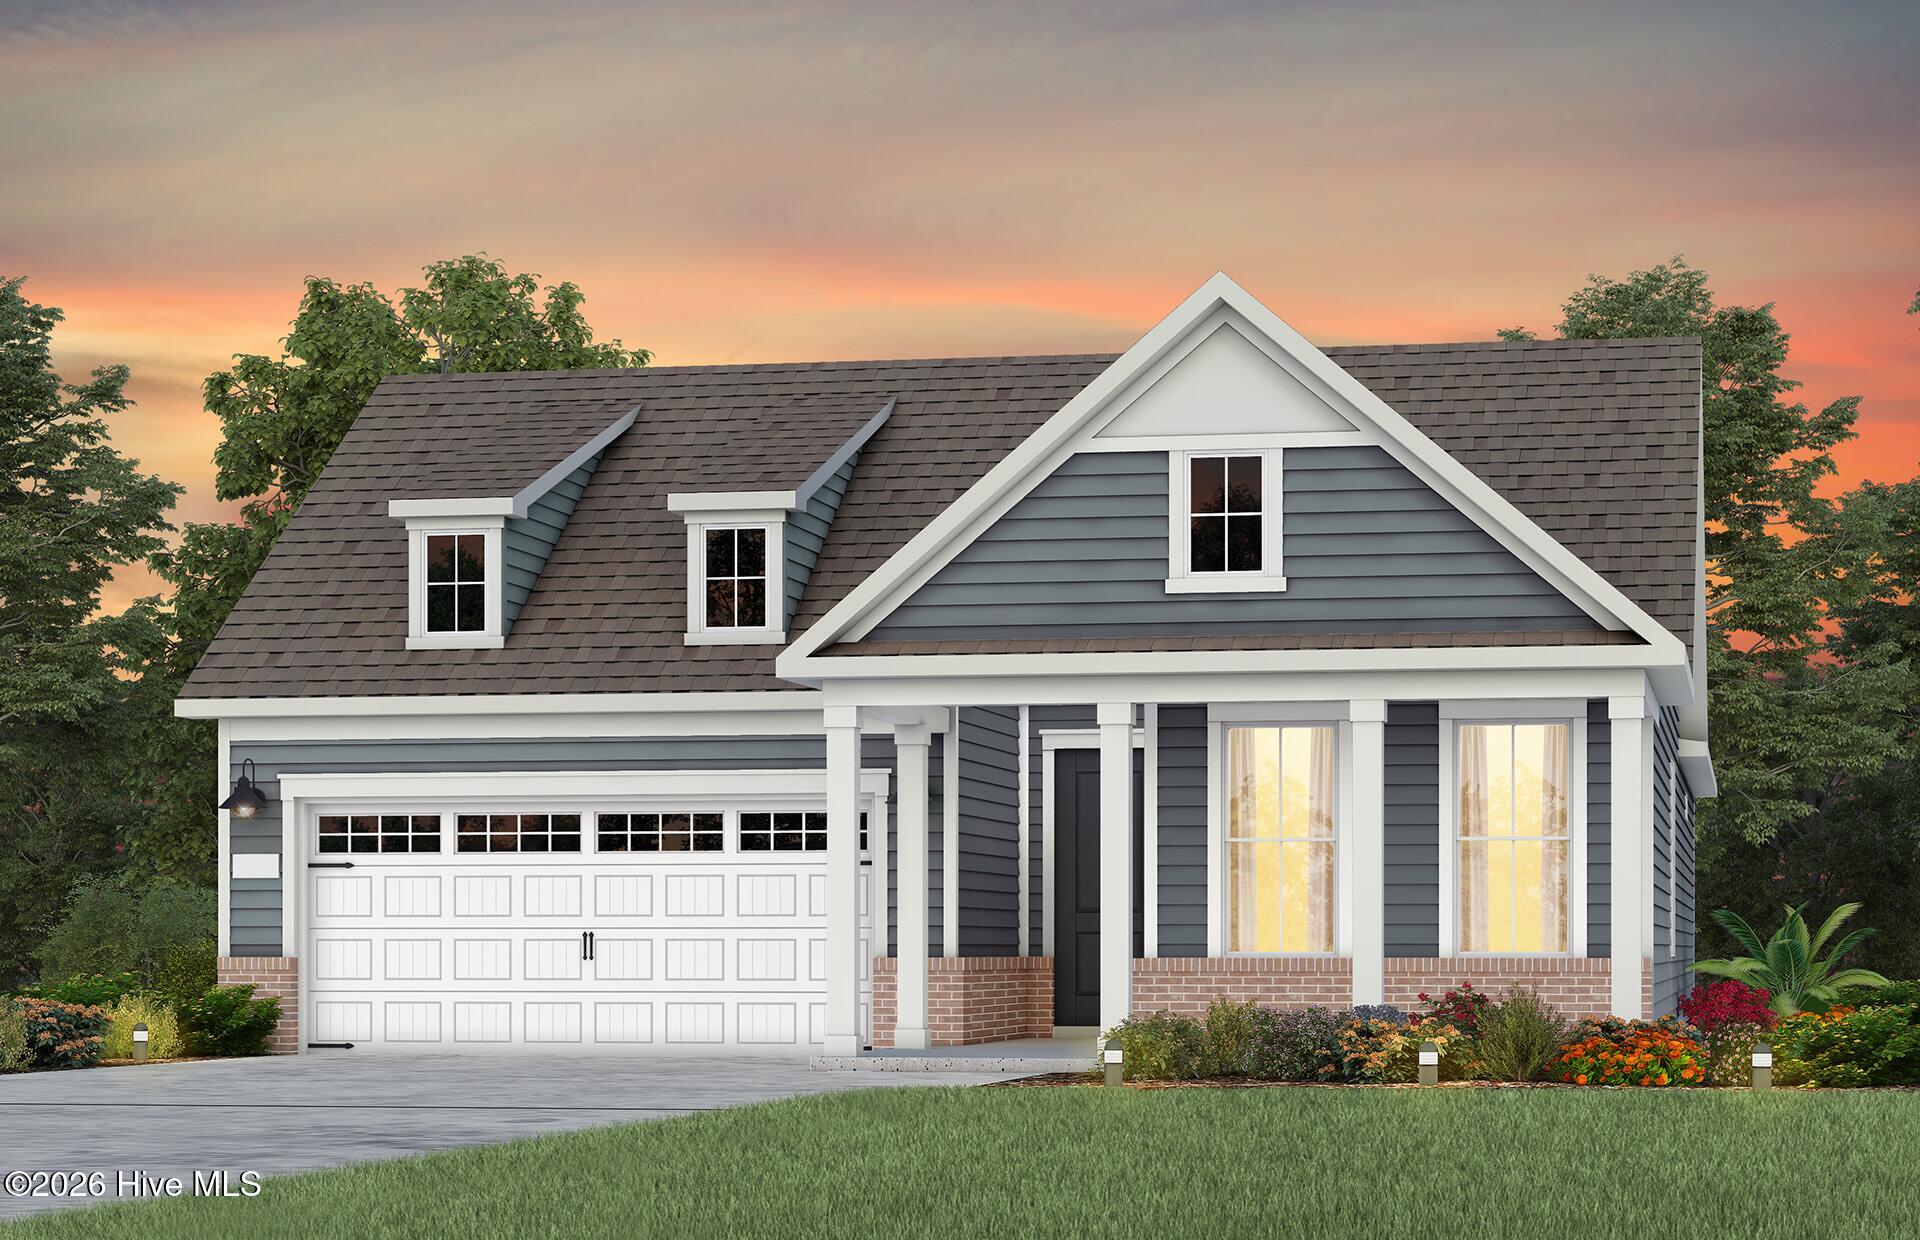
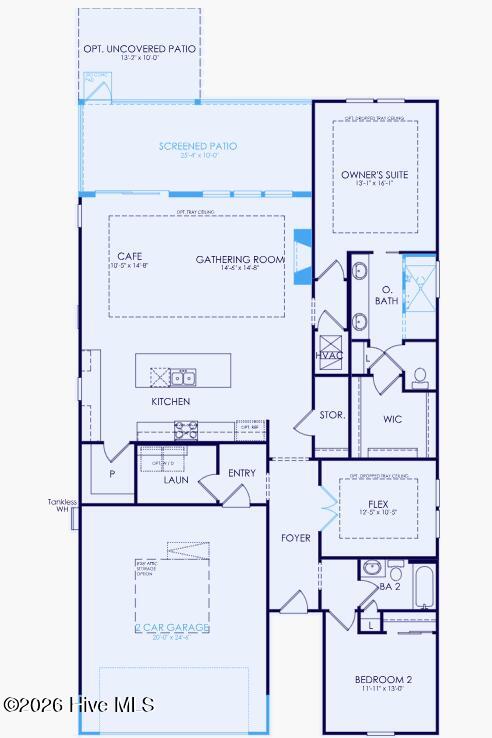
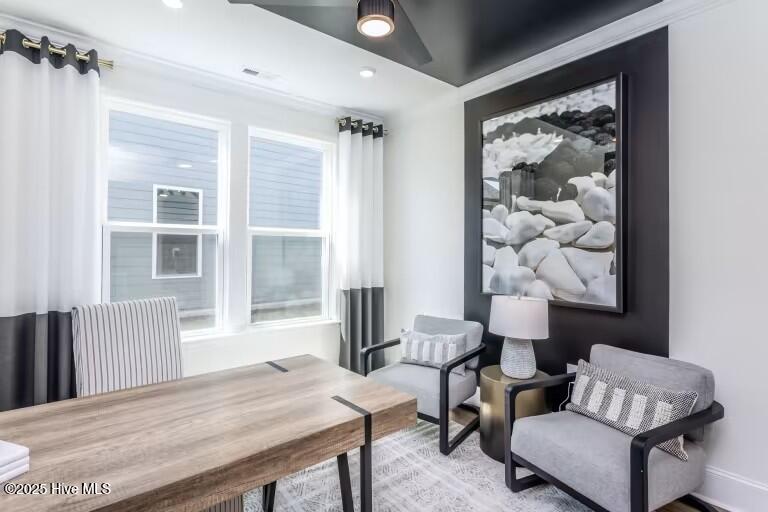
Welcome to Del Webb Mallory Creek--where vibrant community living meets effortless style! This newly constructed Palmary home offers 1,858 square feet of thoughtfully designed single-level living tailored for an active adult lifestyle. With two bedrooms, two bathrooms, and a versatile flex room, the open-concept layout is perfect for both everyday comfort and easy entertaining. At the center of the home, the kitchen shines with birch cabinetry, quartz countertops, and stainless-steel appliances, including a range, microwave, and dishwasher. A spacious island provides added storage and seating, while a crisp white tile backsplash, pendant lighting, and brushed nickel finishes bring a polished, modern feel. Flowing seamlessly from the kitchen, the gathering room features a cozy fireplace, tray ceiling, and expansive sliding glass doors that open to a sunroom, screened porch, and extended patio--ideal for morning coffee or hosting guests outdoors. The owner's suite offers a peaceful retreat with a large walk-in closet and a beautifully upgraded bath featuring a double quartz vanity and a tiled walk-in shower. A guest bedroom and bath are situated at the front of the home, while the flex room provides the perfect space for a home office, hobby room, or additional guest accommodations. Notable upgrades include enhanced interior paint, premium trim, seamless gutters, and upgraded flooring throughout. Visit 1111 Arrowglass Ct., 28479, to tour six stunning model homes and experience the lifestyle firsthand. Planned amenities for this exclusive community include a 20,000-square-foot clubhouse, indoor and outdoor pools, a fitness and yoga studio, pickleball courts, and inviting spaces for social events--all designed to keep you active, connected, and living your best life!
Amenities
- Gas Oven
- Built-In Microwave
- Disposal
- Dishwasher
- ENERGY STAR Qualified Appliances
- Tankless Water Heater
Additional Features
- Association Amenities: Clubhouse,Community Pool,Fitness Center,Indoor Pool,Jogging Path,Maintenance Common Areas,Maintenance Grounds,Pickleball,Sidewalks,Trail(s),Senior Community
- County: Brunswick
- Days on Market: 156
- Pool: No
- Tax Number: 058ee047
- Water/Sewer: Natural Gas Connected, Water Available
- Year Built: 2026
- Property Type: Residential
- Property Sub Type: Single Family Residence
- Tax Year: 2026
- HOA Fees: $3,540.00
- Unit Type: 2 Bedroom
Financial
- Short Sale: Standard
Interior Features
- Cool System: Central Air
- Floors: LVT/LVP, Carpet, Tile
- Fireplaces: 1
- Heat System: Forced Air, Natural Gas
- Interior: Walk-in Closet(s), Tray Ceiling(s), High Ceilings, Kitchen Island, Pantry, Walk-in Shower, Walk-In Closet(s)
- Room Type: Dining Room, Family Room, Master Bedroom, Bedroom 2, Other
- Total Rooms: 6
- Levels: One
- Heating Fuel: Natural Gas
- Association Amenities: Clubhouse,Community Pool,Fitness Center,Indoor Pool,Jogging Path,Maintenance Common Areas,Maintenance Grounds,Pickleball,Sidewalks,Trail(s),Senior Community
- Full Baths: 2
- 1/2 Baths: 0
- Water Heater: Natural Gas,Tankless
- Attic Description: Pull-Down Stairs
- Basement Description: None
Exterior Features
- Fuel Tanks: None
- Parking: Attached
- Roof: Shingle
- Siding: Fiber Cement
- Is New Construction: Yes
- Construction: Fiber Cement,Wood Frame
- Foundation: Slab
- Water Source: Community Water
- Septic or Sewer: Community Sewer
- Water Provider: H2Go
- Utilities: Natural Gas Connected,Water Available
- Garage Spaces: 2
- Parking Spaces: 2
- Fencing: None
- Exterior: Fiber Cement
- Patio/Deck Description: Covered,Patio,Screened
- Zoning: R-75
- Building Total Area (Sq.Ft): 1858
- Road Description: Paved
- Road Improvements: Creek
- View Description: Creek,Creek/Stream
Location
- Directions: From Downtown Wilmington- N 3rd St: Use right lane to merge onto US-17 S/US-17 BUS S/US-421 N/US-76 W via the ramp to US-74/NC-133, 2.8 mi; Exit toward Southport/Oak Is, 0.3 mi; Left onto NC-133 S/River Rd SE, 4.0 mi; Right onto Mallory Creek Dr., 1.6 mi; Right onto Del Webb Blvd., 800 ft; Right onto Arrowglass Ct; Parking lot immediately on left. Visit 1111 Arrowglass Ct. 6 model homes on-site.
- Street Number: 2708
- County: Brunswick
- Latitude: 34.191777
- Longitude: -78.014252
- Subdivision: Del Webb Mallory Creek
- Marketing City: Leland
Listed by: Kenneth J. Greenberg from Pulte Home Company.