
Location
Agent Comments
**$5,000.00 CREDIT OFFER***
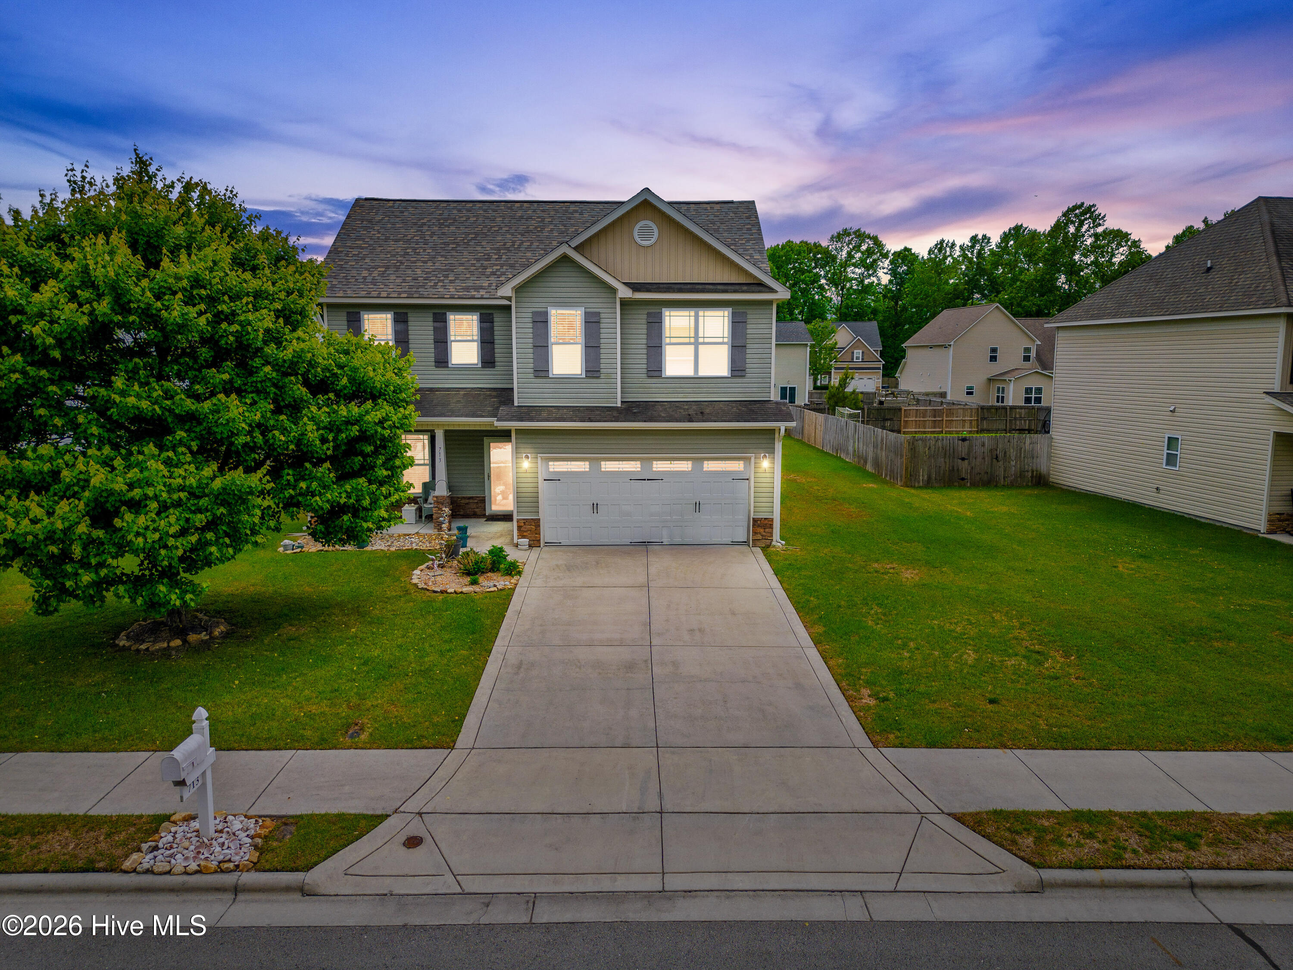
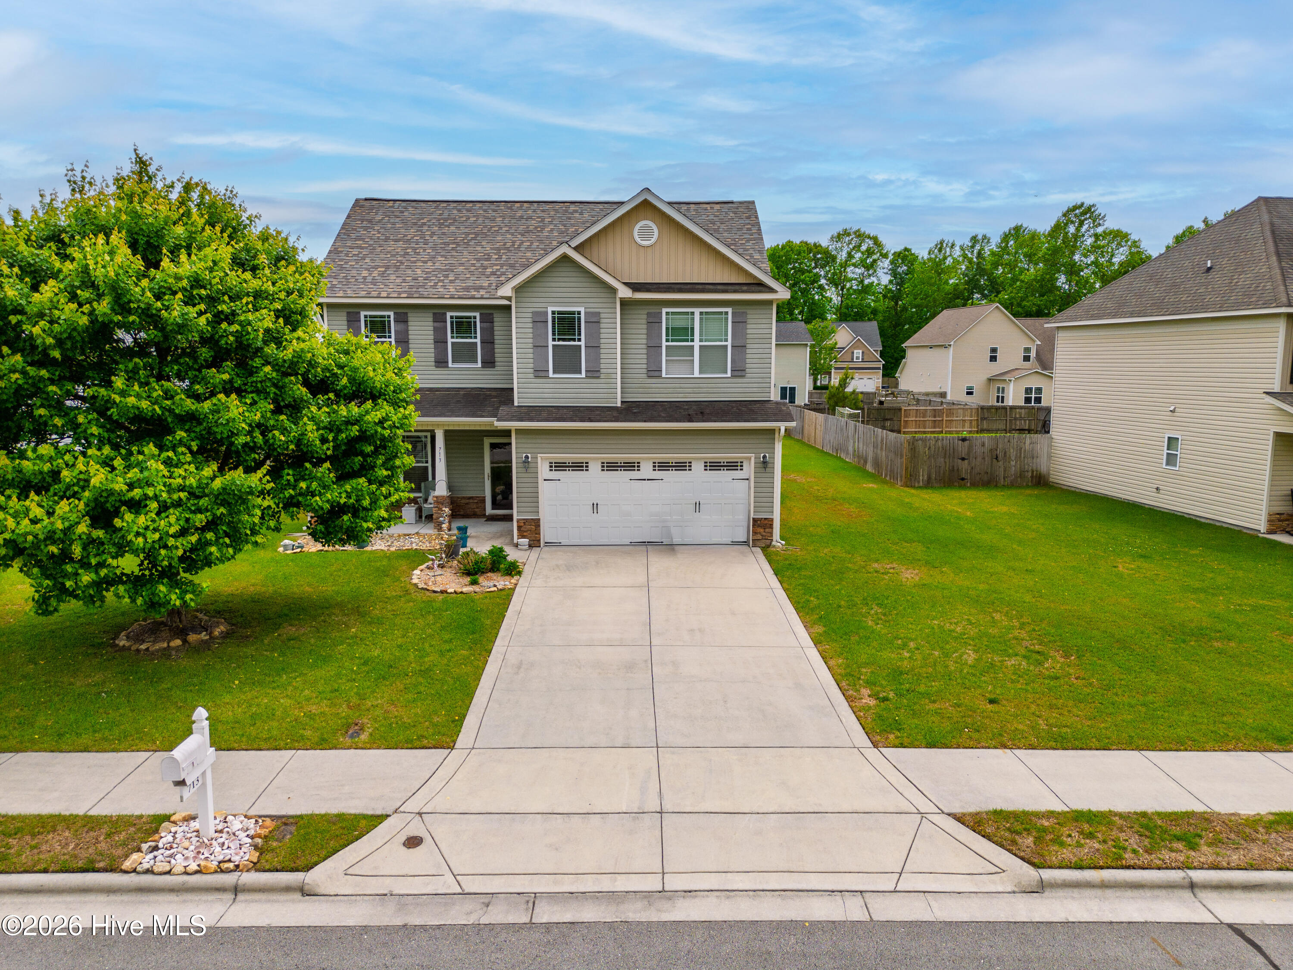
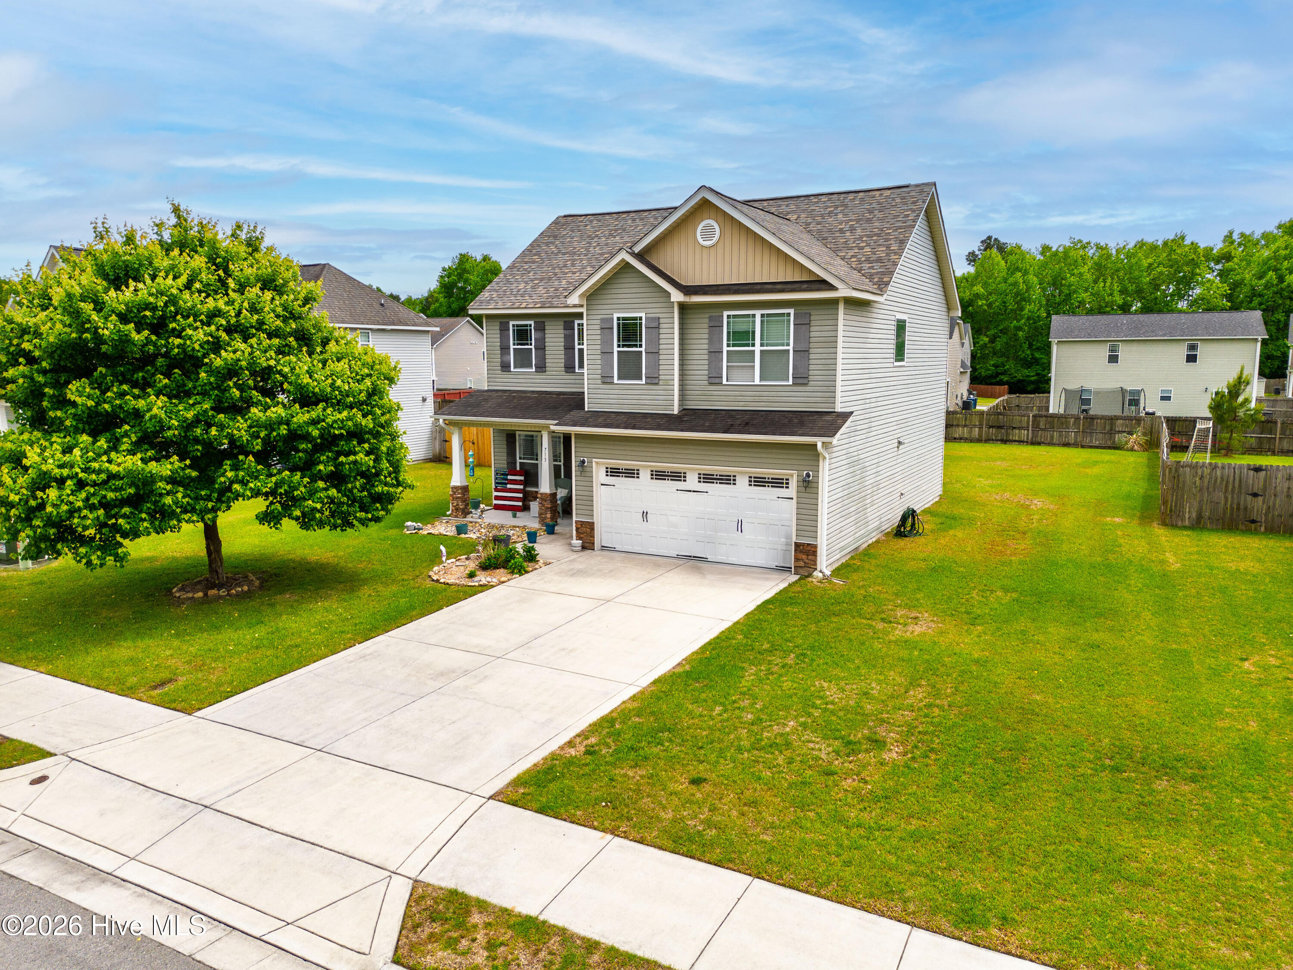
Located in Williamsburg Plantation, this spacious two-story home offers 2,067 square feet and four bedrooms. The exceptionally large fourth bedroom is approximately the same size as the primary suite, providing plenty of flexibility for guests, a home office, recreation space or a combination of uses.
The main level features a living room, formal dining room with hardwood flooring and a coffered ceiling, breakfast nook and kitchen with granite countertops and a gas range. The primary suite includes a tray ceiling, large bay window, walk-in closet, soaking tub and separate shower.
Additional highlights include a screened-in patio, attached two-car garage and a convenient Jacksonville location near shopping, schools and everyday amenities. Schedule your showing today!
Lender credit available!
Amenities
- Gas Oven
- Built-In Microwave
- Refrigerator
- Dishwasher
- Gas Range
Additional Features
- County: Onslow
- Days on Market: 157
- Exterior: Storm Doors
- Pool: Yes
- Pool Features: None
- Tax Number: 339k-43
- Waterfront Features: None
- Water/Sewer: Cable Available, Natural Gas Connected, Sewer Connected, Water Connected, High Speed Internet
- Year Built: 2013
- Property Type: Residential
- Property Sub Type: Single Family Residence
- Tax Year: 2025
- Tax Amount: $3,472.82
- HOA Fees: $275.00
Financial
- Short Sale: Standard
Interior Features
- Cool System: Central Air, Ceiling Fan(s), Heat Pump
- Floors: Carpet, Laminate, Wood
- Fireplaces: 1
- Heat System: Heat Pump, Electric
- Interior: High Ceilings, Entrance Foyer
- Room Type: Master Bedroom, Bedroom 1, Bedroom 2, Bonus Room, Living Room, Dining Room, Dining Area
- Total Rooms: 7
- Levels: Two
- Heating Fuel: Electric
- Full Baths: 2
- 1/2 Baths: 1
- Furnished: Unfurnished
- Laundry: Dryer Hookup,Washer Hookup
- Attic Description: Access Only
- Basement Description: None
Exterior Features
- Exterior: Storm Doors
- Fuel Tanks: None
- Parking: Garage Door Opener, On Site, Paved, Garage
- Pool: None
- Roof: Shingle
- Siding: Vinyl Siding
- Waterfront Feature: None
- Is New Construction: No
- Construction: Vinyl Siding,Wood Frame
- Foundation: Slab
- Water Source: Public
- Septic or Sewer: Municipal Sewer,City of Jacksonville
- Water Provider: City of Jacksonville
- Utilities: Cable Available,Natural Gas Connected,Sewer Connected,Water Connected,High Speed Internet
- Garage Spaces: 2
- Parking Spaces: 4
- Fencing: None
- Exterior: Vinyl Siding
- Patio/Deck Description: Enclosed,Patio,Porch
- Zoning: RSF-7
- Building Total Area (Sq.Ft): 2067
- Road Description: Maintained,City Street,State Road
- Road Improvements: See Remarks
- View Description: See Remarks
Location
- Directions: western blvd towards gum branch, follow western past gum branch, right onto Oleander St. Property on the left.
- Street Number: 713
- County: Onslow
- Latitude: 34.796932
- Longitude: -77.449595
- Subdivision: Williamsburg Plantation
- Marketing City: Jacksonville
Listed by: Daniel French from Keller Williams Innovate - Jax.