
Location
Agent Comments
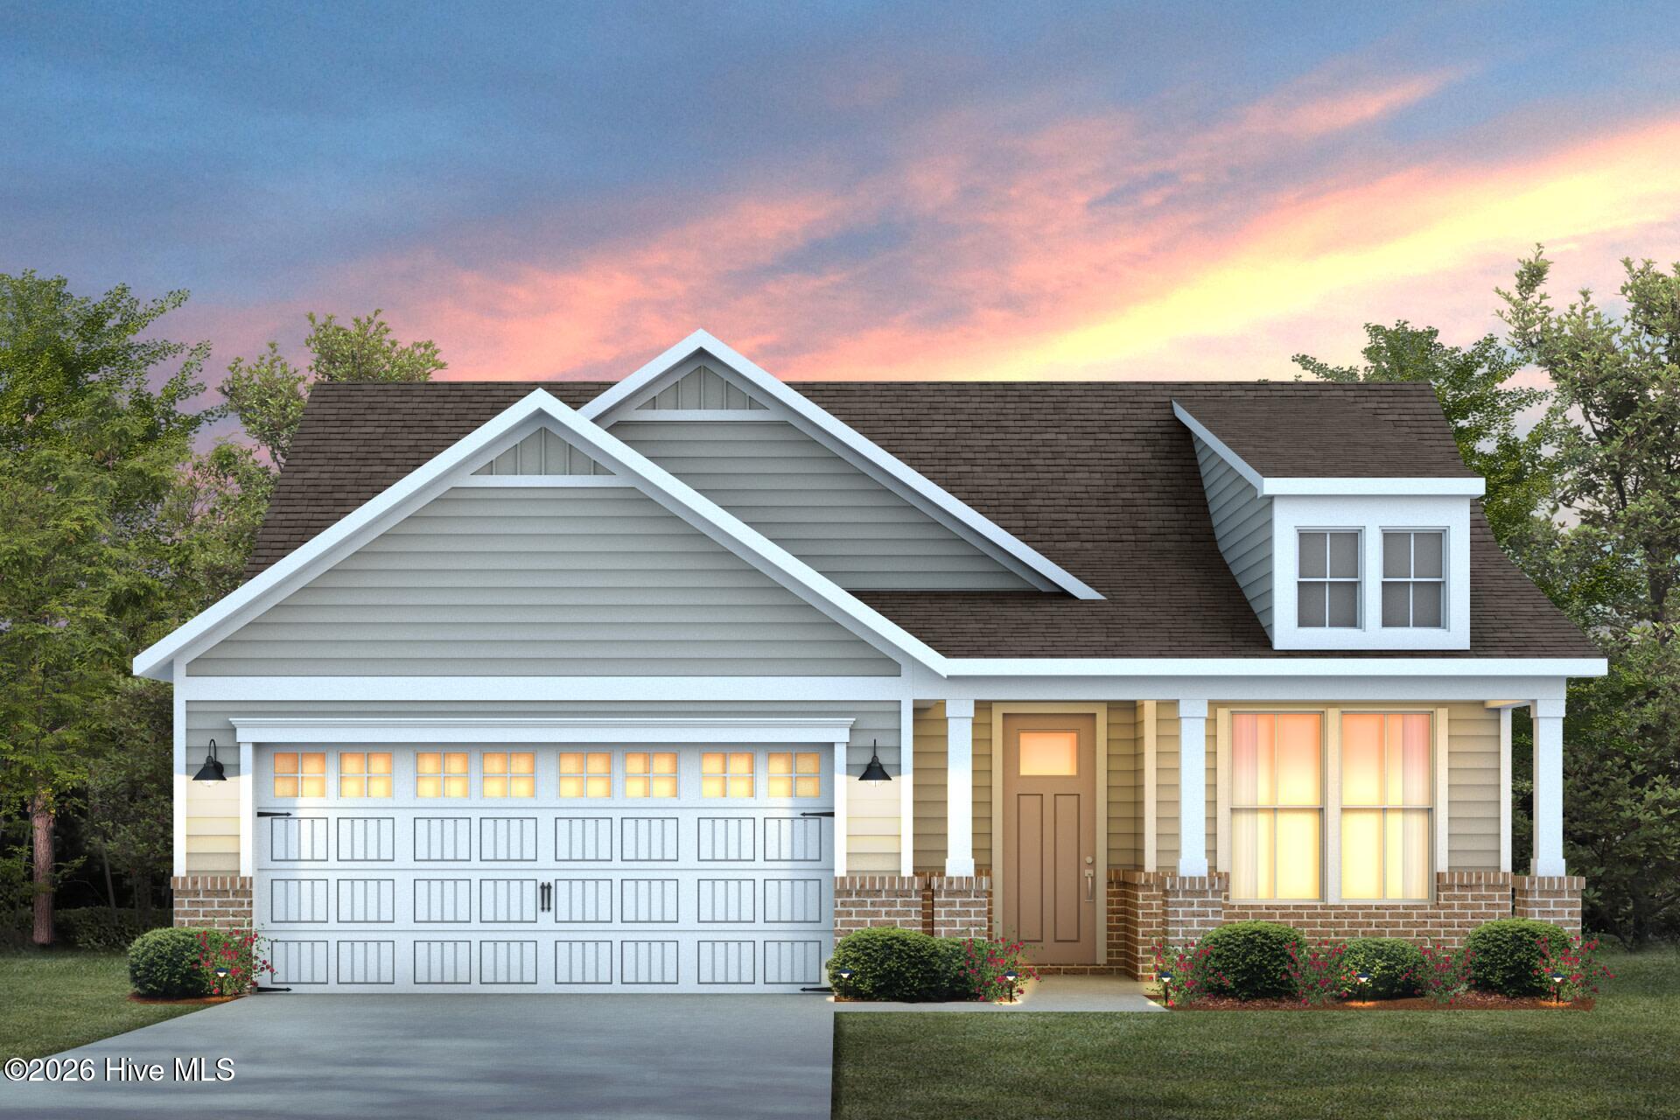
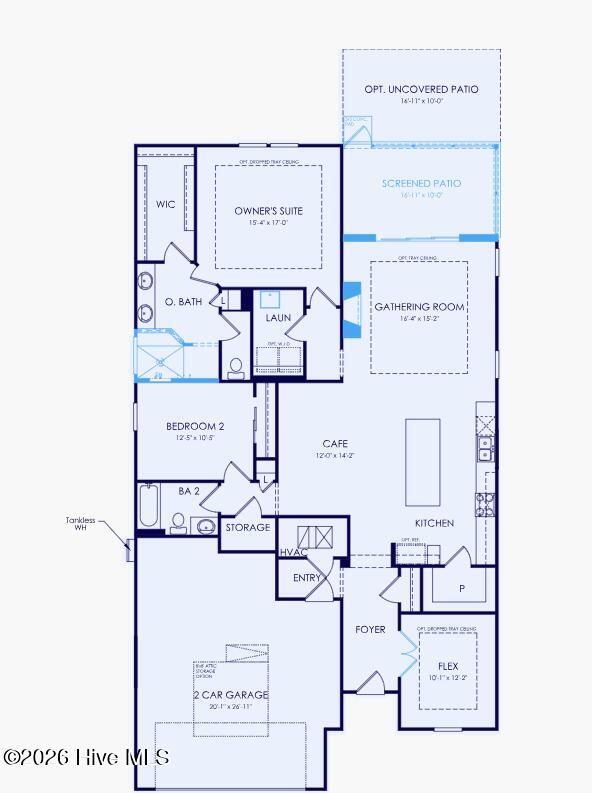
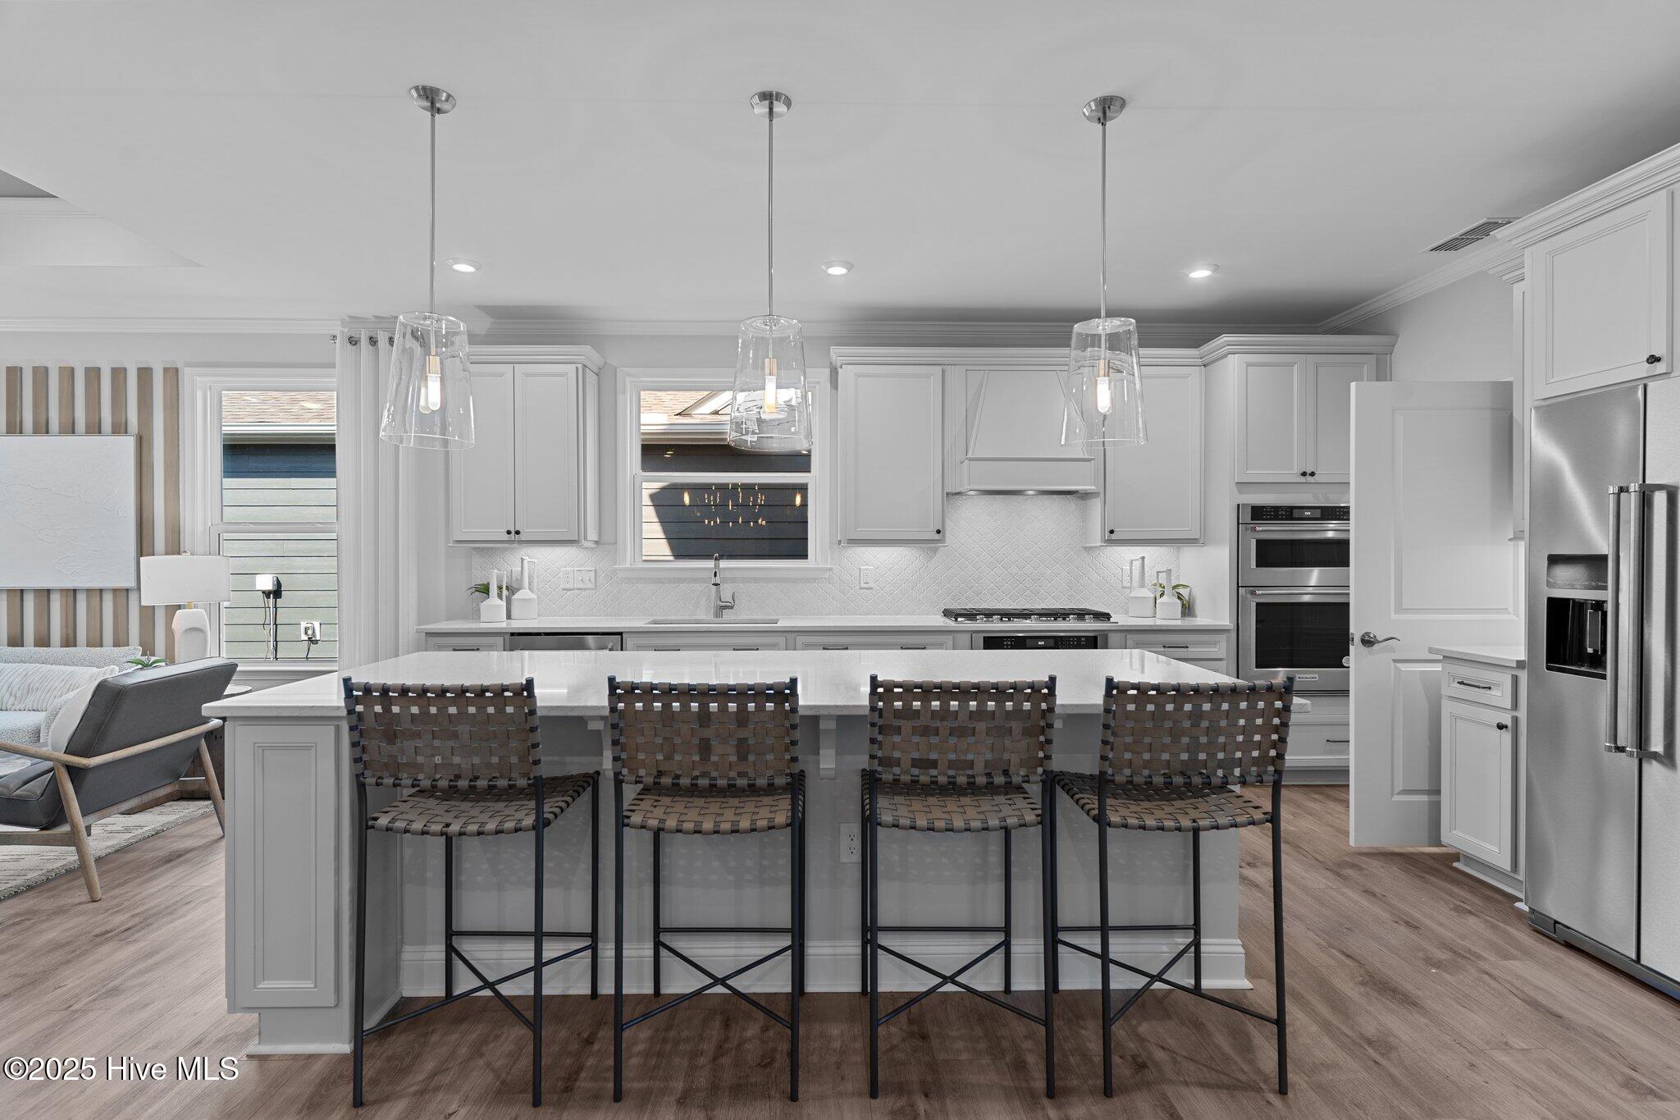
Step into The Haven at Riverlights, a community that impresses from the very first glance! This beautifully crafted home features the sought-after Mainstay floorplan, offering approximately 1,872 square feet of well-planned living space. The main level includes two bedrooms, two full bathrooms, and a versatile flex room designed for both comfort and privacy. Behind double doors, the flex space provides an ideal setting for a home office, study, or creative retreat. Outdoor living is just as inviting, with a screened porch and extended patio--perfect for year-round relaxation or entertaining guests. Inside, the gathering room exudes warmth with its tray ceiling and cozy fireplace, creating a welcoming focal point. The gourmet kitchen combines elegance and practicality, showcasing quartz countertops, white cabinetry, a KitchenAid gas range, wall oven, and microwave. A soft navy backsplash, a spacious island in rich evergreen tones, and a large pantry complete the space with style and functionality. The primary suite serves as a private escape, featuring a walk-in tiled shower, dual vanities with quartz countertops, and a generous walk-in closet. Thoughtful upgrades throughout the home--including flooring, carpet, tile, stair treads, trim, baseboards, crown molding, and fresh paint--add a refined, cohesive finish. Additional highlights include an extended garage for extra storage, along with installed window blinds and gutters for everyday ease. Discover everything this exceptional home and The Haven at Riverlights have to offer--visit the on-site sales team and explore the stunning model homes today!
Amenities
- Gas Cooktop
- Electric Oven
- Built-In Microwave
- Disposal
- Dishwasher
- ENERGY STAR Qualified Appliances
- Tankless Water Heater
Additional Features
- Association Amenities: Clubhouse,Community Pool,Dog Park,Fitness Center,Jogging Path,Maintenance Grounds,Sidewalks,Trail(s)
- County: New Hanover
- Days on Market: 156
- Pool: No
- Tax Number: R07000-007-848-000
- Water/Sewer: Natural Gas Connected, Sewer Connected, Water Connected
- Year Built: 2026
- Property Type: Residential
- Property Sub Type: Single Family Residence
- Tax Year: 2026
- HOA Fees: $2,940.00
- Unit Type: 2 Bedroom
Financial
- Short Sale: Standard
Interior Features
- Cool System: Central Air
- Floors: LVT/LVP, Carpet, Tile
- Fireplaces: 1
- Heat System: Forced Air, Natural Gas
- Interior: Walk-in Closet(s), Tray Ceiling(s), High Ceilings, Entrance Foyer, Kitchen Island, Pantry, Walk-in Shower, Blinds/Shades, Walk-In Closet(s)
- Room Type: Family Room, Dining Room, Master Bedroom, Bedroom 2, Other, Dining Area
- Total Rooms: 7
- Levels: One
- Heating Fuel: Natural Gas
- Association Amenities: Clubhouse,Community Pool,Dog Park,Fitness Center,Jogging Path,Maintenance Grounds,Sidewalks,Trail(s)
- Full Baths: 2
- 1/2 Baths: 0
- Water Heater: Natural Gas,Tankless
- Attic Description: Pull-Down Stairs
- Basement Description: None
Exterior Features
- Fuel Tanks: None
- Parking: Attached
- Roof: Shingle
- Siding: Fiber Cement
- Is New Construction: Yes
- Construction: Fiber Cement,Wood Frame
- Foundation: Slab
- Water Source: Public
- Septic or Sewer: County Sewer
- Water Provider: Cape Fear Public Utility Authority
- Utilities: Natural Gas Connected,Sewer Connected,Water Connected
- Garage Spaces: 2
- Parking Spaces: 2
- Fencing: None
- Exterior: Fiber Cement
- Patio/Deck Description: Covered,Patio,Screened
- Zoning: R-7
- Building Total Area (Sq.Ft): 1872
- Road Description: Paved
- Road Improvements: See Remarks
- View Description: None
Location
- Directions: S. on Carolina Beach Rd/421: Right on Independence Blvd, 1.2 mi; Left onto River Rd, 0.8 mi; At traffic circle, take 2nd exit to cont. on River Rd, 1.5 mi; At traffic circle, take 2nd exit to continue straight on River Rd, 0.6 mi; Right on Keepsake Dr; First right on Moonshell Loop. Parking lot will be immediately to your right. Model homes are directly across Moonshell Loop from the parking lot!
- Street Number: 5641
- County: New Hanover
- Latitude: 34.129132
- Longitude: -77.91957
- Subdivision: Riverlights
- Marketing City: Wilmington
Listed by: Kenneth J. Greenberg from Pulte Home Company.