
Location
Agent Comments
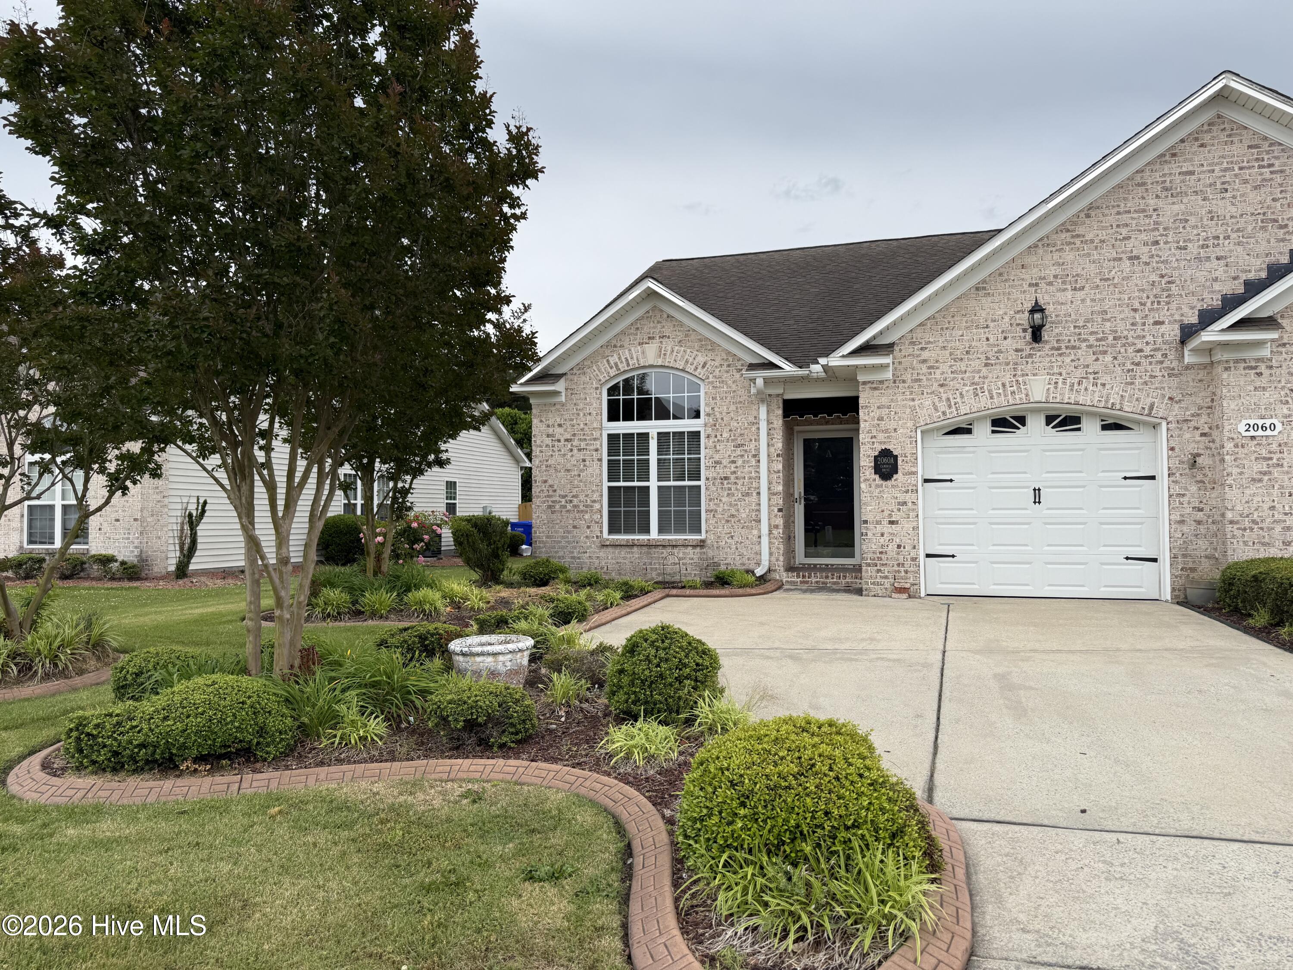
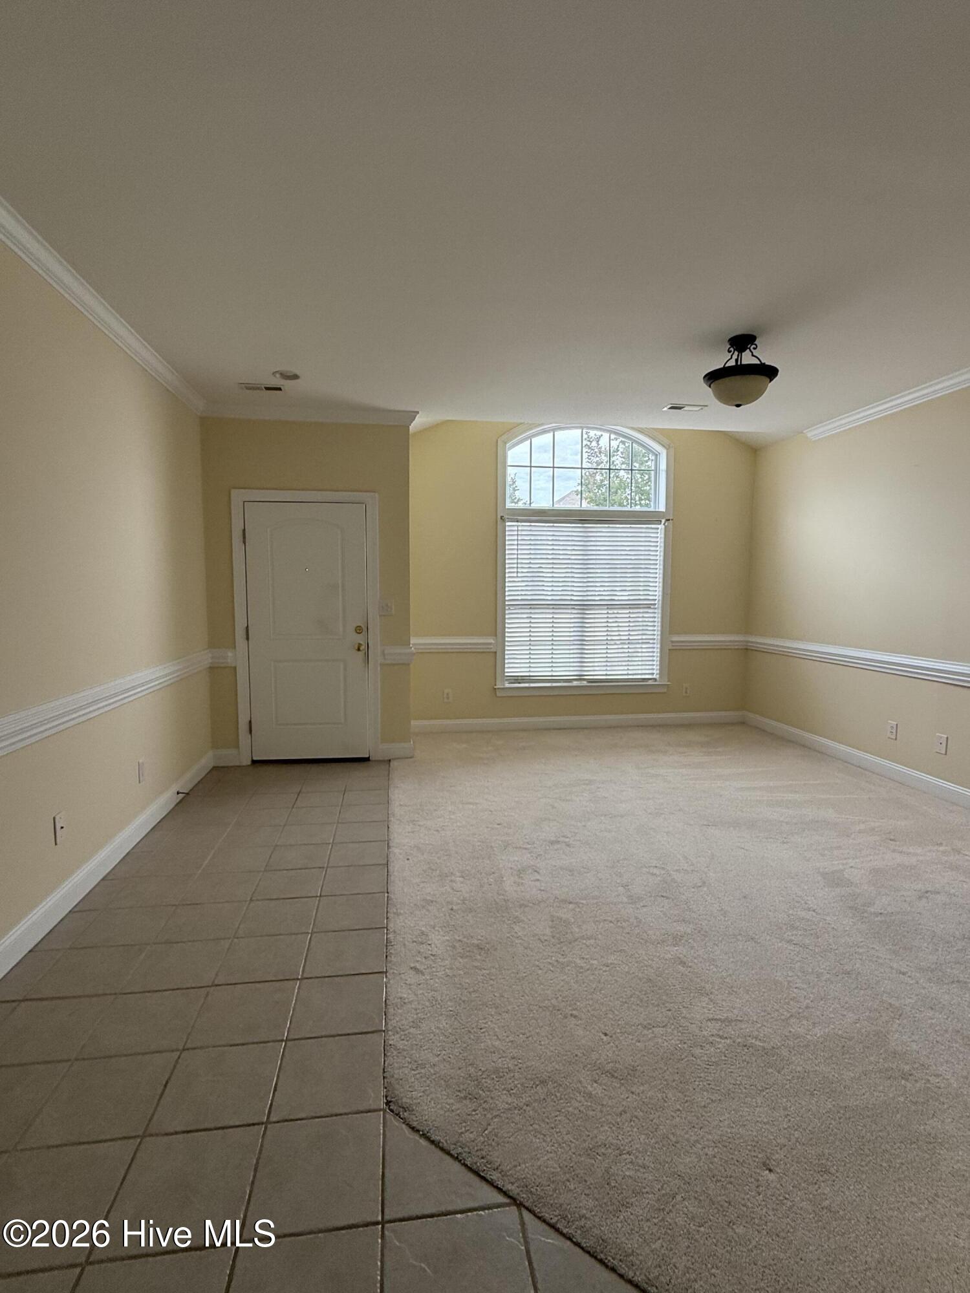
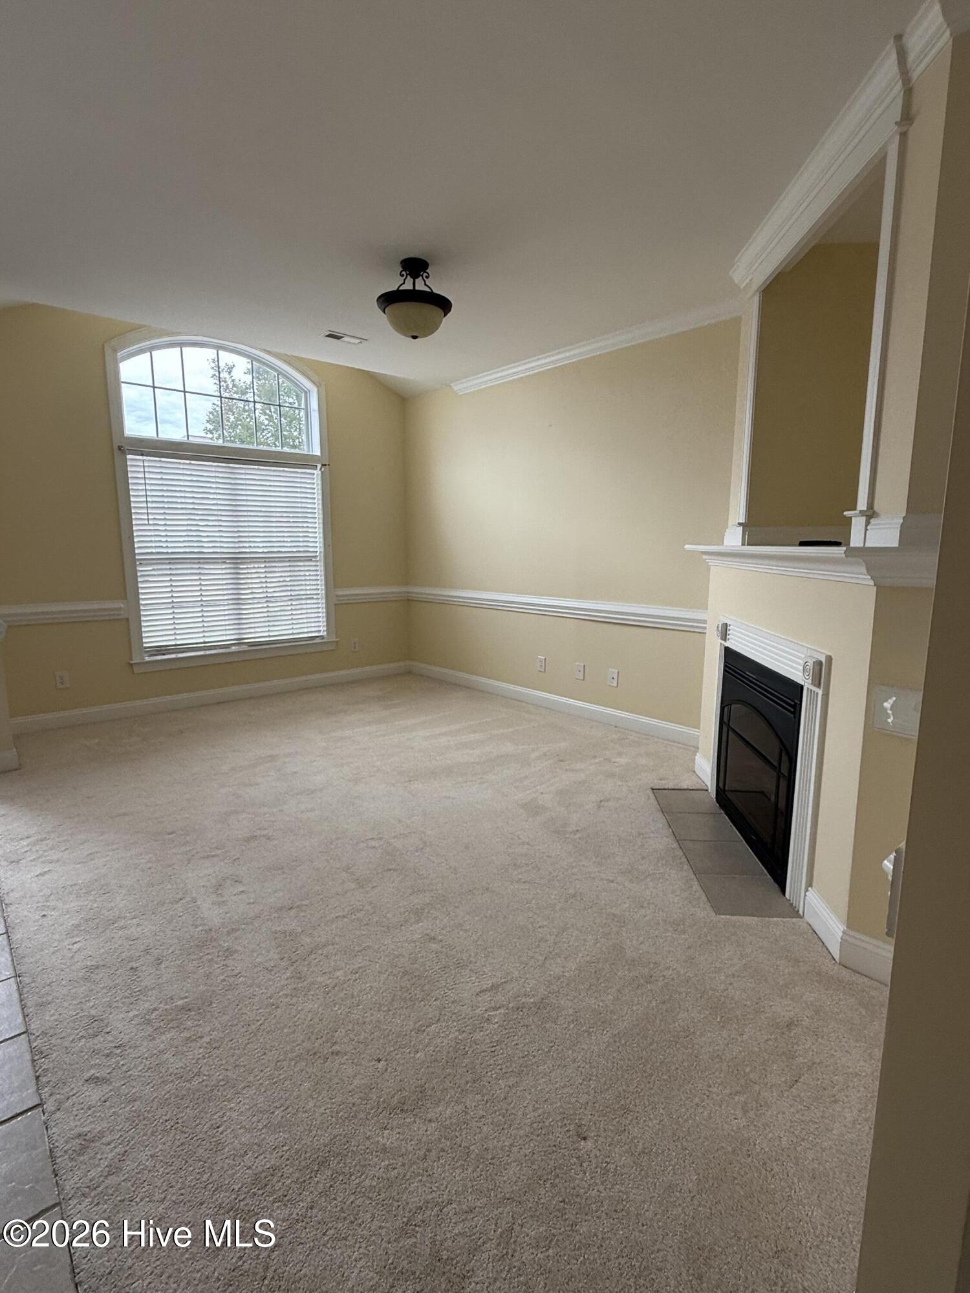
Welcome home to this beautifully maintained one-story 3-bedroom, 2-bath duplex offering 1,326 square feet of comfortable living space and an attached 1-car garage. This inviting home features an open-concept layout with a spacious living area, stylish flooring, and a cozy fireplace perfect for relaxing evenings. The kitchen is equipped with sleek black appliances, ample cabinet space, a breakfast bar, and a dedicated laundry area for added convenience.
The primary suite offers a spacious retreat with double vanities and plenty of storage, while the additional bedrooms provide flexibility for guests, a home office, or hobbies. Enjoy outdoor living year-round with a screened-in back patio, extended concrete patio space, and a private fenced backyard ideal for entertaining, grilling, or simply unwinding. Conveniently located near shopping, dining, and everyday amenities--this move-in ready home is a must-see!
Amenities
- Electric Oven
- Built-In Microwave
- Disposal
- Dishwasher
Additional Features
- Association Amenities: Maintenance Common Areas,Maintenance Grounds,Maintenance Roads,Master Insure
- County: Pitt
- Days on Market: 155
- Exterior: Thermal Doors
- Pool: No
- Tax Number: 72030
- Waterfront Features: None
- Water/Sewer: Sewer Available, Water Available
- Year Built: 2007
- Property Type: Residential
- Property Sub Type: Townhouse
- Tax Year: 2025
- HOA Fees: $325.00
- Unit Type: 3 Bedroom
Financial
- Short Sale: Standard
Interior Features
- Cool System: Central Air
- Floors: Carpet, Tile
- Fireplaces: 1
- Heat System: Electric, Heat Pump
- Interior: Master Downstairs, Ceiling Fan(s), Pantry, Blinds/Shades
- Room Type: Master Bedroom, Bedroom 2, Living Room, Dining Room, Dining Area, Laundry, Den
- Total Rooms: 6
- Levels: One
- Heating Fuel: Electric
- Association Amenities: Maintenance Common Areas,Maintenance Grounds,Maintenance Roads,Master Insure
- Full Baths: 2
- 1/2 Baths: 0
- Furnished: Unfurnished
- Laundry: Dryer Hookup,Washer Hookup,Laundry Closet
- Water Heater: Electric
- Basement Description: None
Exterior Features
- Exterior: Thermal Doors
- Fuel Tanks: None
- Parking: Assigned, Paved
- Roof: Composition
- Siding: Brick Veneer, Vinyl Siding
- Waterfront Feature: None
- Is New Construction: Yes
- Construction: Brick Veneer,Vinyl Siding,Wood Frame
- Foundation: Slab
- Water Source: Public
- Septic or Sewer: Municipal Sewer,Greenville Utilities
- Water Provider: Greenville Utilities
- Utilities: Sewer Available,Water Available
- Garage Spaces: 1
- Parking Spaces: 1
- Fencing: Back Yard,Wood
- Exterior: Brick Veneer,Vinyl Siding
- Patio/Deck Description: Patio,Screened
- Zoning: R6A
- Building Total Area (Sq.Ft): 1326
- Road Description: City Street,State Road
- Road Improvements: See Remarks
- View Description: None
Location
- Directions: From West Arlington Blvd, go south down Dickenson Ave, turn right on Brook Hollow Dr, another right on Cambria Dr. 2060 A will be on the right.
- Street Number: 2060
- County: Pitt
- Latitude: 35.580397
- Longitude: -77.423908
- Marketing City: Greenville
Listed by: Brenda Williams from Anchorage Realty Group, LLC.