
Location
Agent Comments
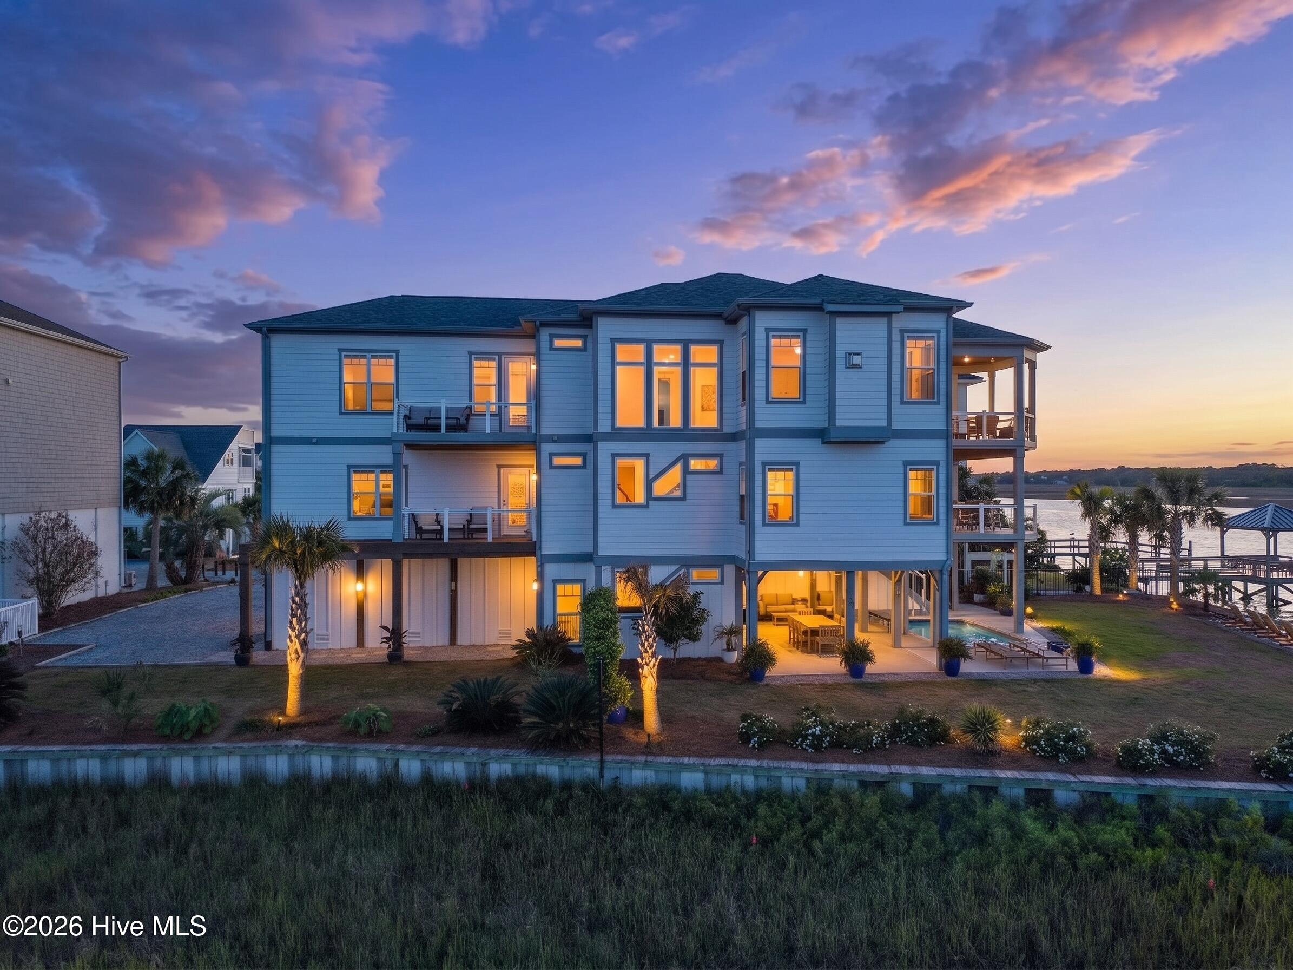
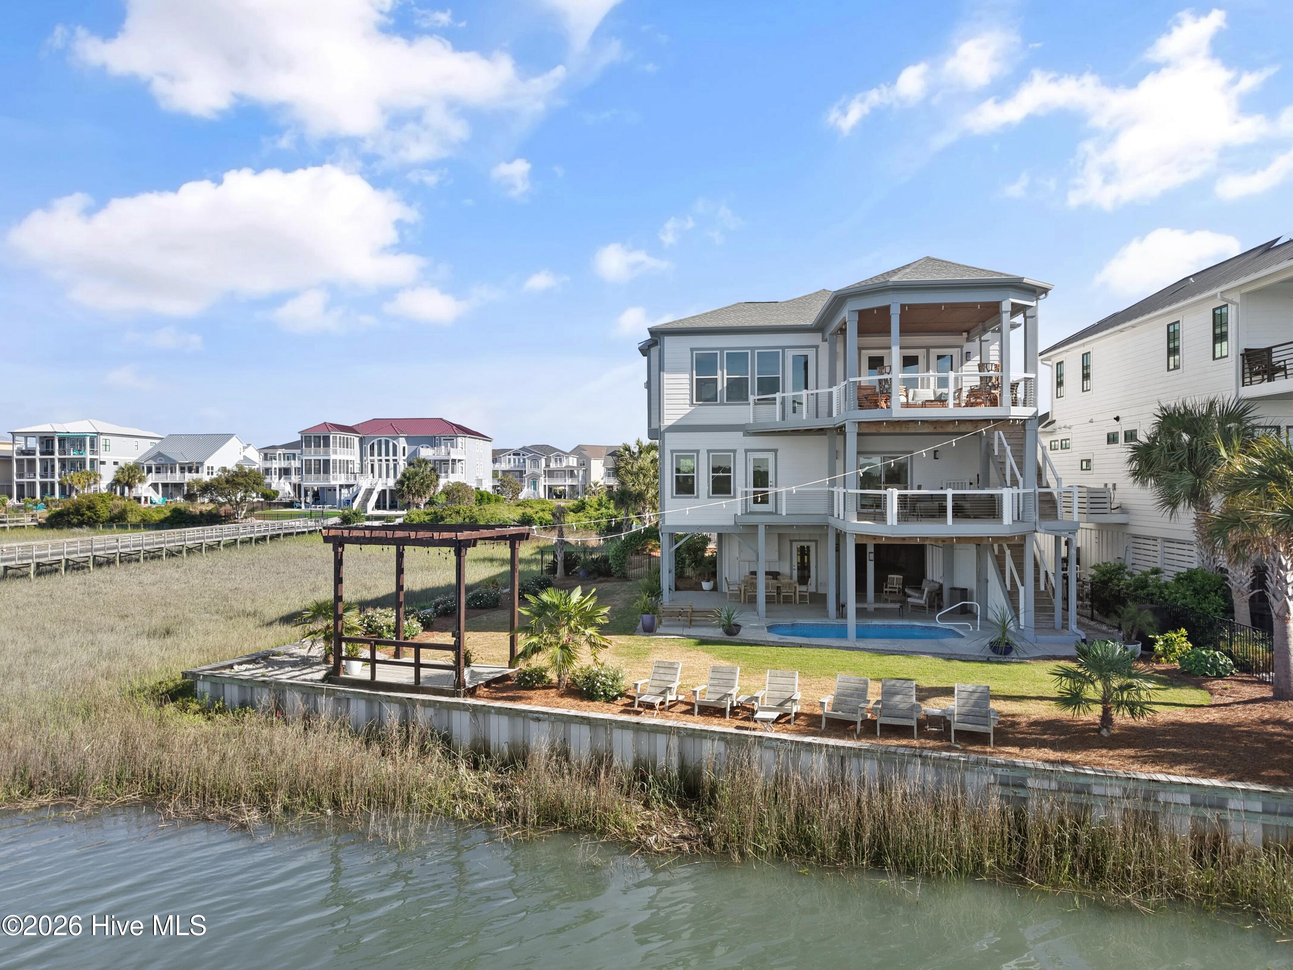
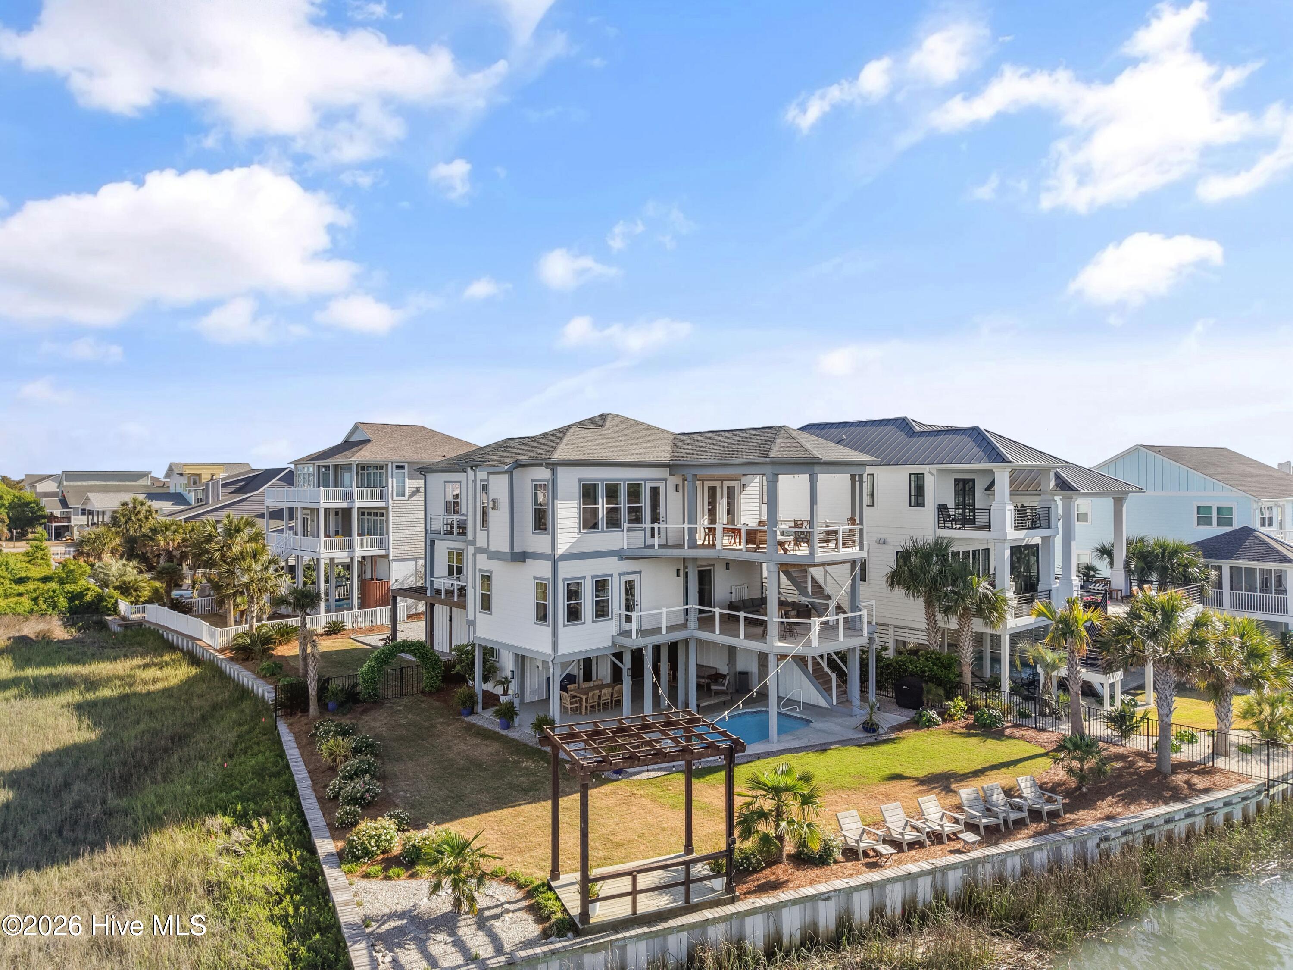
This one-of-a-kind custom-built luxury retreat in Ocean Isle Beach, perfectly positioned to capture sweeping views of Jinks Creek, tidal marshes, and unforgettable coastal sunsets.
Designed with both upscale living and income-producing potential in mind, this impressive 7-bedroom, 9-bath residence offers over-the-top amenities and exceptional craftsmanship throughout. A reverse floor plan maximizes the views, featuring an expansive top-level living area, chef's kitchen, and dining space ideal for large gatherings. The thoughtfully designed kitchen is equipped with premium appliances, dual refrigerators, double dishwashers, convection ovens, induction cooktop, and abundant prep space--perfect for entertaining on any scale.
Each bedroom includes a private en-suite bath, offering comfort and privacy for owners and guests alike. Multiple indoor and outdoor living areas create a seamless flow for relaxation and entertaining, while the elevator provides convenient access to all levels.
Step outside to your private backyard oasis featuring an in-ground pool, poolside entertainment area, and generous lounging space overlooking the serene marsh setting. The oversized lot provides ample parking and outdoor space rarely found this close to the beach. Public beach access is just a short distance away, making coastal living effortless.
Currently utilized as a successful vacation and event property, this home presents a rare opportunity for weddings, retreats, and large gatherings (with appropriate approvals), offering strong rental income potential. Whether you're seeking a luxury second home, primary residence, or investment property, this exceptional offering delivers versatility, scale, and an unmatched coastal lifestyle.
Amenities
- Mini Refrigerator
- Built-In Microwave
- Washer
- Self Cleaning Oven
- Refrigerator
- Ice Maker
- Dryer
- Double Oven
- Disposal
- Dishwasher
- Convection Oven
- Continuous Cleaning Oven
Additional Features
- County: Brunswick
- Days on Market: 155
- Exterior: Outdoor Shower,Irrigation System,DP50 Windows,Outdoor Grill,Thermal Doors
- Pool: Yes
- Pool Features: In Ground,Private
- Tax Number: 257ca029
- Waterfront Features: Bulkhead, Deeded Water Access, Deeded Waterfront, Sound Side
- Water/Sewer: Cable Available, Sewer Connected, Underground Utilities
- Year Built: 2020
- Property Type: Residential
- Property Sub Type: Single Family Residence
- Tax Year: 2025
- Tax Amount: $8,978.00
Financial
- Short Sale: Standard
Interior Features
- Cool System: Central Air, Zoned, Ceiling Fan(s), Heat Pump
- Floors: LVT/LVP, Ceramic Tile
- Fireplaces: 1
- Heat System: Heat Pump, Fireplace(s), Electric
- Interior: Walk-in Closet(s), Tray Ceiling(s), High Ceilings, Solid Surface, Kitchen Island, Elevator, Ceiling Fan(s), furnished, Pantry, Reverse Floor Plan, Walk-in Shower, Blinds/Shades, Built-in Features, Gas Log, Smart Thermostat, Walk-In Closet(s)
- Room Type: Living Room, Dining Area, Laundry, Media Room, Master Bedroom, Bedroom 2, Bedroom 3, Bedroom 4, Bedroom 5, Bedroom 6, Bedroom 7, Dining Room, Great Room, Utility Room, Bathroom 1
- Total Rooms: 15
- Levels: Two
- Heating Fuel: Electric
- Full Baths: 7
- 1/2 Baths: 2
- Furnished: furnished
- Laundry: Laundry Room
- Water Heater: Propane,Tankless
- Attic Description: Access Only
- Basement Description: None
Exterior Features
- Exterior: Outdoor Shower, Irrigation System, DP50 Windows, Outdoor Grill, Thermal Doors
- Fuel Tanks: None
- Parking: Parking Lot, Additional Parking, Garage Door Opener, Off Street, Garage, Underhouse
- Pool: In Ground, Private
- Roof: Architectural Shingle,Shingle
- Siding: Fiber Cement
- Waterfront Feature: Bulkhead,Deeded Water Access,Deeded Waterfront,Sound Side
- Is New Construction: No
- Construction: Fiber Cement,Wood Frame
- Foundation: Other,Raised,Pilings
- Water Source: Public
- Septic or Sewer: Municipal Sewer
- Utilities: Cable Available,Sewer Connected,Underground Utilities
- Garage Spaces: 2
- Parking Spaces: 7
- Fencing: Metal/Ornamental,Back Yard
- Exterior: Fiber Cement
- Patio/Deck Description: Covered,Deck,Patio,Porch,Balcony,Side Porch
- Is Horse Property: No
- Zoning: Oi-R-1
- Building Total Area (Sq.Ft): 3630
- Road Description: Maintained,City Street,State Road,Paved
- Road Improvements: Sound Front
- View Description: ICW,Marsh,Sound,Water
Location
- Directions: Ocean Isle Causeway onto island. Right on West 1st St. Right on Duneside. Home at end of the road on the right
- Street Number: 36
- County: Brunswick
- Latitude: 33.887515
- Longitude: -78.449356
- Subdivision: Not In Subdivision
- Marketing City: Ocean Isle Beach
Listed by: Eddy Jones from Coldwell Banker Sloane Realty OIB.