
Location
Agent Comments
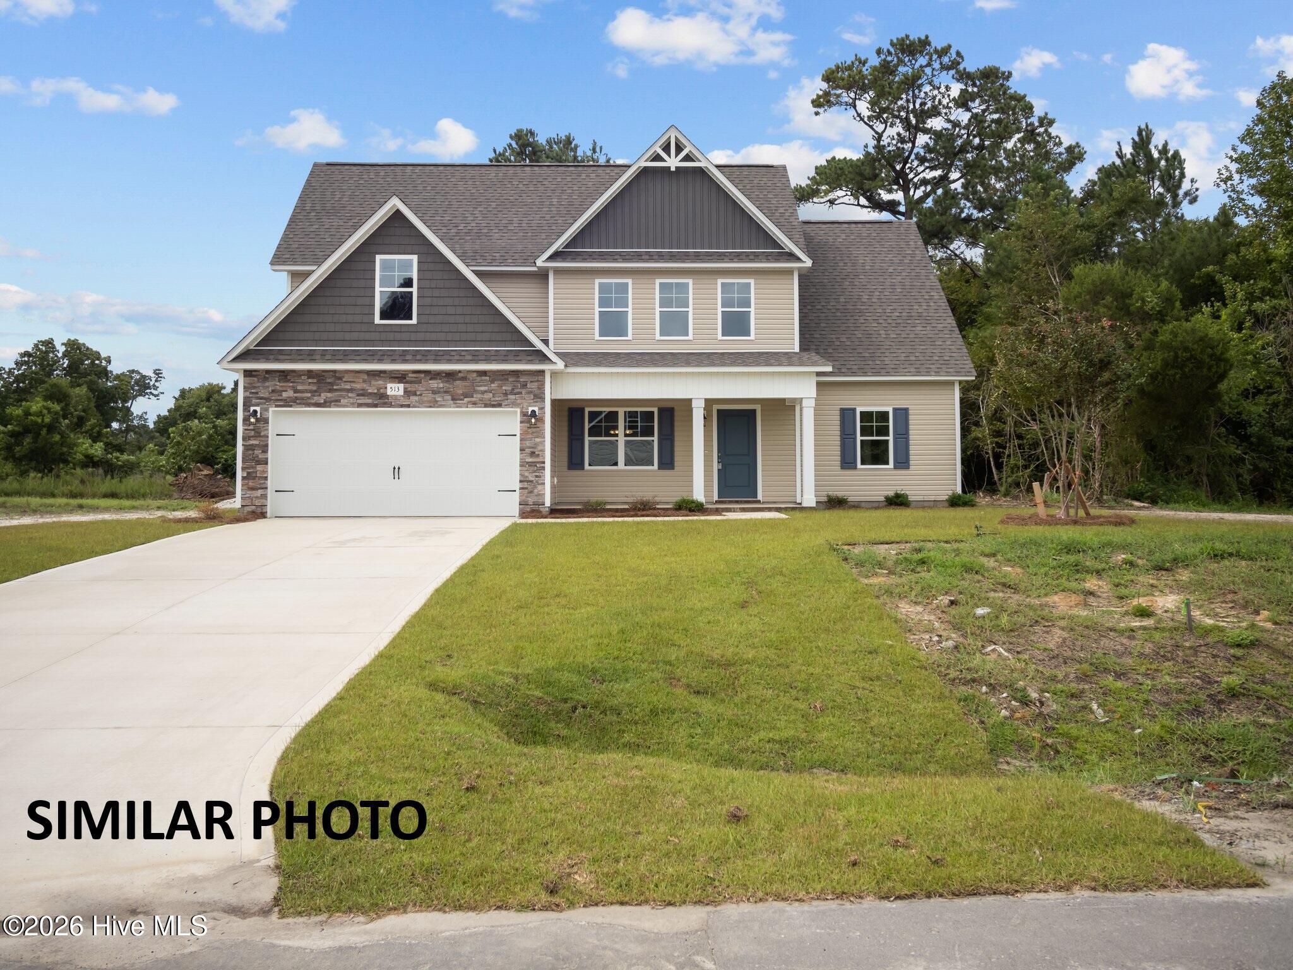
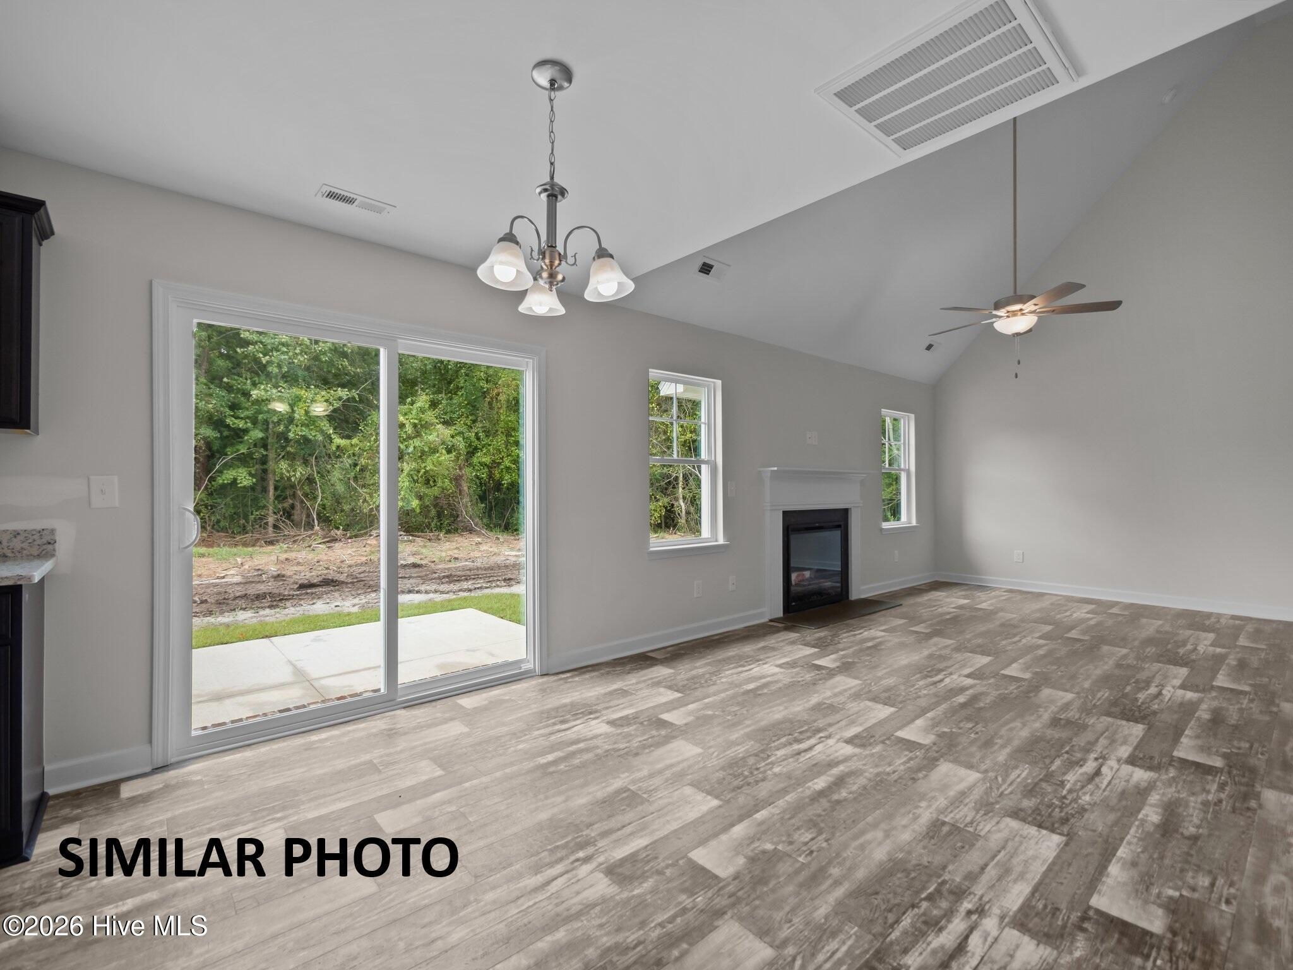
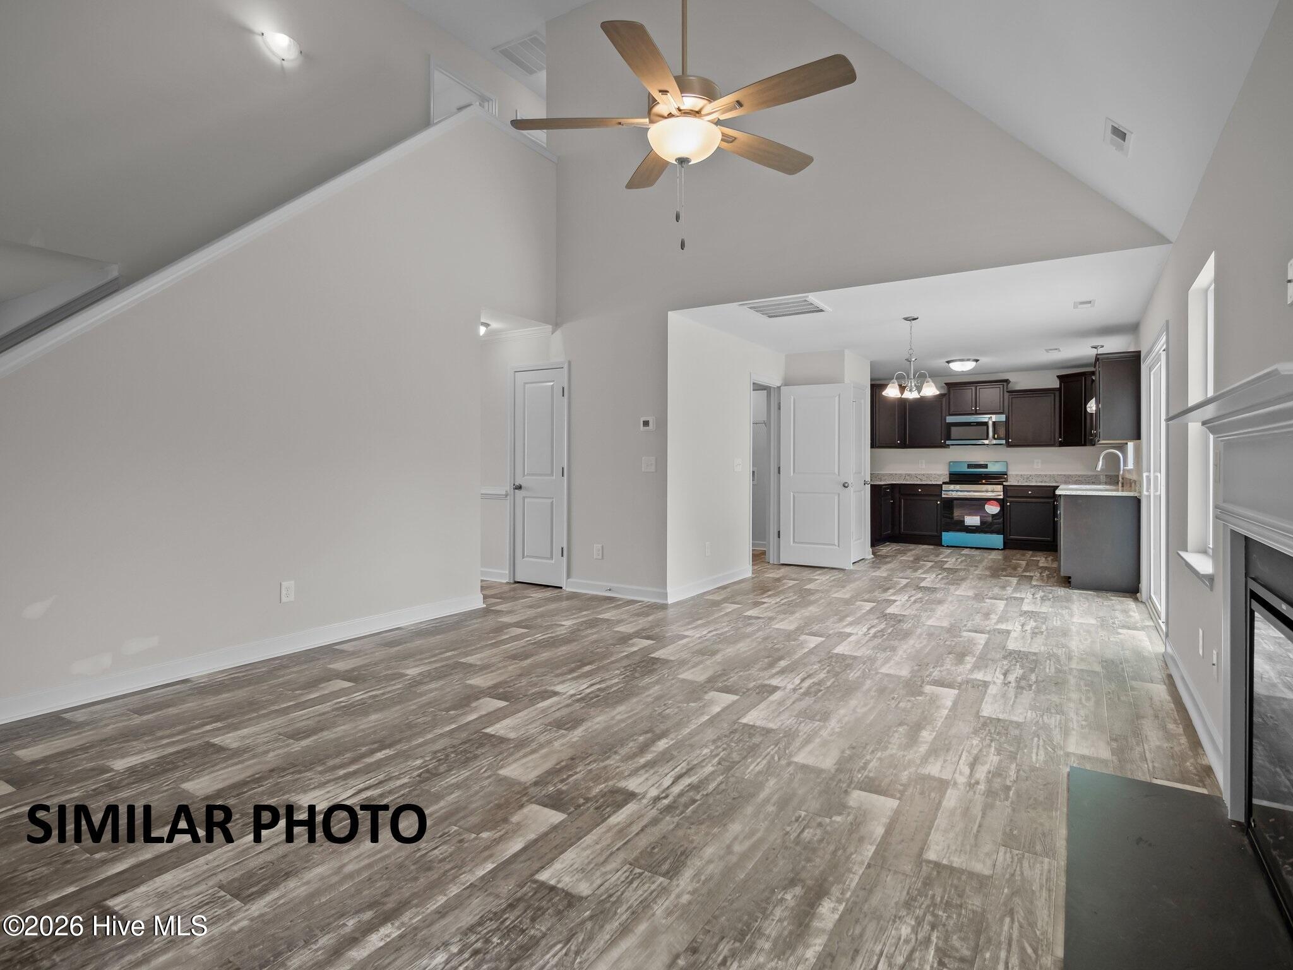
Builder is offering $3,000 use as you choose. Such as rate buy down, closing cost or vendor credit at closing etc....And if using the preferred lender buyer will receive an additional one percent of the loan amount, ask the listing agent for more details. Welcome to The Cole Bonus floor plan in Tides End! Step inside and feel the open flow of the spacious layout. Sunlight pours through tall windows, illuminating the open concept living area where a vaulted ceiling elevates the space, and a cozy fireplace invites relaxation. Imagine enjoying coffee here every morning, the gentle warmth surrounding you. The formal dining room offers the perfect setting for gatherings, where laughter and conversation can fill the air. The master suite, conveniently located on the first floor, becomes your personal retreat, offering a serene escape with ample space and modern amenities. Upstairs, two additional bedrooms and a bonus room which provide comfort and flexibility, ideal for family, guests, or a home office. The quiet street hums with peaceful evenings, allowing you to unwind and recharge. Imagine the convenience of living just minutes from sandy shores and bustling town life, where adventure and relaxation await. This home not only promises a tranquil lifestyle but also offers a strategic location for exploring all that the area has to offer. NOTE: No warranties are made or implied by these drawings, as floor plans and actual room sizes/SQFT may vary in final construction.
Amenities
- Electric Oven
- Built-In Microwave
- Dishwasher
Additional Features
- Association Amenities: Maintenance Common Areas,Management,See Remarks
- County: Onslow
- Days on Market: 156
- Exterior: None
- Pool: No
- Tax Number: 761c-59
- Water/Sewer: Water Connected
- Year Built: 2026
- Property Type: Residential
- Property Sub Type: Single Family Residence
- Tax Year: 2026
- HOA Fees: $200.00
Financial
- Short Sale: Standard
Interior Features
- Cool System: Central Air
- Fireplaces: 1
- Heat System: Electric, Heat Pump
- Interior: Walk-in Closet(s), Tray Ceiling(s), Ceiling Fan(s), Walk-in Shower, Walk-In Closet(s)
- Room Type: Master Bedroom, Bedroom 1, Bedroom 2, Living Room, Dining Room, Dining Area, Laundry
- Total Rooms: 7
- Levels: Two
- Heating Fuel: Electric
- Association Amenities: Maintenance Common Areas,Management,See Remarks
- Full Baths: 2
- 1/2 Baths: 1
- Attic Description: Access Only
- Basement Description: None
Exterior Features
- Exterior: None
- Fuel Tanks: None
- Parking: Paved
- Roof: Architectural Shingle
- Siding: Vinyl Siding
- Is New Construction: Yes
- Construction: Vinyl Siding,Wood Frame
- Foundation: Slab
- Water Source: Public
- Septic or Sewer: Septic Tank
- Water Provider: Onslow Water Authority
- Utilities: Water Connected
- Garage Spaces: 2
- Parking Spaces: 2
- Fencing: None
- Exterior: Vinyl Siding
- Patio/Deck Description: Patio,Porch
- Zoning: Residential
- Building Total Area (Sq.Ft): 1886
- Road Description: Paved
- Road Improvements: See Remarks
- View Description: See Remarks
Location
- Directions: Highway 17 South, LT onto Old Folkstone Road, RT onto Tar Landing Road. Community will be on the Right before Tar Landing Road Forks into Holly Ridge Road
- Street Number: 304
- County: Onslow
- Latitude: 34.500919
- Longitude: -77.47151
- Marketing City: Holly Ridge
Listed by: Scott J Morrison from eXp Realty.