
Location
Agent Comments
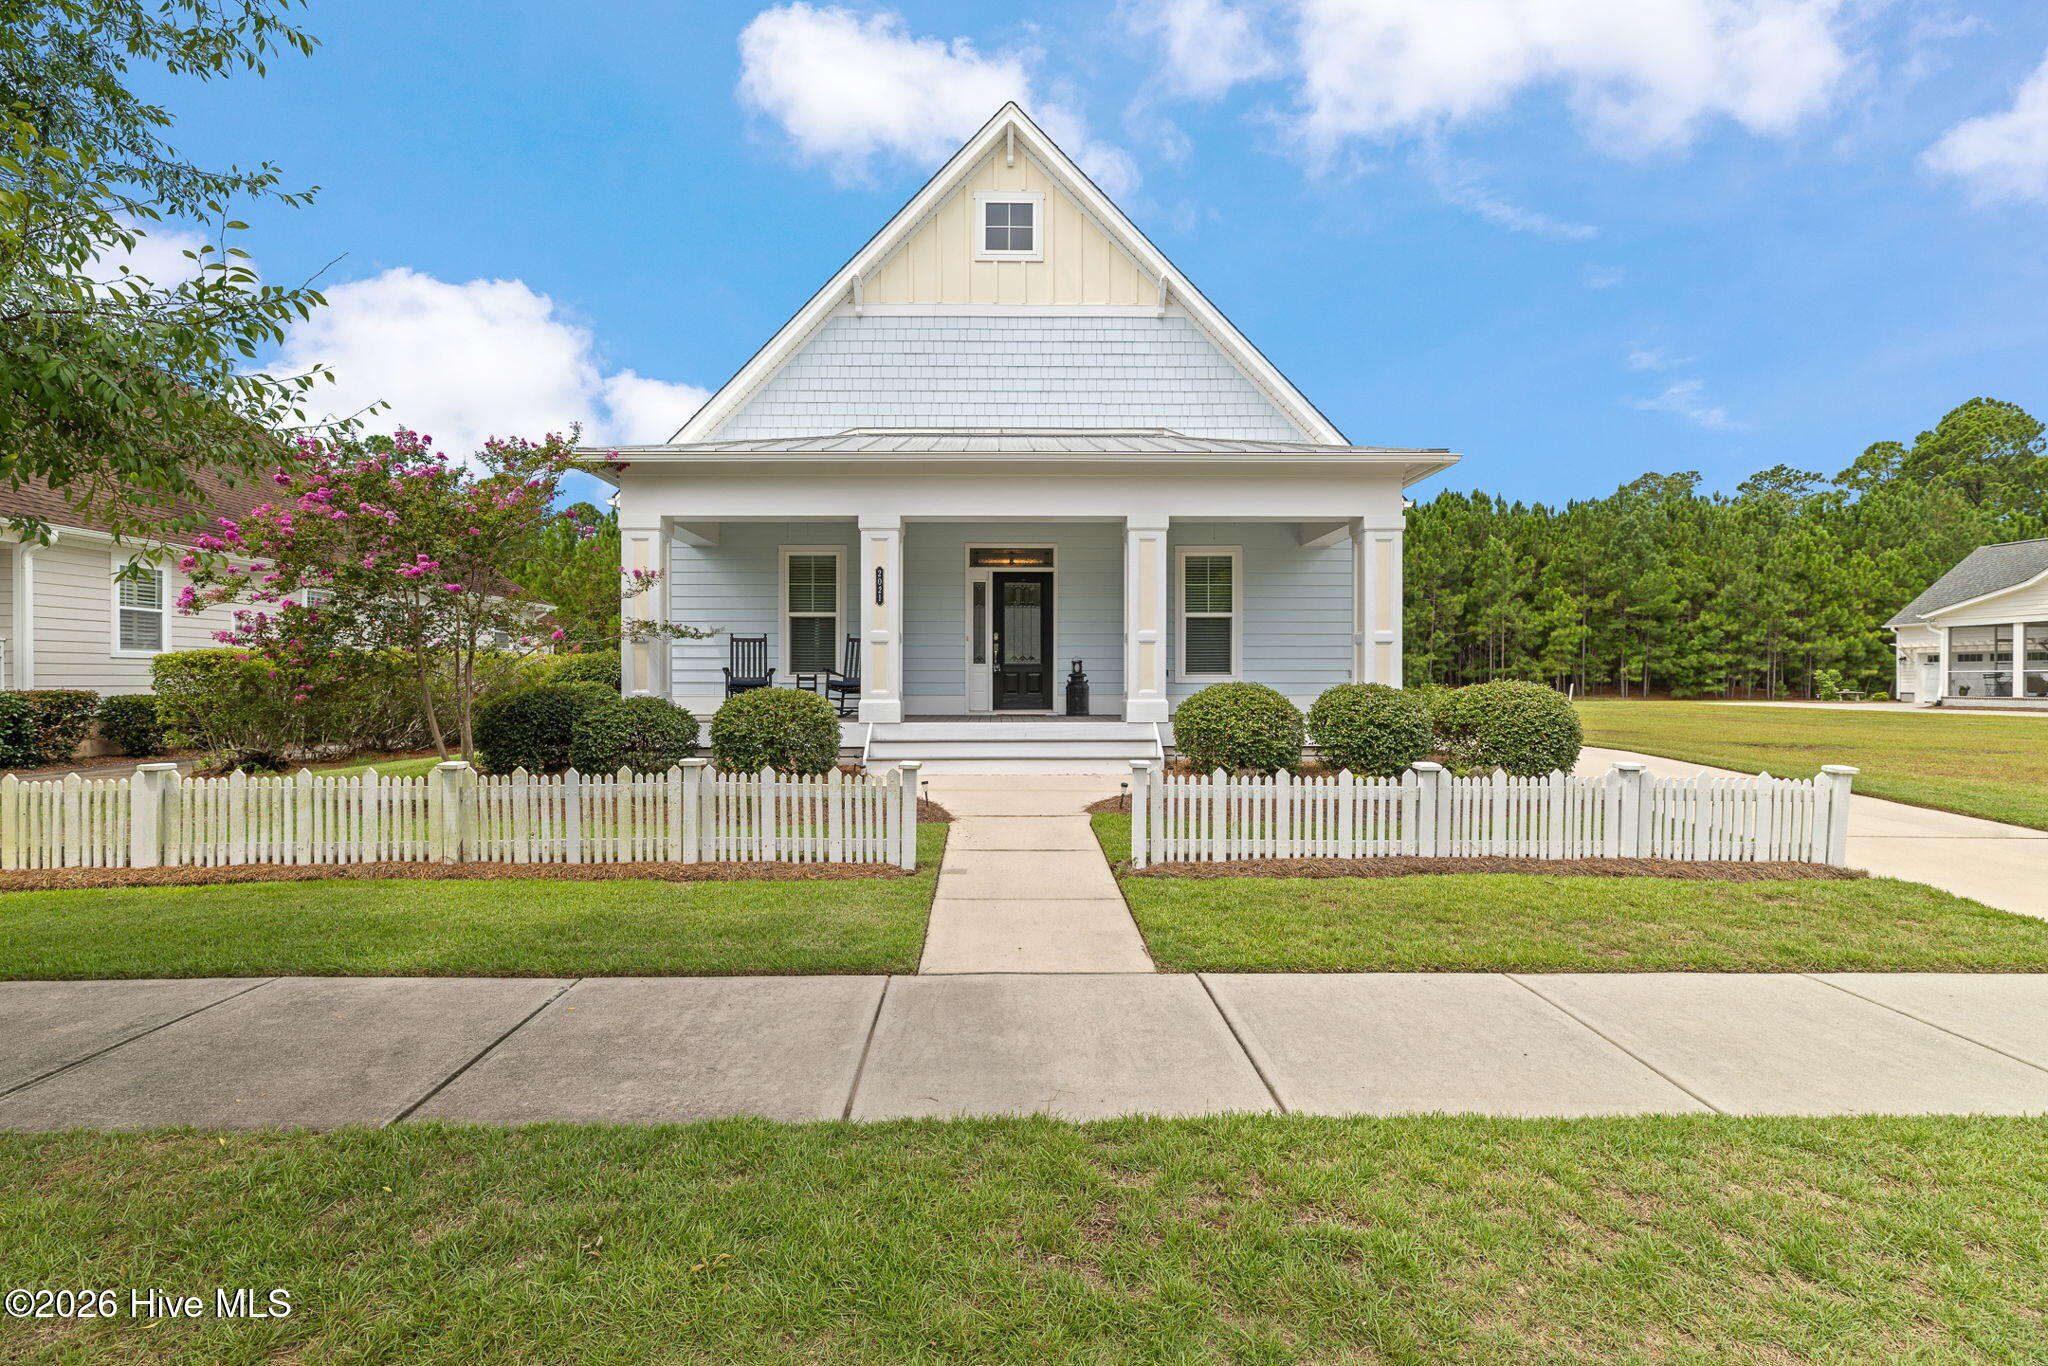
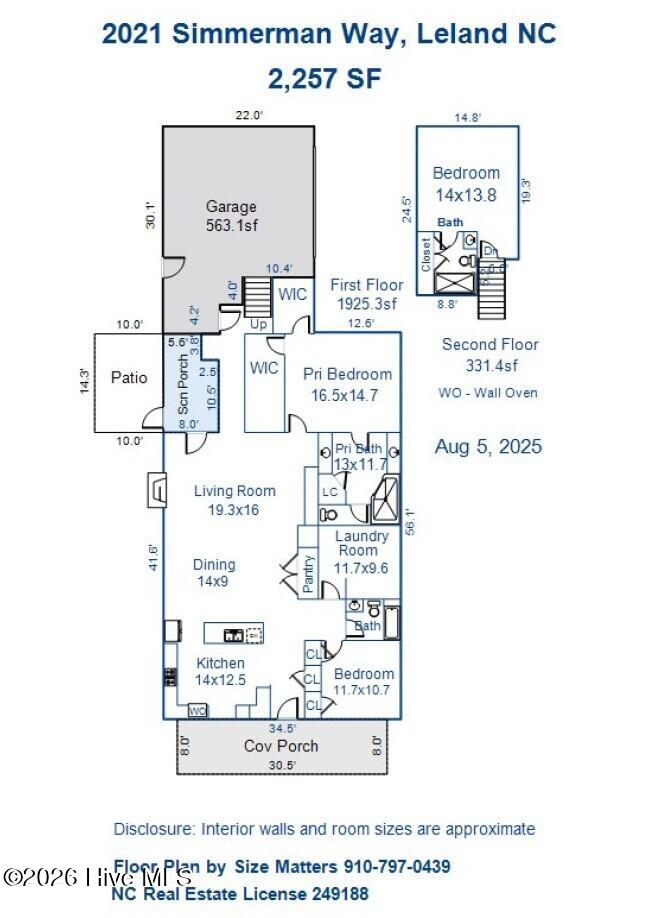
Welcome to your dream home in the highly sought-after and charming Shelmore neighborhood of Brunswick Forest! This beautifully maintained 3-bedroom, 3-bath residence offers 2,257 sq. ft. of thoughtfully designed living space with an open floor plan perfect for both entertaining and everyday living.
The living area features elegant, coffered ceilings and custom built-in bookshelves, creating a warm and inviting space with lots of natural light. The kitchen features granite countertops, a pantry, and an island with a breakfast bar. The spacious primary suite is a true retreat, complete with dual walk-in closets and a luxurious tiled en-suite bath.
A unique highlight is the converted third bedroom, now a functional pocket office and laundry room combination--ideal for modern lifestyles. Upstairs, you'll find a large bonus room with a full bath, offering flexibility for a guest suite, hobby room, or second living area.
Enjoy peaceful mornings or relaxing evenings on the screened porch.
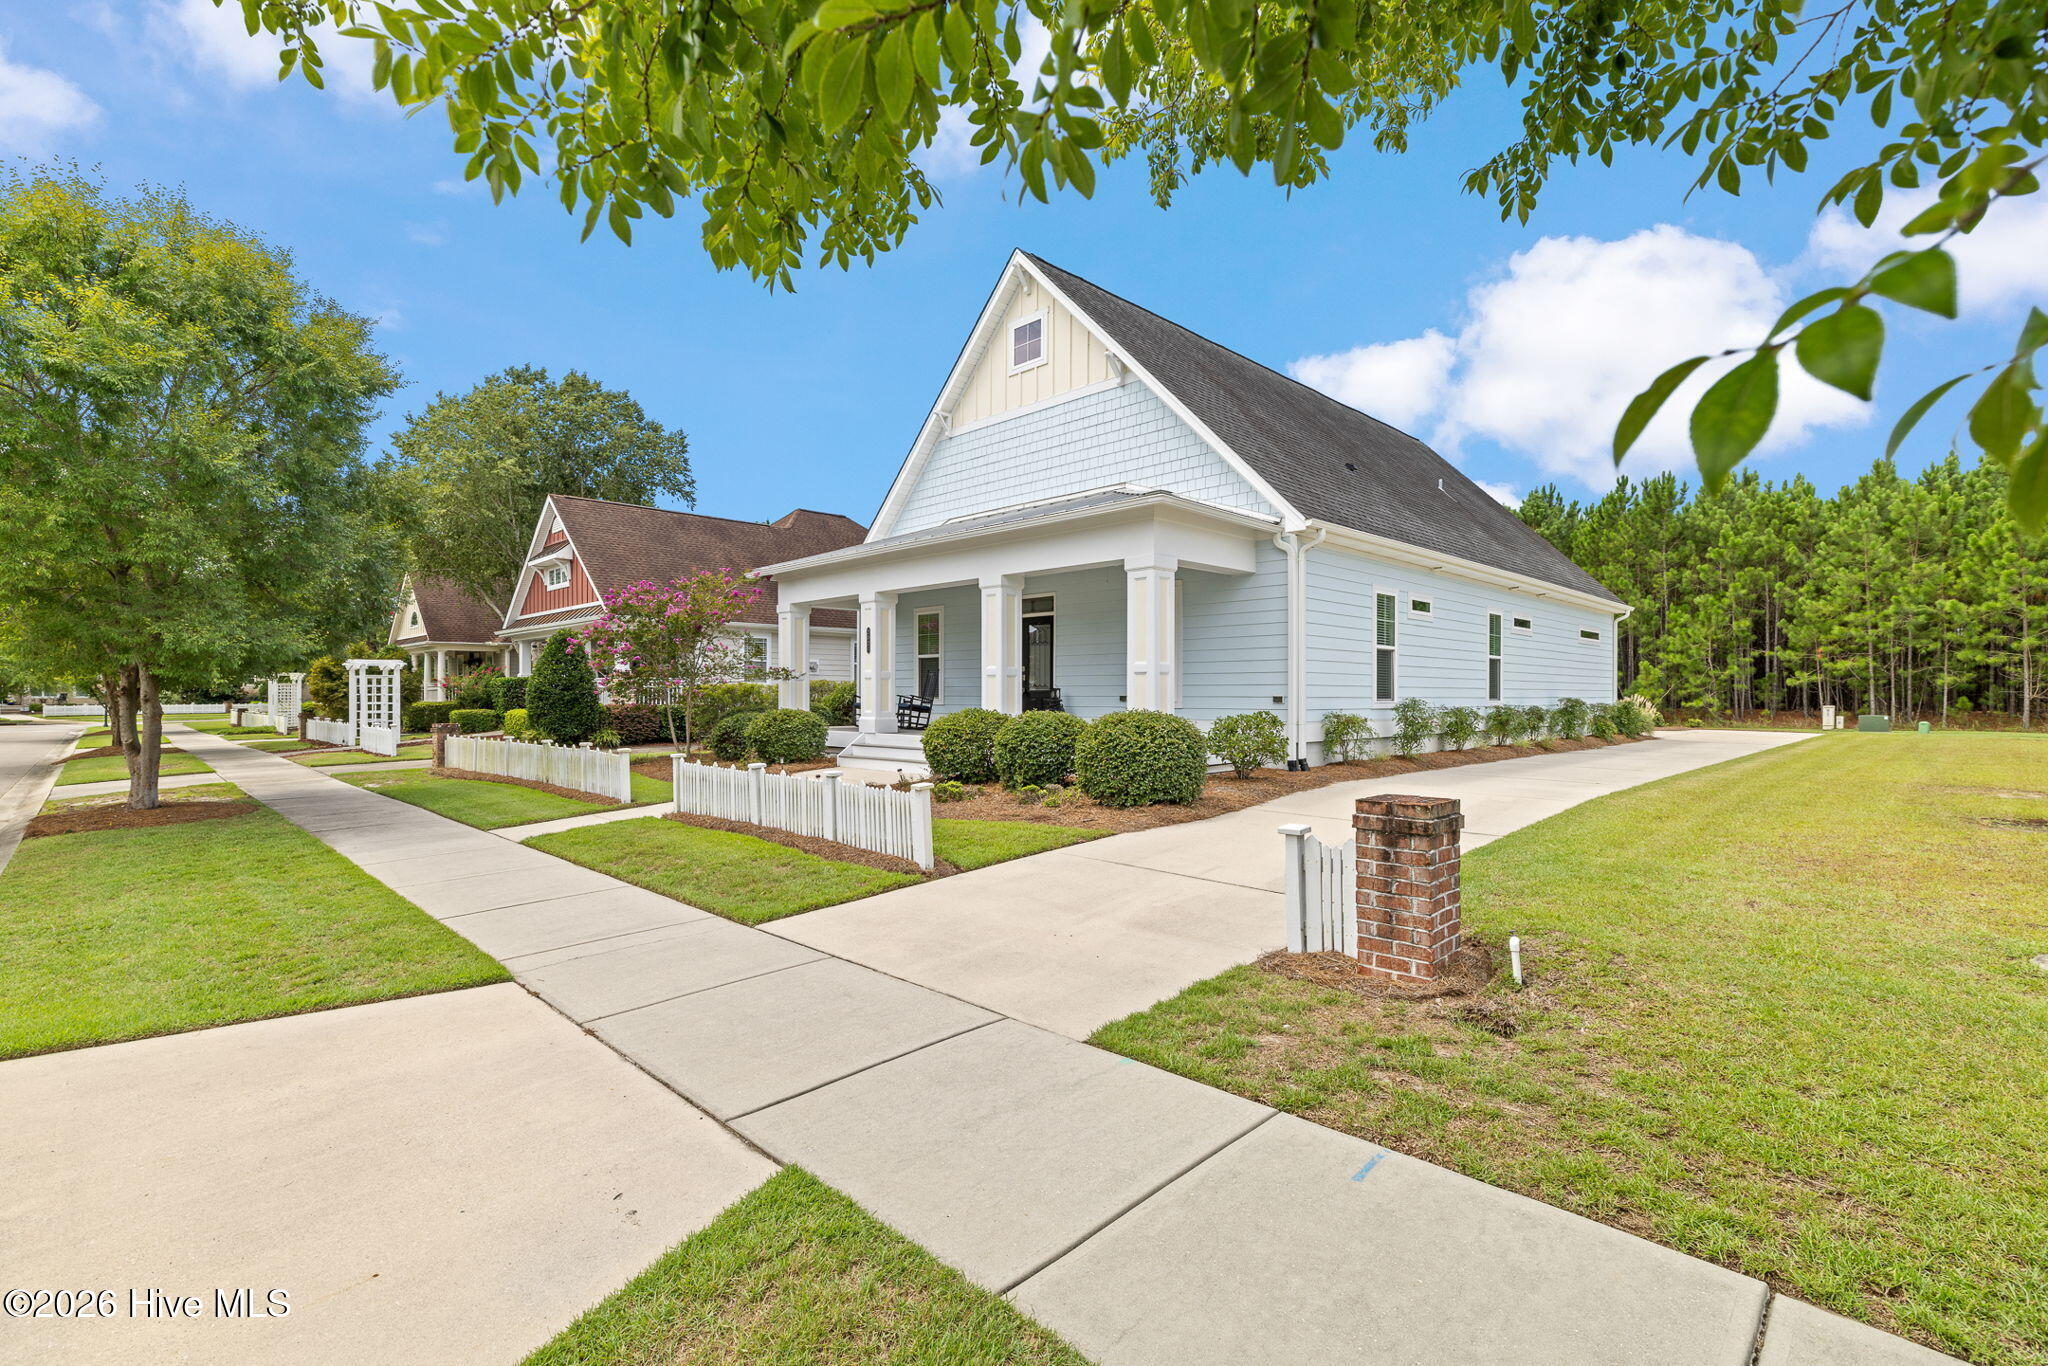
Located in one of Brunswick Forest's most desirable neighborhoods, this home combines comfort, convenience, and style--all just minutes from shopping, dining, golf, and coastal attractions.
Don't miss your chance to own a slice of paradise in Shelmore!
Amenities
- Gas Oven
- Built-In Microwave
- Refrigerator
Additional Features
- Association Amenities: Basketball Court,Boat Dock,Clubhouse,Comm Garden,Community Pool,Dog Park,Fitness Center,Golf Course,Indoor Pool,Jogging Path,Maintenance Common Areas,Maintenance Grounds,Meeting Room,Park,Party Room,Pickleball,Picnic Area,Playground,Ramp,Restaurant,Shuffl
- County: Brunswick
- Days on Market: 155
- Exterior: Irrigation System
- Pool: No
- Tax Number: 058ma052
- Water/Sewer: Natural Gas Connected, Sewer Connected, Water Connected
- Year Built: 2015
- Property Type: Residential
- Property Sub Type: Single Family Residence
- Tax Year: 2026
- Tax Amount: $3,333.13
- HOA Fees: $1,750.00
Financial
- Short Sale: Standard
Interior Features
- Cool System: Central Air, Heat Pump
- Floors: Carpet, Tile, Wood
- Fireplaces: 1
- Heat System: Heat Pump, Electric
- Interior: Sound System, Master Downstairs, Walk-in Closet(s), Tray Ceiling(s), High Ceilings, Solid Surface, Ceiling Fan(s), Pantry, Walk-in Shower, Blinds/Shades, Walk-In Closet(s)
- Room Type: Master Bedroom, Bedroom 2, Dining Area, Dining Room, Living Room, Laundry, Bedroom 3
- Total Rooms: 7
- Levels: One and One Half
- Heating Fuel: Electric
- Association Amenities: Basketball Court,Boat Dock,Clubhouse,Comm Garden,Community Pool,Dog Park,Fitness Center,Golf Course,Indoor Pool,Jogging Path,Maintenance Common Areas,Maintenance Grounds,Meeting Room,Park,Party Room,Pickleball,Picnic Area,Playground,Ramp,Restaurant,Shuffl
- Full Baths: 3
- 1/2 Baths: 0
- Laundry: Laundry Room
- Water Heater: Electric
- Basement Description: None
Exterior Features
- Exterior: Irrigation System
- Fuel Tanks: None
- Parking: Concrete, Off Street
- Roof: Architectural Shingle,Metal
- Siding: Fiber Cement
- Is New Construction: No
- Construction: Fiber Cement,Wood Frame
- Foundation: Slab
- Water Source: Public
- Septic or Sewer: Municipal Sewer,H2GO
- Water Provider: H2Go
- Utilities: Natural Gas Connected,Sewer Connected,Water Connected
- Garage Spaces: 2
- Parking Spaces: 2
- Fencing: None
- Exterior: Fiber Cement
- Patio/Deck Description: Deck,Porch,Screened
- Zoning: PUD
- Building Total Area (Sq.Ft): 2257
- Road Description: Maintained,City Street,State Road,Paved
- Road Improvements: See Remarks
- View Description: None
Location
- Directions: Hwy 17 South. Left onto Brunswick Forest Parkway. Second Left onto Low Country Blvd. Right onto Shelmore Way. Left onto Sandy Grove Pl. Left onto Simmerman Way to 2021 Simmerman Way.
- Street Number: 2021
- County: Brunswick
- Latitude: 34.180152
- Longitude: -78.01667
- Subdivision: Brunswick Forest
- Marketing City: Leland
Listed by: Jerry L Helms from Brunswick Forest Realty, LLC.