
Location
Agent Comments
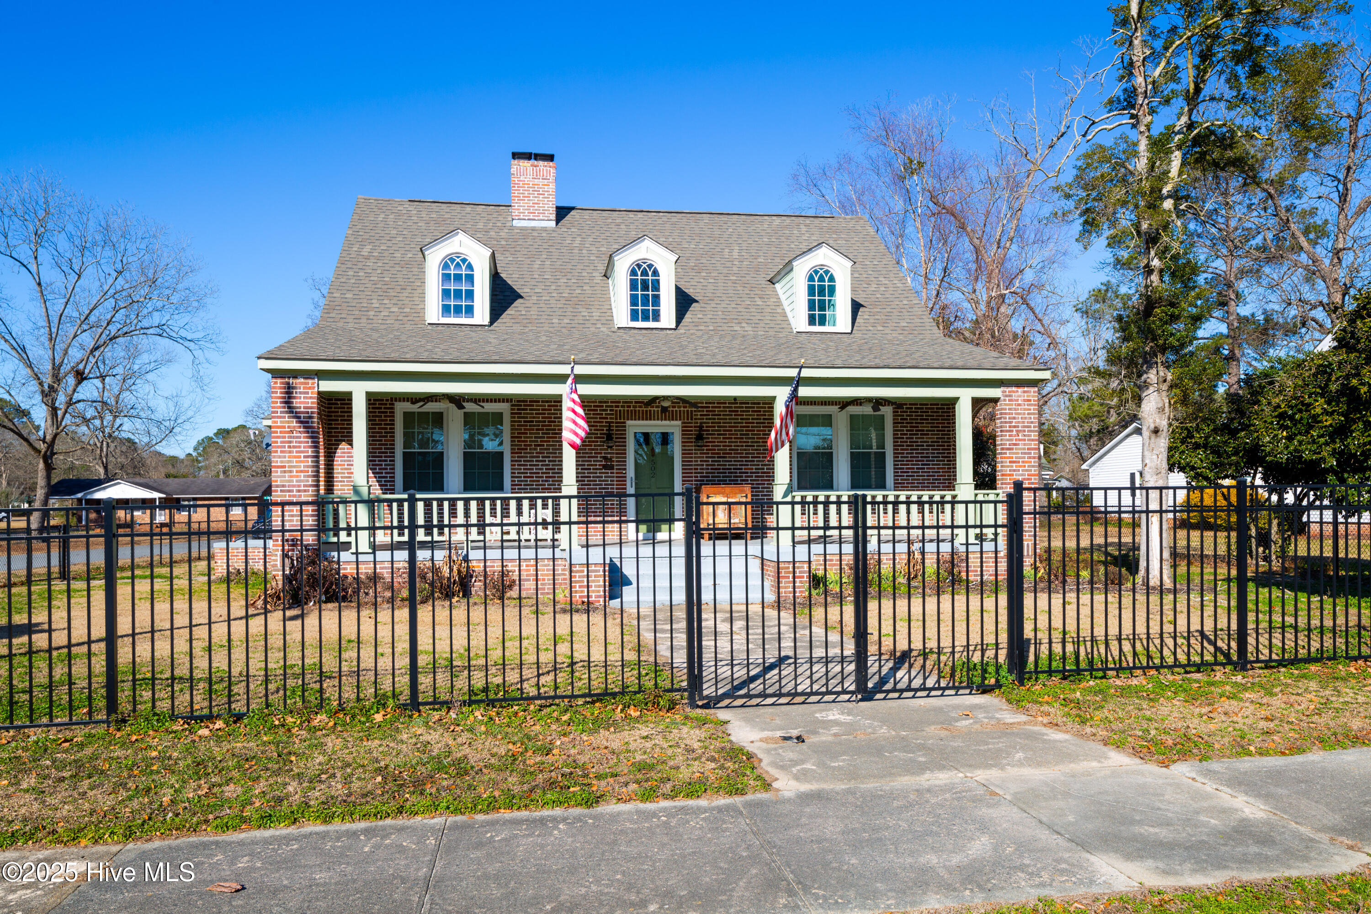
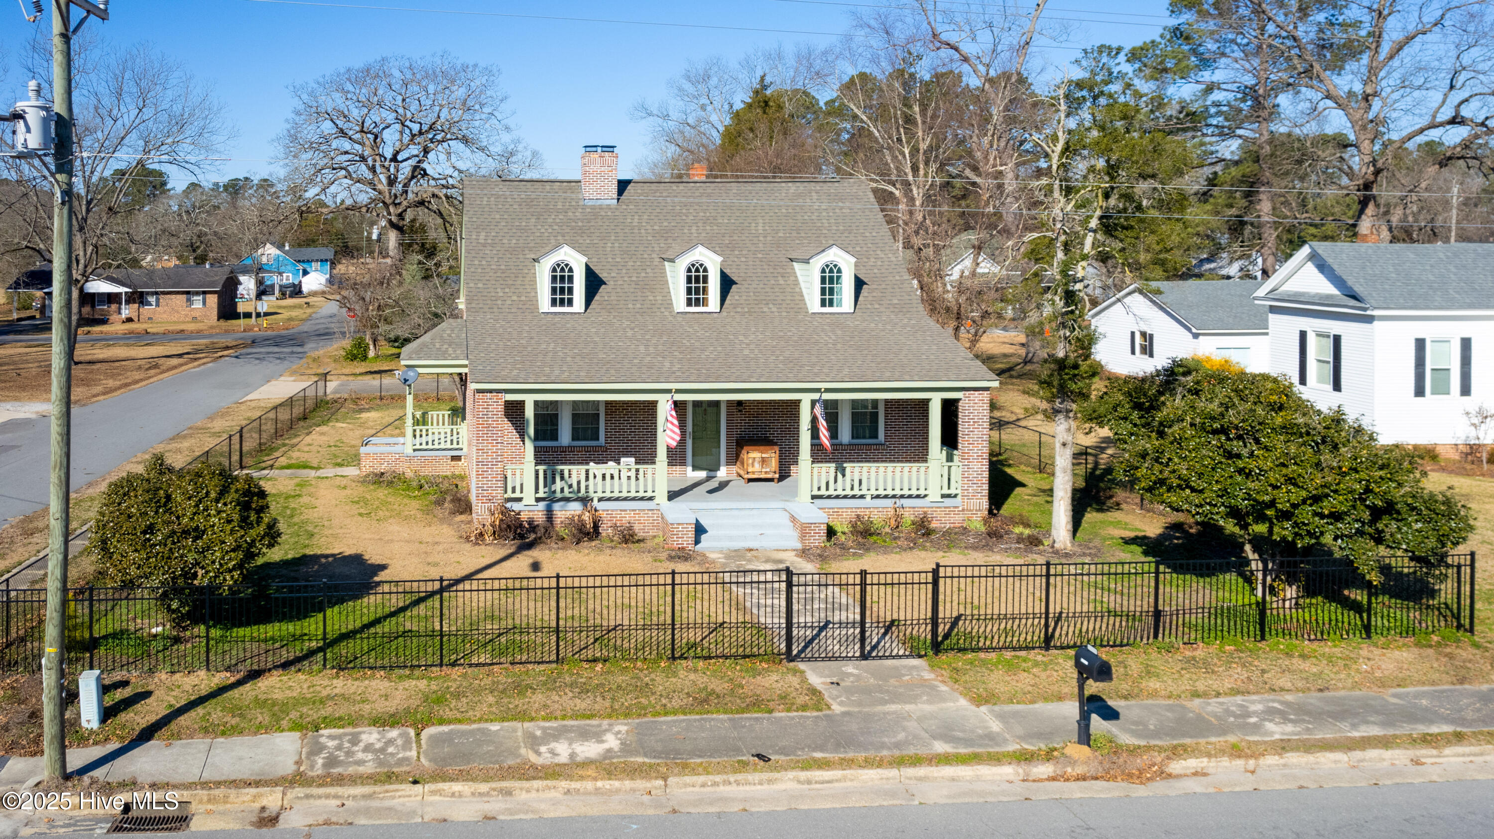
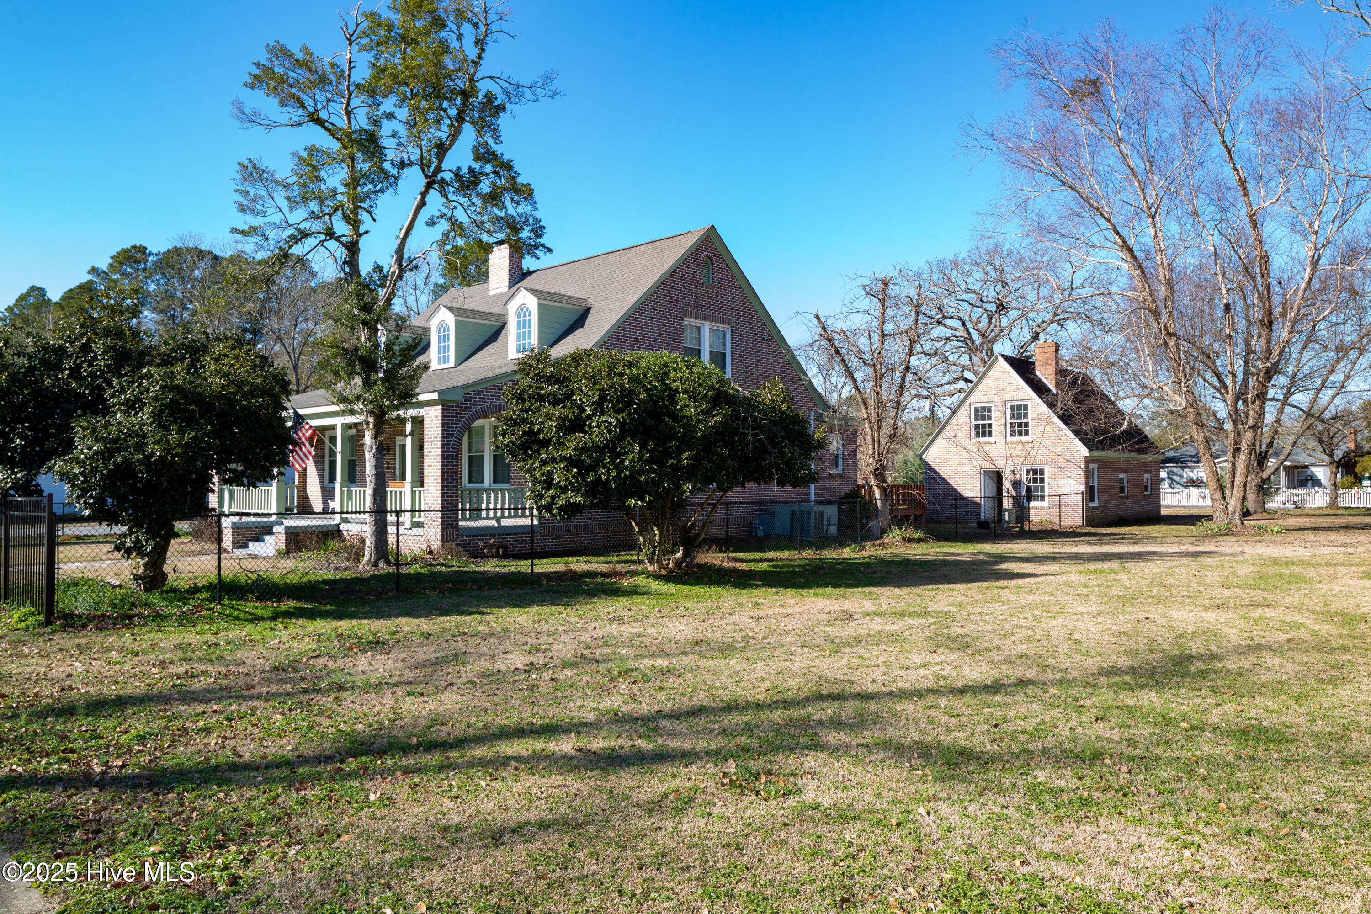
Beautiful older home in the heart of Roseboro. Great location to all of your shopping needs. Parks, shops and restaurants are close by. Don't miss your chance to own a piece of Roseboro's history. This is a must see and move in ready home that awaits a new family to make lasting memories. This Meticulously restored gem of a home once belonged to a local doctors office here in Roseboro . This home offers over 3,000 square feet of livable space for any family. This home takes you back in timeless elegance with contemporary amenities. Features of this home: Stately Architecture The very moment that you step on the porch you'll feel the beauty and warmth this home has to offer of this historic home. Original hardwood floors grace the main living areas adding character and warmth . The interior is very spacious spreading across two floors. This home offers large spacious rooms for your comfort and living., dining and entertaining. The high ceilings and large windows bring in plenty of natural light . All major systems, plumbing, electrical , and HVAC are either new or recently updated. Enjoy the comfort of central air conditioning and central heat year round. The heart of the home boasts a Chefs gourmet kitchen with great appliances, beautiful countertops and plenty of storage. There is a basement for storage and in case of storms to take shelter. Above the two car detached garage is living quarters, There is a partial fence that is useful for pets are for small children.
Additional Features
- County: Sampson
- Days on Market: 135
- Exterior: None
- Pool: Yes
- Pool Features: None
- Tax Number: 2147483647
- Waterfront Features: None
- Water/Sewer: Water Available
- Year Built: 1933
- Property Type: Residential
- Property Sub Type: Single Family Residence
- Tax Year: 2025
- Tax Amount: $2,134.89
Financial
- Short Sale: Standard
Interior Features
- Cool System: Central Air, Heat Pump
- Floors: Wood
- Fireplaces: 1
- Heat System: Heat Pump, Forced Air, Natural Gas
- Interior: Walk-in Closet(s), Kitchen Island, Ceiling Fan(s), Pantry, basement, Blinds/Shades, Walk-In Closet(s)
- Room Type: Bedroom 4, Living Room, Dining Room, Breakfast Nook, Dining Area, Laundry, Office, Fnshd Room over Garage, Bonus Room, Den, Utility Room, Other
- Total Rooms: 15
- Levels: One and One Half
- Heating Fuel: Natural Gas
- Full Baths: 3
- 1/2 Baths: 0
- Laundry: Dryer Hookup,Washer Hookup
- Water Heater: Electric
- Attic Description: Access Only
- Basement Description: None,Crawl Space
Exterior Features
- Exterior: None
- Fuel Tanks: None
- Parking: Garage Faces Side, Concrete, Garage Door Opener, Paved
- Pool: None
- Roof: Composition
- Siding: Block, Composition
- Waterfront Feature: None
- Is New Construction: No
- Construction: Composition,See Remarks,Block
- Foundation: Block,Crawl Space
- Water Source: Public
- Septic or Sewer: Community Sewer
- Utilities: Water Available
- Garage Spaces: 0
- Parking Spaces: 2
- Fencing: Metal/Ornamental
- Exterior: Block,Composition
- Patio/Deck Description: Covered,Porch
- Is Horse Property: No
- Zoning: Residential
- Building Total Area (Sq.Ft): 2940
- Road Description: City Street,State Road,Paved
- Road Improvements: See Remarks
- View Description: None
Location
- Directions: Main road through Roseboro on Roseboro Street ( Highway 242 becomes Roseboro Street )
- Street Number: 502
- County: Sampson
- Latitude: 34.951585
- Longitude: -78.515176
- Subdivision: Other
- Marketing City: Roseboro
Listed by: James Kelly from EXP Realty LLC - C.