
Location
Agent Comments
Public Remarks
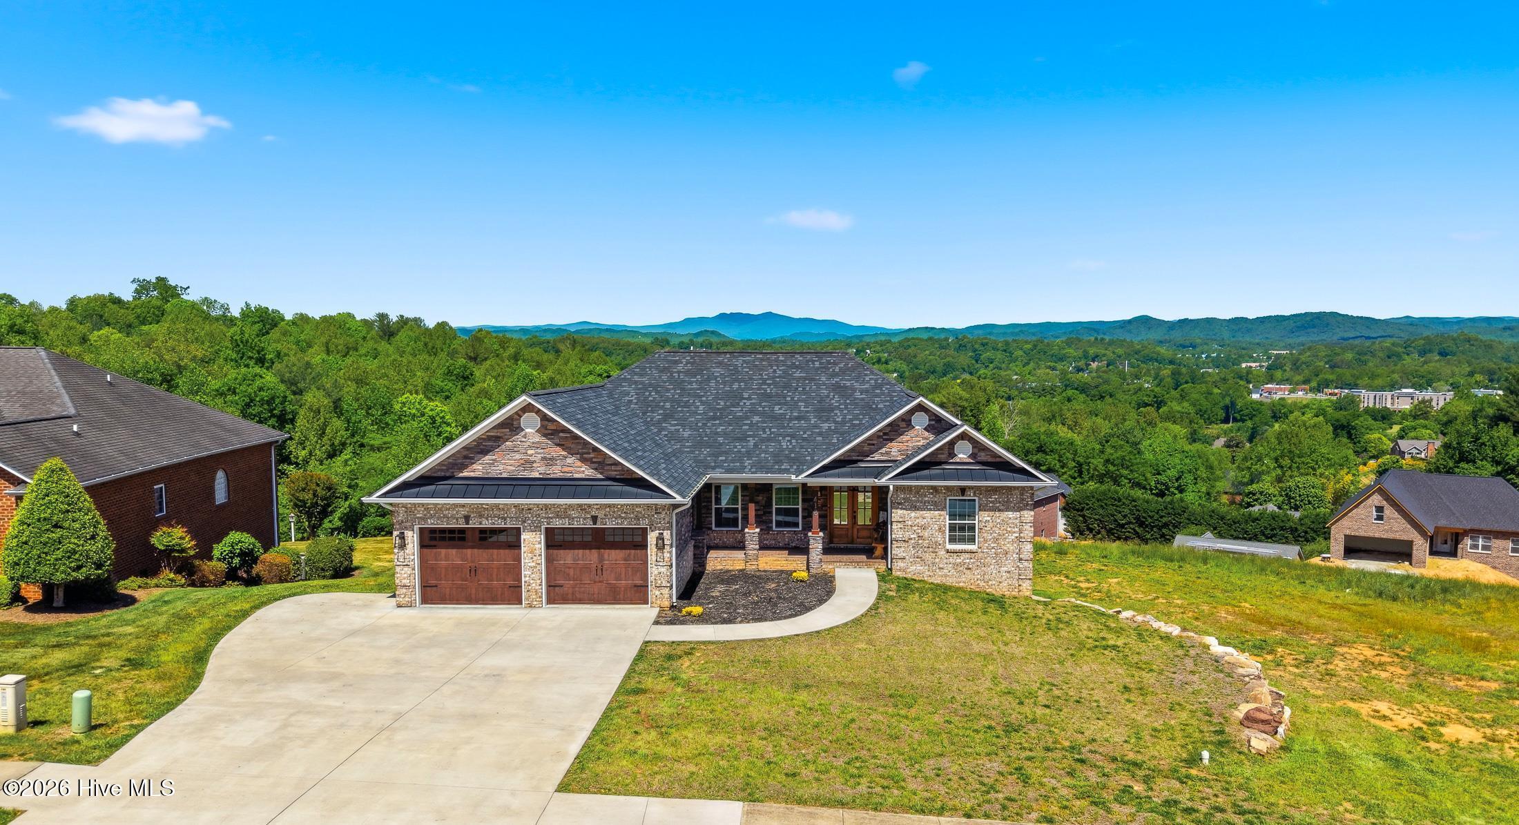
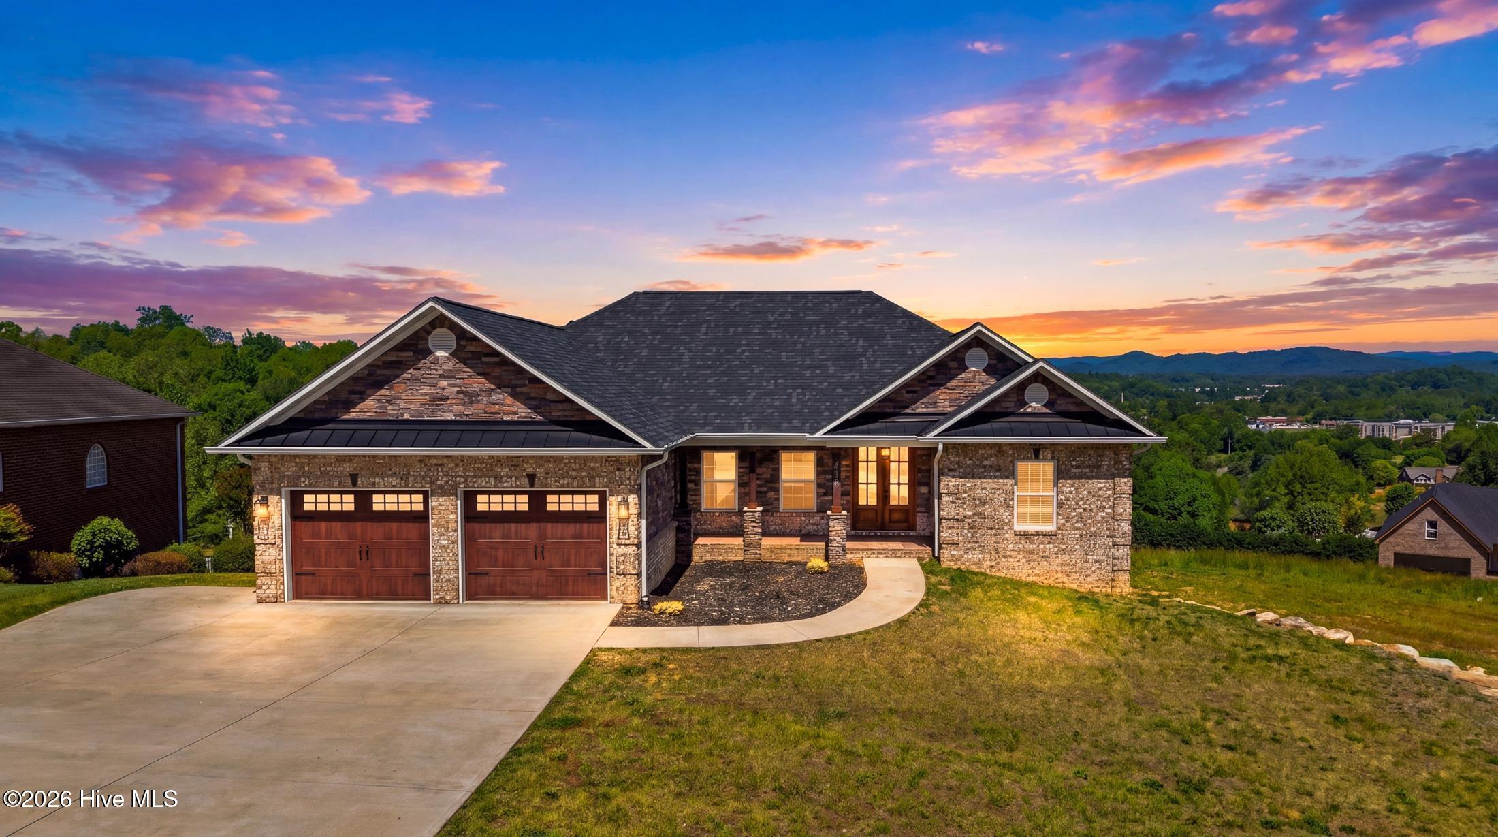
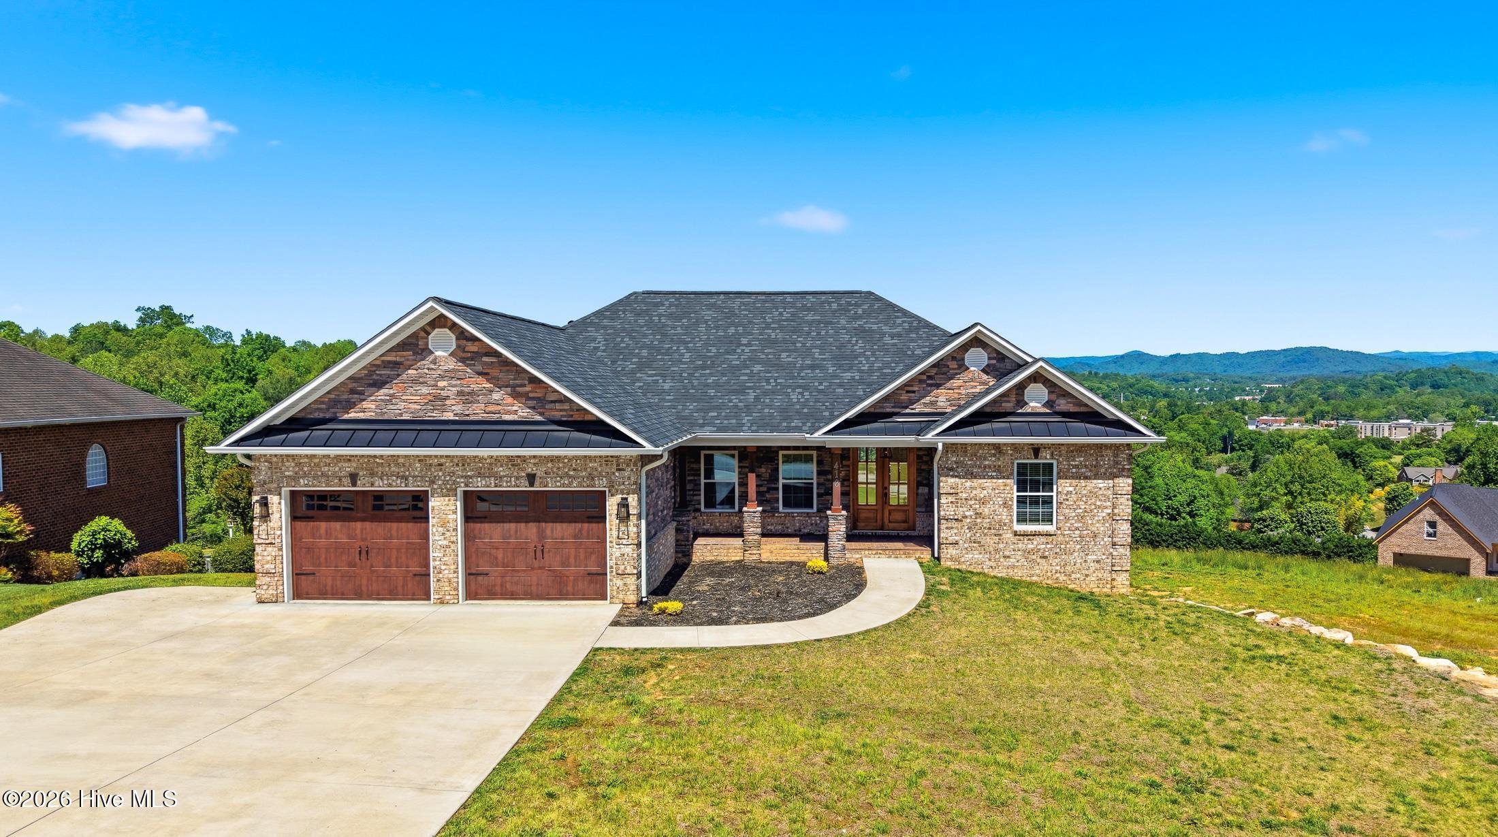
Imagine starting your day with long-range mountain views--including Grandfather Mountain--from your own backyard, and taking in the scenic beauty of Hibriten Mountain right from your front porch. This gorgeous custom-built brick ranch offers 3BR/2BA and a spacious great room with vaulted ceilings and exposed beams, creating a warm yet open feel. The primary suite features a beautiful coffered ceiling, adding a touch of elegance. The full unfinished walk-out basement--complete with three sets of double French doors--offers endless possibilities for expansion, entertaining, or creating your ideal space. Situated in a convenient location with easy access to Hwy 321 and Wilkesboro Blvd, you're just 30 minutes from both Blowing Rock and Hickory--giving you the perfect blend of mountain lifestyle and everyday accessibility.
Amenities
- Built-In Electric Oven
- Washer
- Refrigerator
- Dryer
- Dishwasher
- Cooktop
Additional Features
- Association Amenities: Maintenance Common Areas
- County: Caldwell
- Days on Market: 156
- Pool: No
- Tax Number: 09125 1 44
- Water/Sewer: Cable Available
- Year Built: 2025
- Property Type: Residential
- Property Sub Type: Single Family Residence
- Tax Year: 2025
- Tax Amount: $2,514.70
- HOA Fees: $1,008.00
Financial
- Short Sale: Standard
Interior Features
- Cool System: Heat Pump
- Floors: LVT/LVP, Tile
- Heat System: Heat Pump, Electric
- Interior: basement
- Room Type: Great Room, Master Bedroom, Bedroom 1, Bedroom 2, Bathroom 1, Bathroom 2
- Total Rooms: 6
- Levels: One
- Heating Fuel: Electric
- Association Amenities: Maintenance Common Areas
- Full Baths: 2
- 1/2 Baths: 0
- Furnished: Unfurnished
- Laundry: Laundry Room
- Water Heater: Electric
- Basement Description: Exterior Entry,Full,Interior Entry,Unfinished,Walk-Out Access
Exterior Features
- Fuel Tanks: None
- Parking: Garage
- Roof: Architectural Shingle
- Siding: Brick
- Is New Construction: No
- Construction: Brick,Wood Frame
- Foundation: Brick/Mortar
- Water Source: Public
- Septic or Sewer: Public Sewer
- Utilities: Cable Available
- Garage Spaces: 2
- Parking Spaces: 2
- Fencing: None
- Exterior: Brick
- Patio/Deck Description: Deck,Patio
- Is Horse Property: No
- Zoning: residential
- Building Total Area (Sq.Ft): 1770
- Road Description: City Street,State Road
- Road Improvements: See Remarks
- View Description: See Remarks
Location
- Directions: Hwy 321 North to Lenoir. T/R onto McLean Drive SE (the traffic light in from of Lowes Home Improvement). T/L into Huntington Woods North. T/R and home is on the left
- Street Number: 418
- County: Caldwell
- Latitude: 35.906472
- Longitude: -81.516606
- Subdivision: Other
- Marketing City: Lenoir
Listed by: Elizabeth Barlow Gray from Coastal Lights Realty.