
Location
Agent Comments
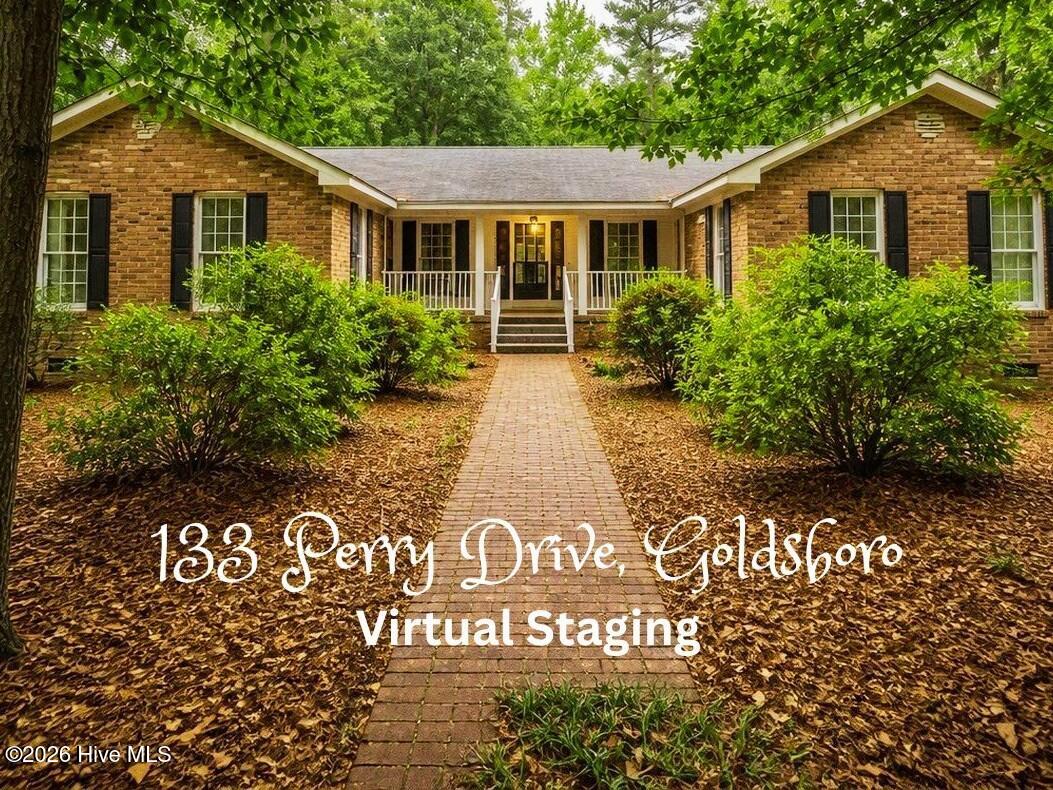
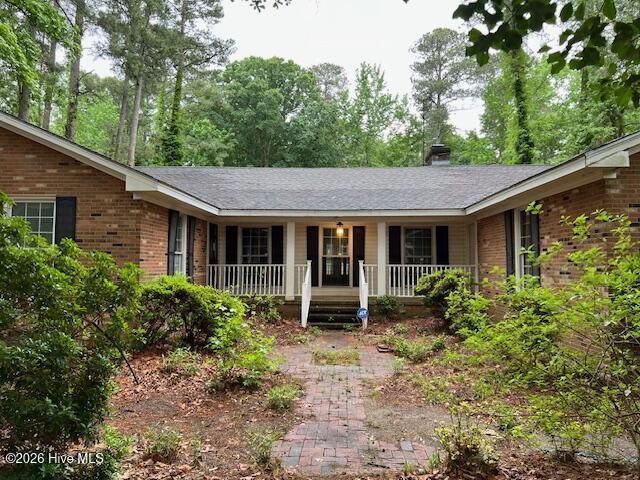
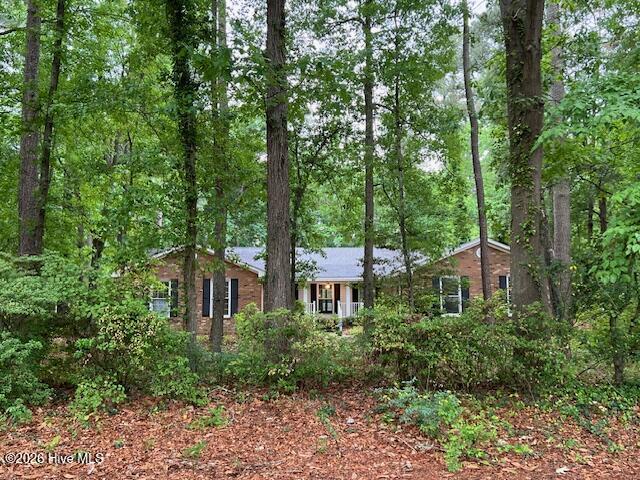
Beautiful and spacious 3-bedroom, 2-bath brick home offering over 2,600 sq. ft. in the highly sought-after Rosewood community. This well-designed split floor plan provides excellent privacy and functionality. The large living room features a charming brick fireplace and exposed wood beams, creating a warm and inviting atmosphere. A formal dining room with an additional flexible sitting area makes entertaining effortless--whether hosting gatherings or enjoying quiet moments. While the home could benefit from some TLC, several valuable upgrades are already in place, including solar panels and a tankless water heater. Relax in the bright and airy three-season room or unwind on the expansive aluminum deck overlooking the backyard. A spacious side-entry two-car garage completes this wonderful property. If property is built before 1978, Lead Based Paint may exist. This property may qualify for Seller Financing (Vendee).
Amenities
- Built-In Electric Oven
- Range
- Dishwasher
Additional Features
- County: Wayne
- Days on Market: 136
- Pool: No
- Tax Number: 07h07015001023
- Water/Sewer: Natural Gas Connected, Water Connected
- Year Built: 1978
- Property Type: Residential
- Property Sub Type: Single Family Residence
- Tax Year: 2025
- Tax Amount: $2,234.92
Financial
- Short Sale: Real Estate Owned
Interior Features
- Cool System: Central Air
- Floors: Hardwood
- Fireplaces: 1
- Heat System: Other, Gas Pack, Natural Gas
- Interior: High Ceilings
- Room Type: Living Room, Family Room, Dining Room, Dining Area, Master Bedroom, Bedroom 2, Bathroom 2, Bedroom 3, Sunroom
- Total Rooms: 8
- Levels: One
- Heating Fuel: Natural Gas
- Full Baths: 2
- 1/2 Baths: 0
- Laundry: Dryer Hookup,Washer Hookup
- Water Heater: Tankless
- Attic Description: Pull-Down Stairs
- Basement Description: Crawl Space
Exterior Features
- Fuel Tanks: None
- Parking: Concrete, On Site
- Roof: See Remarks,Composition
- Siding: Brick, Brick Veneer
- Is New Construction: No
- Construction: Brick,Brick Veneer,Wood Frame
- Foundation: Crawl Space
- Water Source: Public
- Septic or Sewer: Septic Tank
- Utilities: Natural Gas Connected,Water Connected
- Garage Spaces: 2
- Parking Spaces: 2
- Fencing: None
- Exterior: Brick,Brick Veneer
- Patio/Deck Description: Deck,Enclosed,Other
- Zoning: res
- Building Total Area (Sq.Ft): 2664
- Road Description: City Street,State Road
- Road Improvements: See Remarks
- View Description: See Remarks
Location
- Directions: If you're starting from Downtown Goldsboro (Center St / Ash St area): Head west on E Ash St toward N George St.,Continue straight as Ash St becomes US-70 W., Stay on US-70 W for about 3.5 miles. Take the exit toward NC-581 / Ash Street. Turn right onto NC-581 N. Continue for about 0.7 miles. Turn right onto Perry Drive. Follow Perry Drive until you reach 133 Perry Drive
- Street Number: 133
- County: Wayne
- Latitude: 35.404845
- Longitude: -78.045376
- Subdivision: Peele Acres
- Marketing City: Goldsboro
Listed by: Karen T Trotta from USA Home Agent.