
Location
Agent Comments
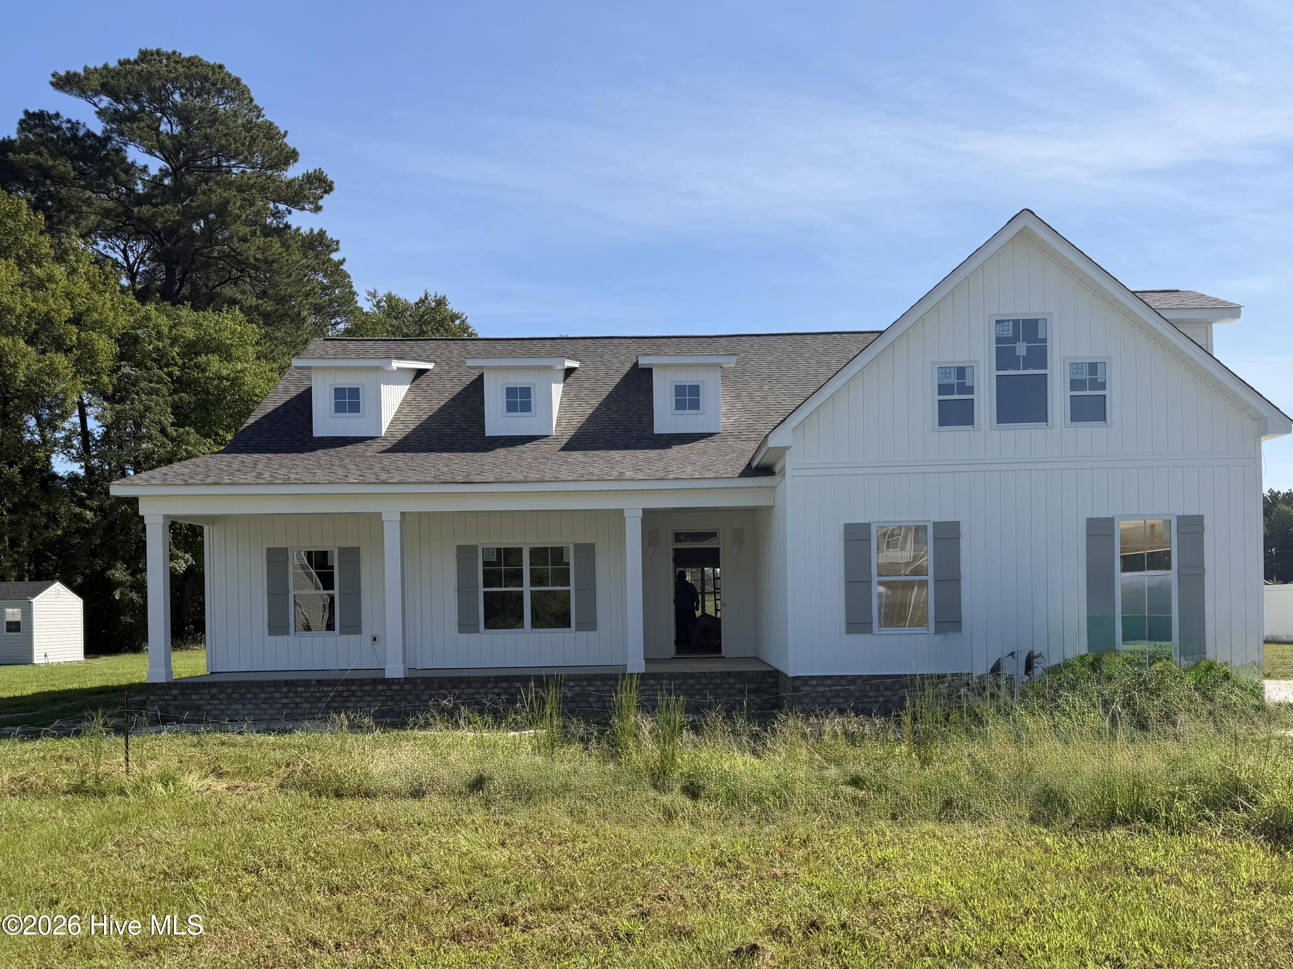
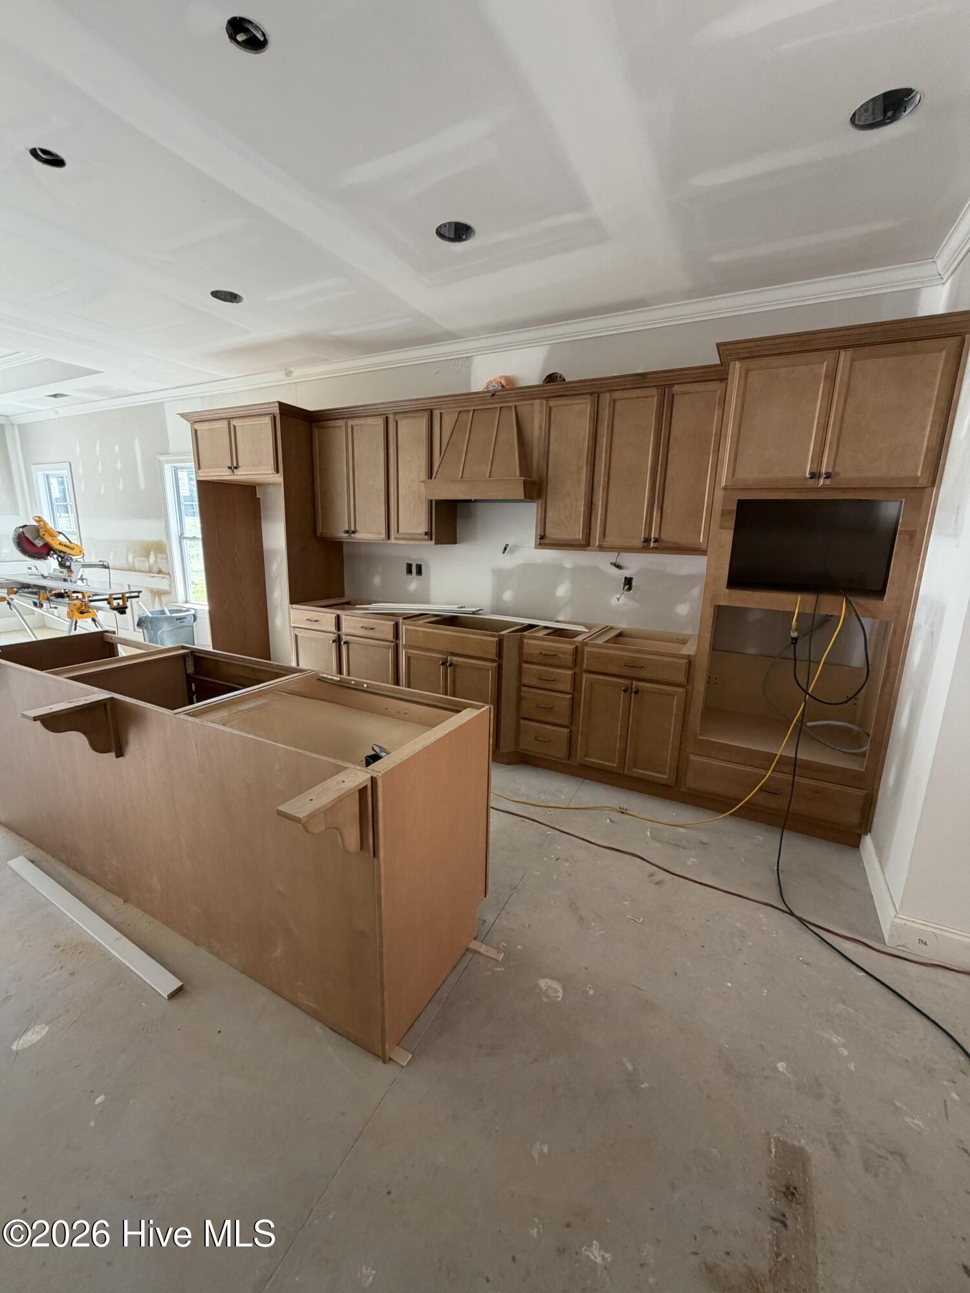
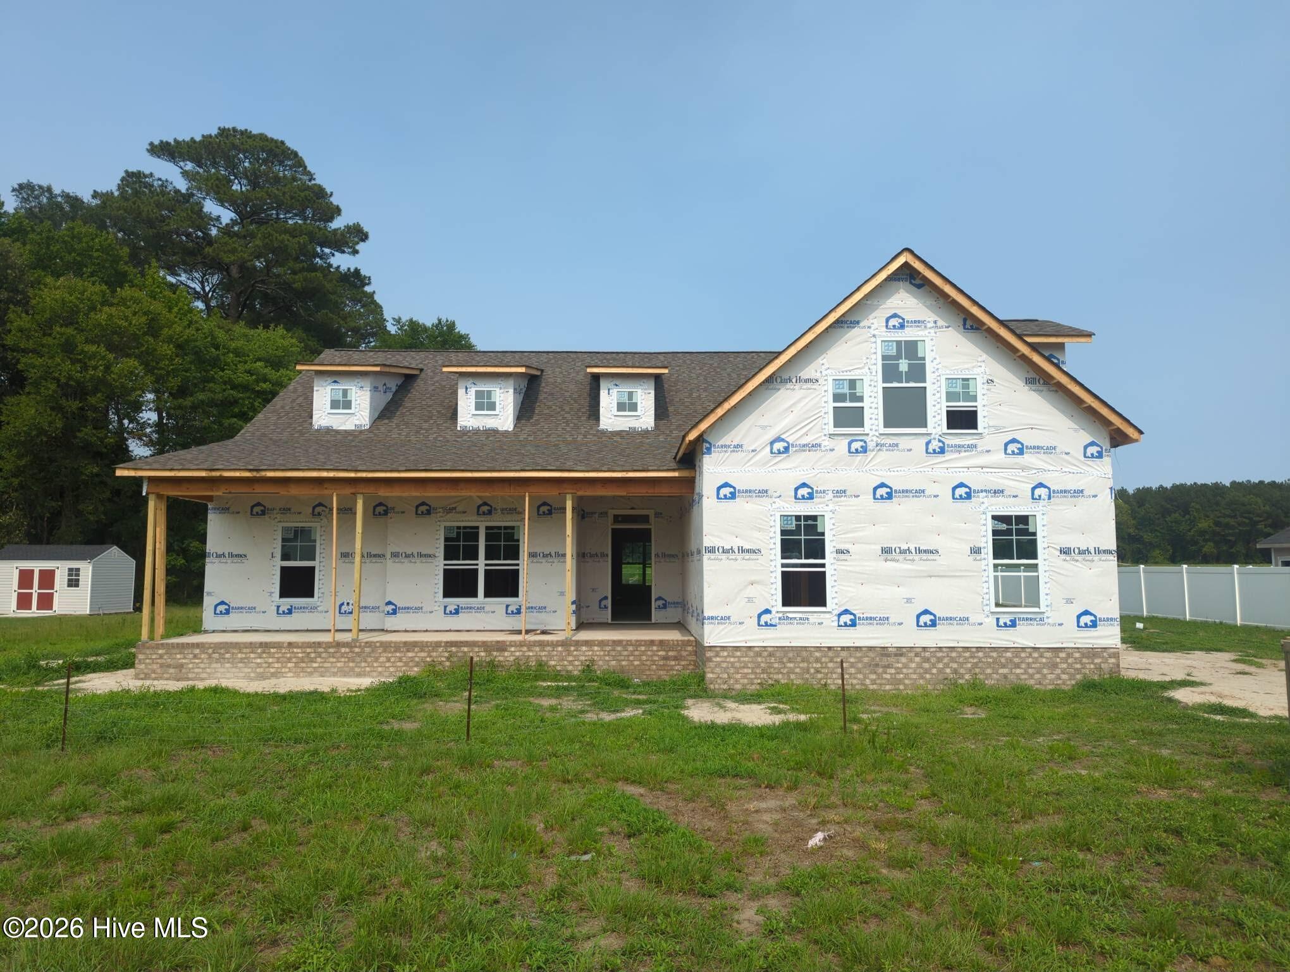
Welcome to the Creekside -- a beautifully crafted home designed for modern living. SPACIOUS, OPEN-CONCEPT FLOOR PLAN The Creekside plan offers a bright, open layout ideal for entertaining and everyday comfort. Enjoy a chef-inspired kitchen with quartz countertops, a large island, and a pantry, plus a formal dining room, private office and a relaxing screened porch. 3 Bedrooms | 4 Bathrooms. The first floor owner's suite is a true retreat, featuring a large walk-in tile shower and a free-standing tub. Refined finishes throughout include level 2 hardwood flooring, built-in bench seat with coat hooks, custom bookshelves, crown molding, and 5¼'' baseboards. SMART HOME PACKAGE INCLUDED This home comes fully equipped with a premium smart home system: • Ring Doorbell Camera (Wi-Fi, Ring app) • 2 Power Over Ethernet (POE) Outdoor Cameras -- 1 front, 1 rear (Ring app) • LiftMaster Smart Garage Door Opener (myQ app) • Honeywell T6 Z-Wave Smart Thermostat (Resideo app) • Home Connect 620 Smart Keypad Door Lock with Z-Wave Technology (Ring app)
Amenities
- Electric Cooktop
- Built-In Microwave
- Built-In Electric Oven
- Dishwasher
- ENERGY STAR Qualified Appliances
- Tankless Water Heater
Additional Features
- Association Amenities: Maintenance Common Areas,Management,Master Insure
- County: Pitt
- Days on Market: 157
- Pool: No
- Tax Number: 89098
- Water/Sewer: Natural Gas Connected, Sewer Connected, Water Connected
- Year Built: 2026
- Property Type: Residential
- Property Sub Type: Single Family Residence
- Tax Year: 2026
- HOA Fees: $400.00
Financial
- Short Sale: Standard
Interior Features
- Cool System: Heat Pump
- Fireplaces: 1
- Heat System: Heat Pump, Electric
- Interior: Master Downstairs, Walk-in Closet(s), High Ceilings, Entrance Foyer, Bookcases, Kitchen Island, Ceiling Fan(s), Pantry, Built-in Features, Eat-in Kitchen, Gas Log, Walk-In Closet(s)
- Room Type: Dining Area, Great Room, Office, Master Bedroom, Bedroom 2, Bedroom 3, Dining Room, Bonus Room
- Total Rooms: 8
- Levels: One and One Half
- Heating Fuel: Electric
- Association Amenities: Maintenance Common Areas,Management,Master Insure
- Full Baths: 3
- 1/2 Baths: 1
- Laundry: Laundry Room
- Water Heater: Natural Gas,Tankless
- Attic Description: Floored - Partial
- Basement Description: None
Exterior Features
- Fuel Tanks: None
- Parking: Garage Faces Side
- Roof: Architectural Shingle
- Siding: Vinyl Siding
- Is New Construction: Yes
- Construction: Vinyl Siding,Wood Frame
- Foundation: Raised,Slab
- Septic or Sewer: Septic Tank
- Utilities: Natural Gas Connected,Sewer Connected,Water Connected
- Garage Spaces: 2
- Parking Spaces: 2
- Fencing: None
- Exterior: Vinyl Siding
- Patio/Deck Description: Porch,Screened
- Zoning: RR
- Building Total Area (Sq.Ft): 2707
- Road Description: City Street,State Road
- Road Improvements: See Remarks
- View Description: See Remarks
Location
- Directions: Hwy 33 East towards Grimesland - turn left on Shortleaf Drive into Kennedy's Crossing - House at the end of the street on the right
- Street Number: 289
- County: Pitt
- Latitude: 35.593722
- Longitude: -77.25199
- Subdivision: Kennedy's Crossing
- Marketing City: Grimesland
Listed by: Carolyn McLawhorn from Carolyn McLawhorn Realty.