
Location
Agent Comments
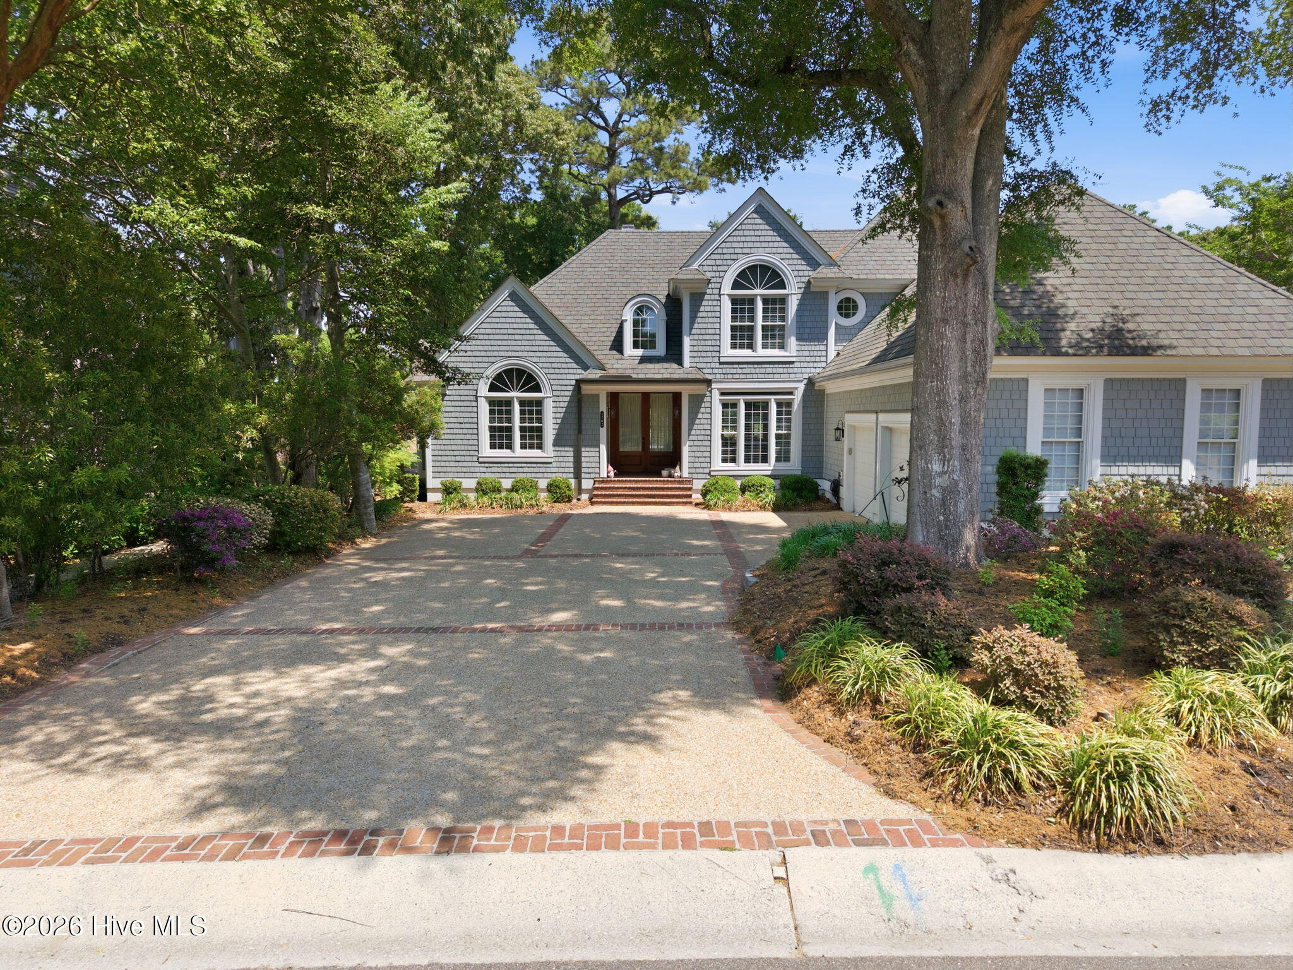
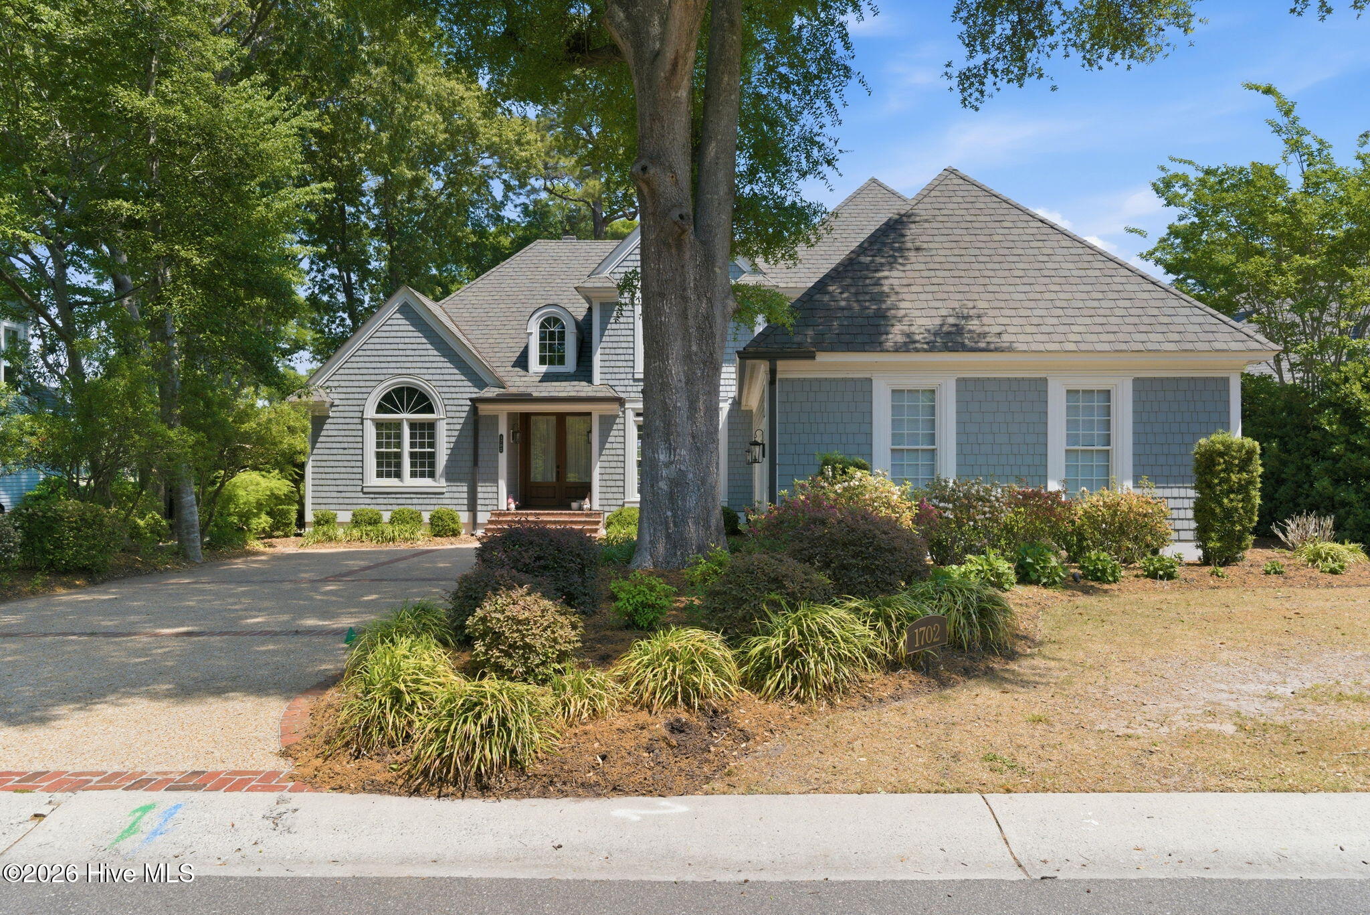
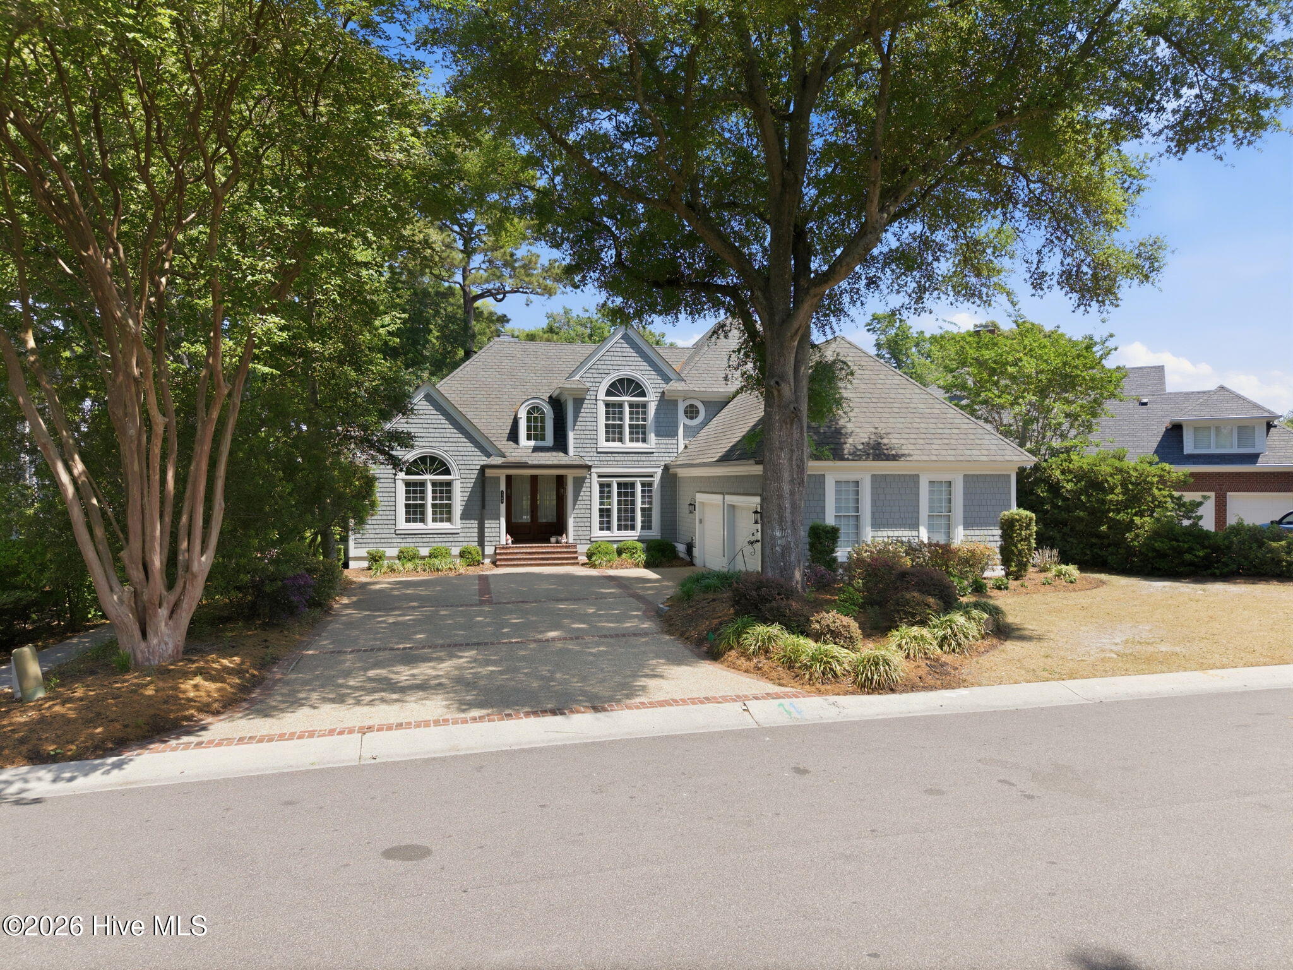
Beautifully reimagined and ideally positioned in the heart of Landfall, this exceptional golf course residence captures sweeping views of the Pete Dye course and driving range. Thoughtfully updated in 2025, the home is filled with natural light and showcases a refined, modern aesthetic with an updated kitchen, refreshed laundry room, and elegant living spaces designed for both effortless entertaining and everyday luxury.
The graciously designed floor plan offers both comfort and flexibility, featuring a serene primary suite on the main level along with a private guest suite, ideal for hosting while maintaining separation and ease of living. Upstairs, a spacious loft creates an inviting secondary living area, complemented by an additional master suite and a versatile flex nook perfect for a home office, fitness space or creative studio, all enhanced by two generous closets for exceptional storage.
Expansive windows and inviting outdoor living spaces frame the tranquil golf vistas, while the home's walkable proximity to the Dye Clubhouse further elevates its lifestyle and appeal. Turnkey and impeccably maintained, this is a rare opportunity to experience elevated coastal living in one of Landfall's most coveted settings.
Additional Features
- Association Amenities: Waterfront Community,Basketball Court,Comm Garden,Gated,Maintenance Common Areas,Maintenance Grounds,Maintenance Roads,Park,Playground,Security,Sidewalks,Street Lights,Trail(s)
- County: New Hanover
- Days on Market: 158
- Pool: Yes
- Pool Features: None
- Tax Number: R05710-006-045-000
- Water/Sewer: Sewer Available, Water Available
- Year Built: 1992
- Property Type: Residential
- Property Sub Type: Single Family Residence
- Tax Year: 2025
- Tax Amount: $5,384.78
- HOA Fees: $4,159.00
Financial
- Short Sale: Standard
Interior Features
- Cool System: Heat Pump
- Floors: Carpet, Tile, Hardwood
- Fireplaces: 1
- Heat System: Heat Pump, Electric
- Interior: Master Downstairs, Vaulted Ceiling(s), High Ceilings, Bookcases, Kitchen Island, Ceiling Fan(s), Pantry, Walk-in Shower, Wet Bar, Blinds/Shades, Gas Log
- Room Type: Master Bedroom, Bedroom 2, Dining Room, Family Room, Den, Dining Area, Breakfast Nook, Loft, Bedroom 3, Bonus Room
- Total Rooms: 10
- Levels: Two
- Heating Fuel: Electric
- Association Amenities: Waterfront Community,Basketball Court,Comm Garden,Gated,Maintenance Common Areas,Maintenance Grounds,Maintenance Roads,Park,Playground,Security,Sidewalks,Street Lights,Trail(s)
- Full Baths: 3
- 1/2 Baths: 0
- Attic Description: Eave Storage,Floored,Walk-In
- Basement Description: None
Exterior Features
- Fuel Tanks: None
- Parking: Workshop in Garage, On Site, Paved, Garage
- Pool: None
- Roof: Architectural Shingle
- Siding: Wood Siding
- Is New Construction: No
- Construction: Wood Siding,Wood Frame
- Foundation: Crawl Space
- Water Source: Public
- Septic or Sewer: Municipal Sewer
- Utilities: Sewer Available,Water Available
- Garage Spaces: 2
- Parking Spaces: 2
- Fencing: None
- Exterior: Wood Siding
- Patio/Deck Description: Deck
- Zoning: R-20
- Building Total Area (Sq.Ft): 3084
- Road Description: Private Road,Maintained,Paved
- Road Improvements: Golf Course
- View Description: Golf Course
Location
- Directions: Enter Landfall through the Eastwood gate. Turn right on Landfall Drive. Drive past the Dye Clubhouse and the property will be on the right.
- Street Number: 1702
- County: New Hanover
- Latitude: 34.22523
- Longitude: -77.812156
- Subdivision: Landfall
- Marketing City: Wilmington
Listed by: Amy J Neathery from Ivester Jackson Christie's.