
Location
Agent Comments
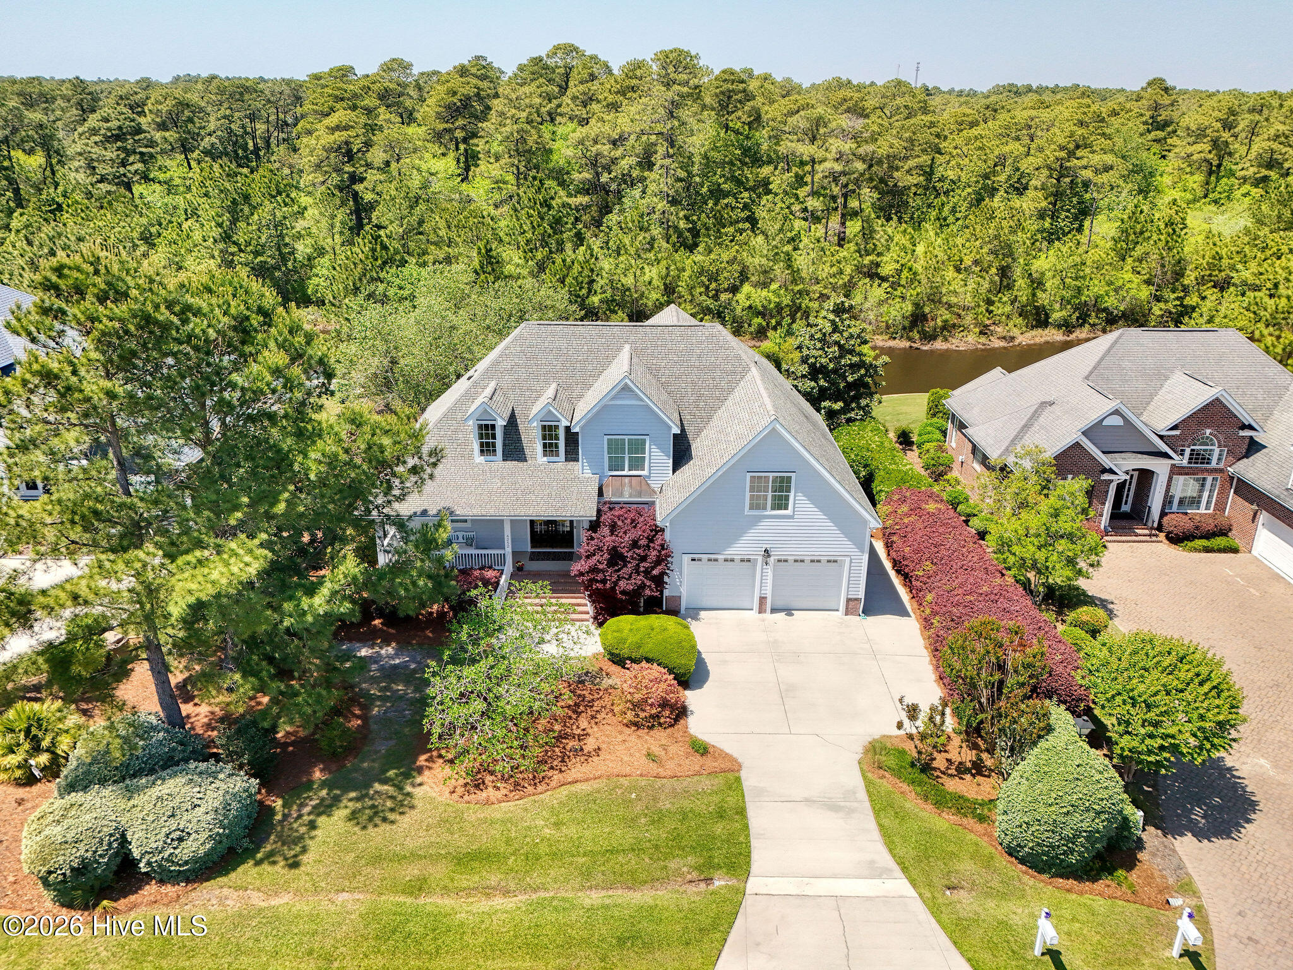
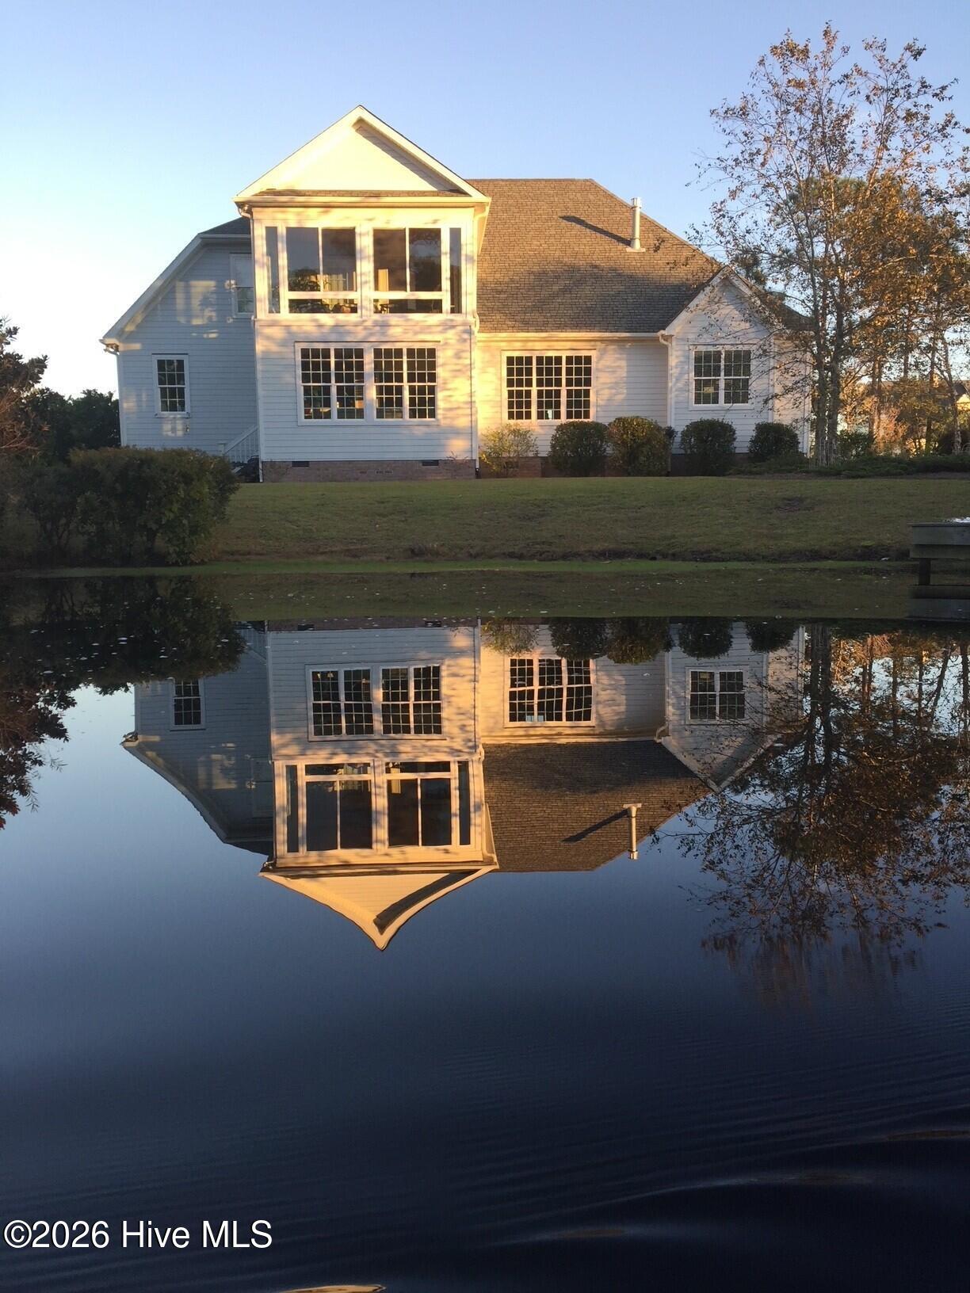
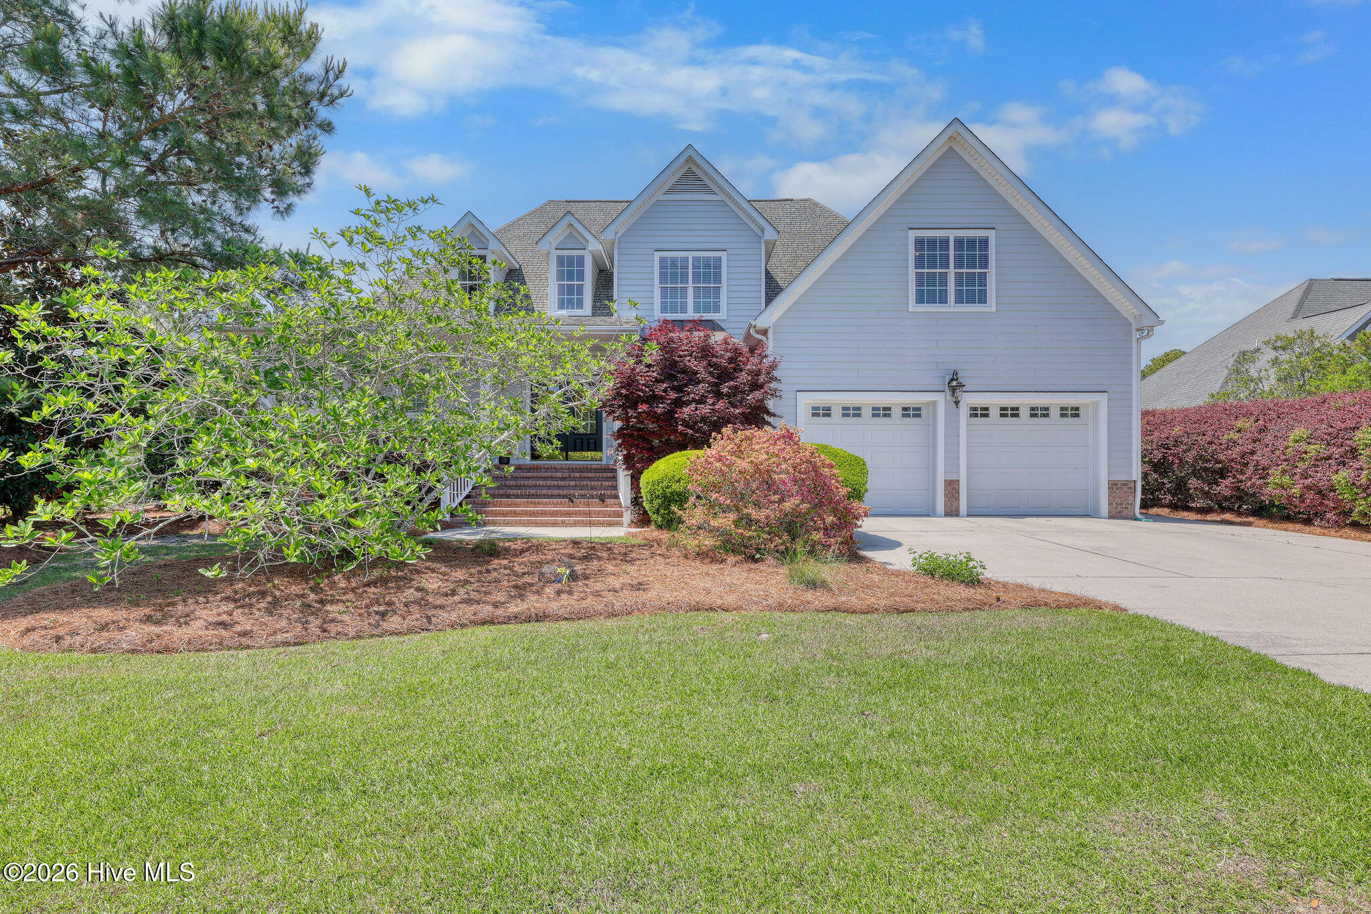
Located in the Players Club neighborhood of St. James Plantation, this quintessential Southern low country style home offers a central location just a short distance to the Players Club amenity center featuring, croquet, fitness, outdoor pool, tennis, and putting greens along with convenient access to a nearby entry/exit. Positioned on a scenic kayak lake where residents are allowed to paddle, fish, and fully enjoy the water, the setting here is truly something special. A private dock extends from the backyard, making it easy to launch a kayak or simply sit and take in the peaceful surroundings. From the driveway, you're welcomed by mature landscaping and a true rocking chair front porch into this classic low country style home. Step inside to a defined foyer with a formal dining room immediately off the entry, anchored by a real brick accent wall that adds character and warmth ideal for family/friend gatherings. Moving forward, the home opens into an expansive great room featuring a cathedral ceiling, abundant natural light, and a fireplace flanked by custom built-in cabinetry. The kitchen is centrally located and built for function with staggered cabinetry, under-cabinet lighting, a gas cooktop, and a layout that opens directly to the breakfast nook and great room. The step-down Carolina room/sunroom creates a separate living space that pops with a brick accent wall, calming skyscape ceiling, and designed to bring the outside backdrop of the pond and nature inside. The primary suite is located on the main level with a spacious layout and a well-appointed private bath featuring dual vanities, an air bubble soaking tub, walk-in shower, and a well-designed walk-in closet with excellent storage. Additional first-floor features include a powder room, laundry area, and direct access to an oversized 2 car garage. Upstairs, you are greeted by a landing that creates a natural transition into the second story heated/cooled sunroom, a true standout feature! This enclosed room is finished with a tongue-and-groove wood ceiling, tile flooring, and walls of windows that capture elevated, long-range views of the lake and surrounding natural landscape. The second floor also includes two guest bedrooms, a full bathroom, and a large bonus room with a wet bar ideal for a media space, additional living area, or additional guest quarters. If you are searching for a well-built home with an incredibly private nature setting you have found it in St. James Plantaiton.
Amenities
- Gas Cooktop
- Washer
- Refrigerator
- Dryer
- Double Oven
- Dishwasher
Additional Features
- Association Amenities: Waterfront Community,Beach Access,Clubhouse,Community Pool,Dog Park,Exercise Course,Gated,Golf Course,Jogging Path,Maintenance Common Areas,Maintenance Roads,Marina,Park,Picnic Area,Playground,Restaurant,RV/Boat Storage,Security,Sidewalks,Street Lights
- County: Brunswick
- Days on Market: 158
- Exterior: Irrigation System
- Pool: No
- Tax Number: 220cf012
- Waterfront Features: Water Access Comm
- Water/Sewer: Sewer Connected, Water Connected
- Year Built: 2005
- Property Type: Residential
- Property Sub Type: Single Family Residence
- Tax Year: 2025
- Tax Amount: $2,772.09
- HOA Fees: $1,380.00
- Unit Type: 3 Bedroom
Financial
- Short Sale: Standard
Interior Features
- Cool System: Central Air, Heat Pump
- Floors: Carpet, Tile, Wood
- Fireplaces: 1
- Heat System: Propane, Heat Pump, Electric
- Interior: Master Downstairs, Walk-in Closet(s), Vaulted Ceiling(s), High Ceilings, Entrance Foyer, Solid Surface, Bookcases, Kitchen Island, Ceiling Fan(s), Pantry, Walk-in Shower, Built-in Features, Eat-in Kitchen, Walk-In Closet(s)
- Room Type: Dining Room, Living Room, Breakfast Nook, Dining Area, Master Bedroom, Sunroom, Bonus Room, Bedroom 1, Bedroom 2, Other, Loft
- Total Rooms: 11
- Levels: Two
- Heating Fuel: Electric,Propane
- Association Amenities: Waterfront Community,Beach Access,Clubhouse,Community Pool,Dog Park,Exercise Course,Gated,Golf Course,Jogging Path,Maintenance Common Areas,Maintenance Roads,Marina,Park,Picnic Area,Playground,Restaurant,RV/Boat Storage,Security,Sidewalks,Street Lights
- Full Baths: 2
- 1/2 Baths: 1
- Laundry: Laundry Room
- Basement Description: None
Exterior Features
- Exterior: Irrigation System
- Fuel Tanks: None
- Parking: Concrete
- Roof: Shingle
- Siding: Composition
- Waterfront Feature: Water Access Comm
- Is New Construction: No
- Construction: Composition,Wood Frame
- Foundation: Crawl Space
- Water Source: Public
- Septic or Sewer: Municipal Sewer,Brunswick County Public Utilities
- Water Provider: Brunswick County Public Utilities
- Utilities: Sewer Connected,Water Connected
- Garage Spaces: 2
- Parking Spaces: 2
- Fencing: None
- Exterior: Composition
- Patio/Deck Description: Covered,Enclosed,Patio,Front Porch
- Zoning: Sj-Epud
- Building Total Area (Sq.Ft): 3282
- Road Description: Private Road,Maintained,Paved
- Road Improvements: Pond Front
- View Description: Pond
Location
- Directions: Enter from 211 at the Regency Crossing gate, first exit at roundabout is Skeffington. Take first right onto the Skeffington 4252 will be on right
- Street Number: 4252
- County: Brunswick
- Latitude: 33.953794
- Longitude: -78.077145
- Subdivision: St James
- Marketing City: Southport
Listed by: Nolan K Formalarie from Discover NC Homes.