
Location
Agent Comments
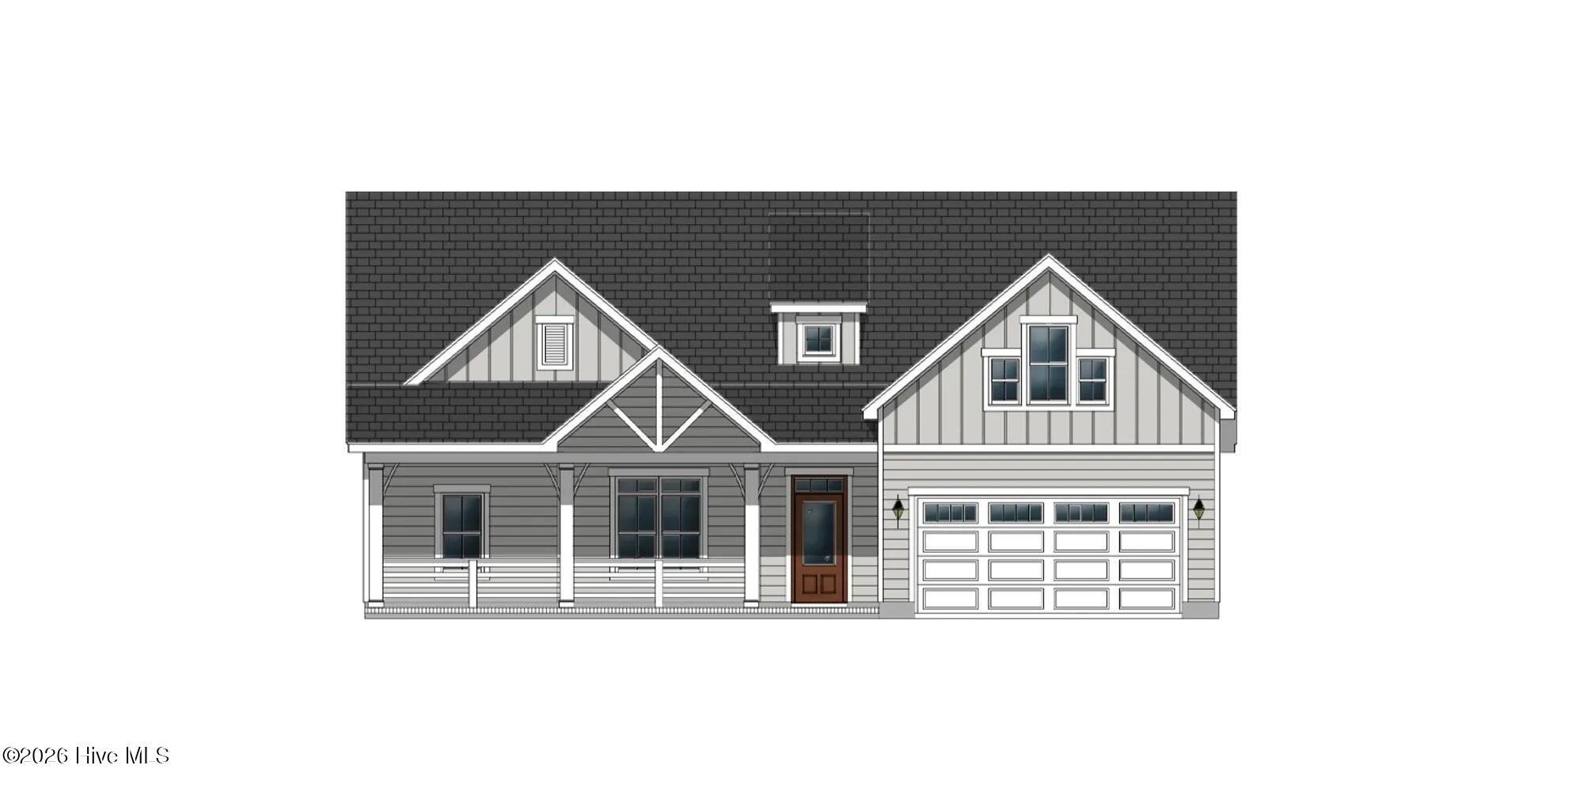
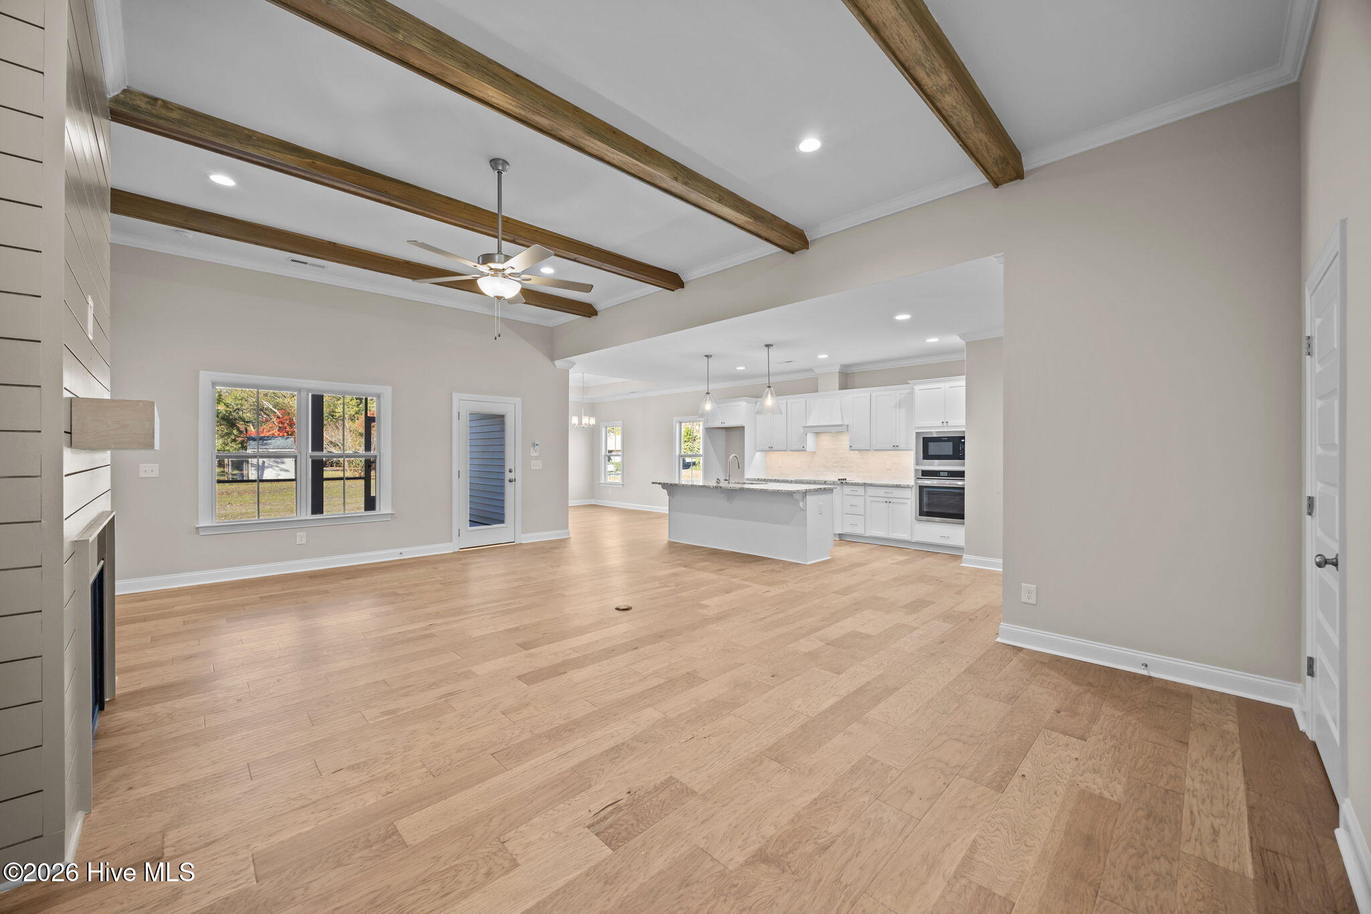
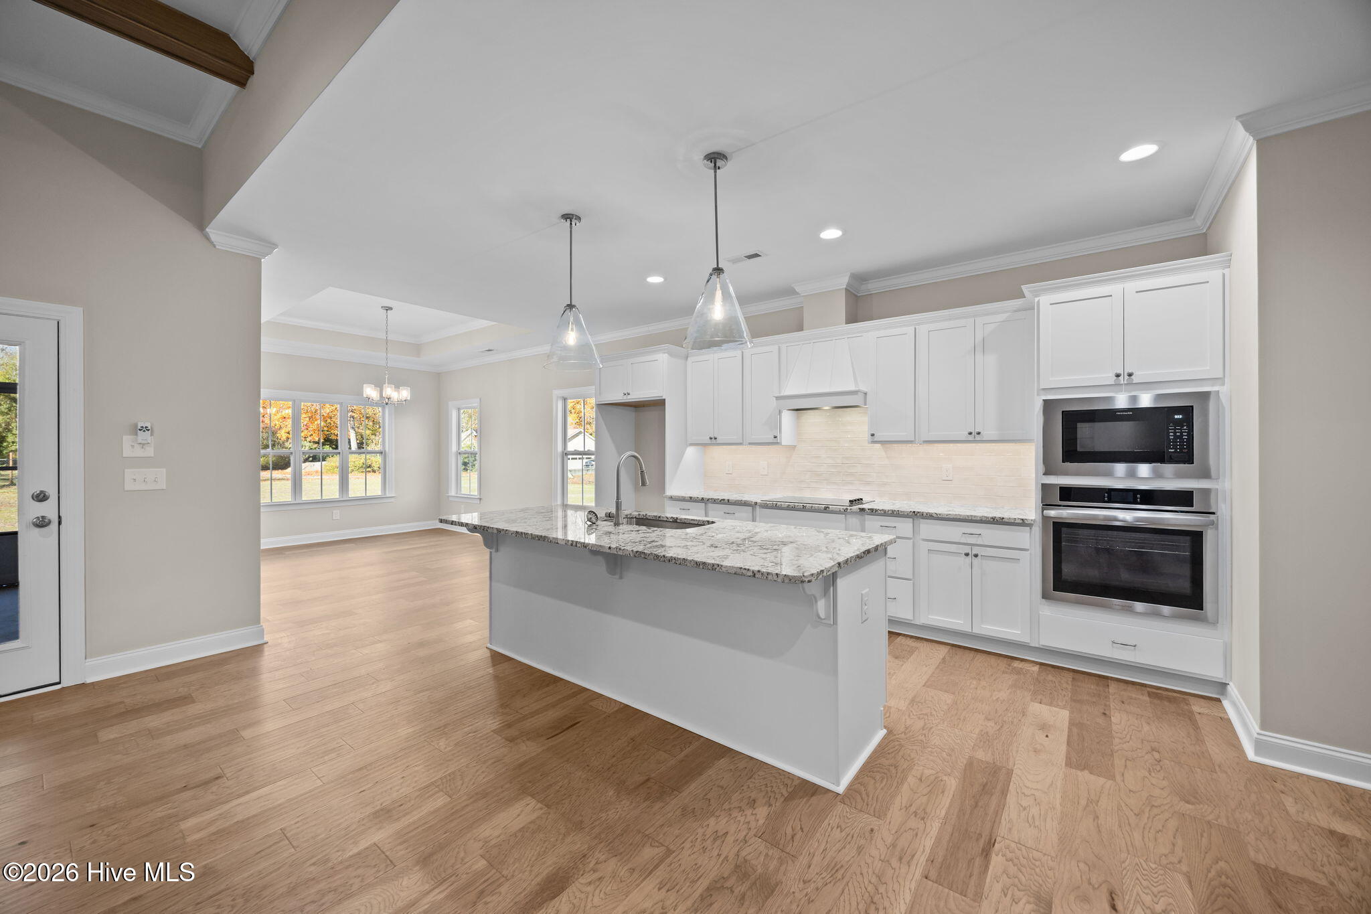
Live your dream at Creekside--where luxury meets modern style! Imagine hosting unforgettable gatherings in a stunning open-concept layout, designed for seamless entertaining. Impress your guests with a gourmet kitchen featuring a show-stopping island topped with level 3 premium quartz, a sleek wall oven and microwave, gas cooktop, apron sink, and elegant under-cabinet lighting. Relax in your opulent downstairs master suite, complete with a spa-inspired bathroom, freestanding tub, designer tile shower, and quartz finishes. Welcome family and friends to two spacious guest bedrooms, a formal dining room, and a screened porch made for year-round enjoyment. Explore the versatility of the upstairs bonus room with a full bath--perfect for an office, playroom, or guest retreat. Designer touches abound, including stone fireplace, a custom bench with coat hooks, exposed beams, and built-in bookshelves for extra character. Enjoy peace of mind with advanced smart home technology: Touch Screen Panel (wireless security ready), Z-Wave Lock from Mercer Glass, T6 Z-Wave Thermostat, Skybell Video Doorbell from Pair Electronics, and a complimentary 12-month automation service from Alarm.com.
Amenities
- Gas Cooktop
- Built-In Microwave
- Built-In Electric Oven
- Tankless Water Heater
Additional Features
- Association Amenities: Maintenance Common Areas,Management,Master Insure
- County: Pitt
- Days on Market: 159
- Pool: No
- Tax Number: 87867
- Water/Sewer: Natural Gas Connected, Sewer Connected, Water Connected
- Year Built: 2026
- Property Type: Residential
- Property Sub Type: Single Family Residence
- Tax Year: 2026
- HOA Fees: $400.00
Financial
- Short Sale: Standard
Interior Features
- Cool System: Heat Pump
- Floors: Carpet, Tile, Wood
- Fireplaces: 1
- Heat System: Heat Pump, Electric
- Interior: Master Downstairs, Walk-in Closet(s), Tray Ceiling(s), High Ceilings, Entrance Foyer, Solid Surface, Bookcases, Kitchen Island, Ceiling Fan(s), Pantry, Walk-in Shower, Built-in Features, Gas Log, Walk-In Closet(s)
- Room Type: Master Bedroom, Bedroom 2, Bedroom 3, Office, Dining Area, Dining Room, Bonus Room, Great Room
- Total Rooms: 8
- Levels: One and One Half
- Heating Fuel: Electric
- Association Amenities: Maintenance Common Areas,Management,Master Insure
- Full Baths: 3
- 1/2 Baths: 1
- Laundry: Laundry Room
- Water Heater: Natural Gas,Tankless
- Attic Description: Floored,Floored - Partial
- Basement Description: None
Exterior Features
- Fuel Tanks: None
- Parking: Garage Faces Front
- Roof: Architectural Shingle
- Siding: Fiber Cement
- Is New Construction: Yes
- Construction: Fiber Cement,Wood Frame
- Foundation: Raised,Slab
- Septic or Sewer: Septic Tank
- Utilities: Natural Gas Connected,Sewer Connected,Water Connected
- Garage Spaces: 2
- Parking Spaces: 2
- Fencing: None
- Exterior: Fiber Cement
- Patio/Deck Description: Porch,Screened
- Zoning: RR
- Building Total Area (Sq.Ft): 2707
- Road Description: City Street,State Road
- Road Improvements: See Remarks
- View Description: None
Location
- Directions: Off of Ivy Road Pass Tucker Road community is on the left, Windflower Lane, left on Frances Court
- Street Number: 2774
- County: Pitt
- Latitude: 35.549174
- Longitude: -77.284537
- Marketing City: Grimesland
Listed by: Carolyn McLawhorn from Carolyn McLawhorn Realty.