
Location
Agent Comments
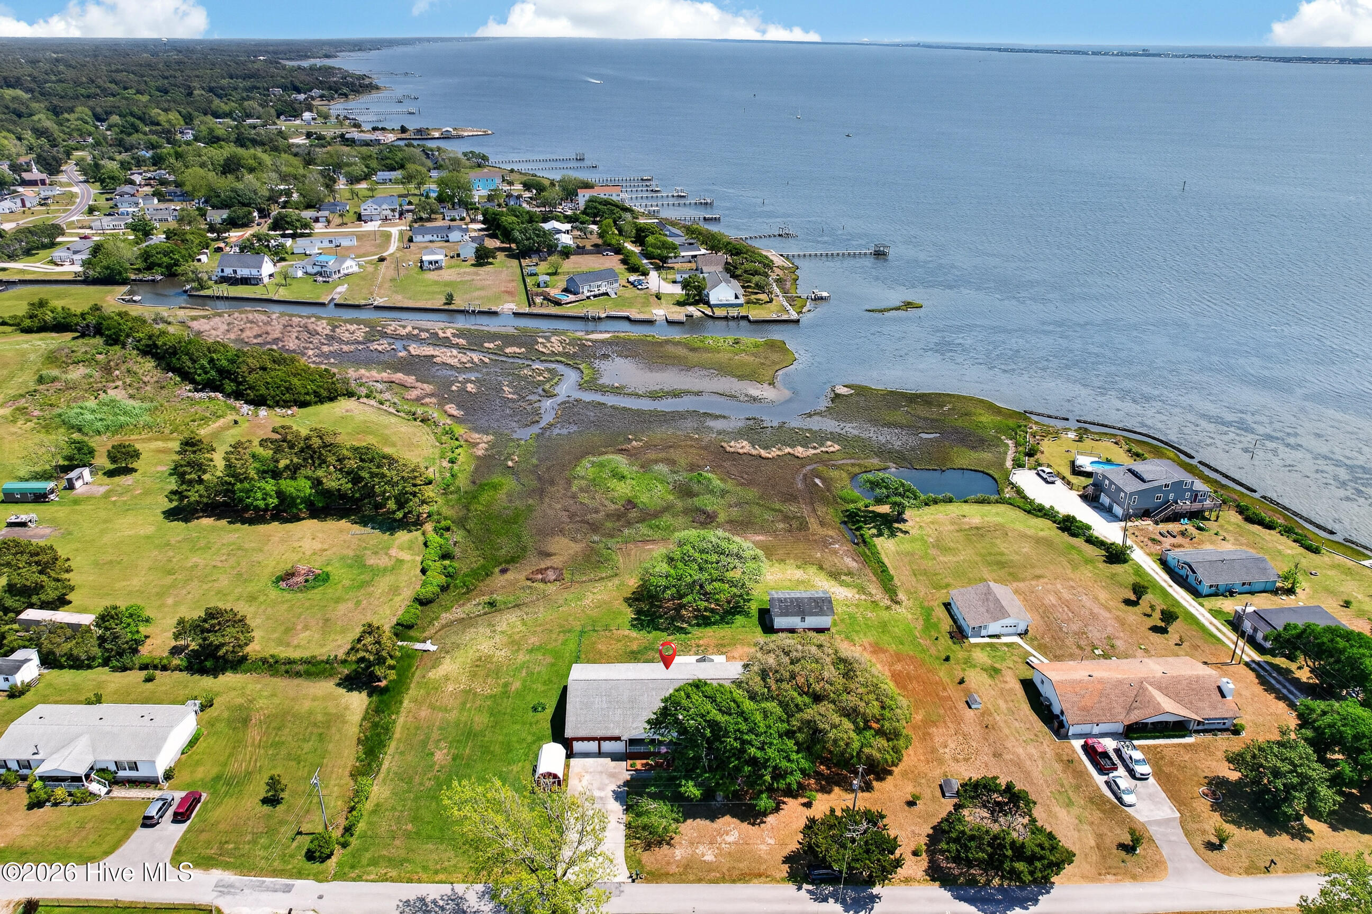
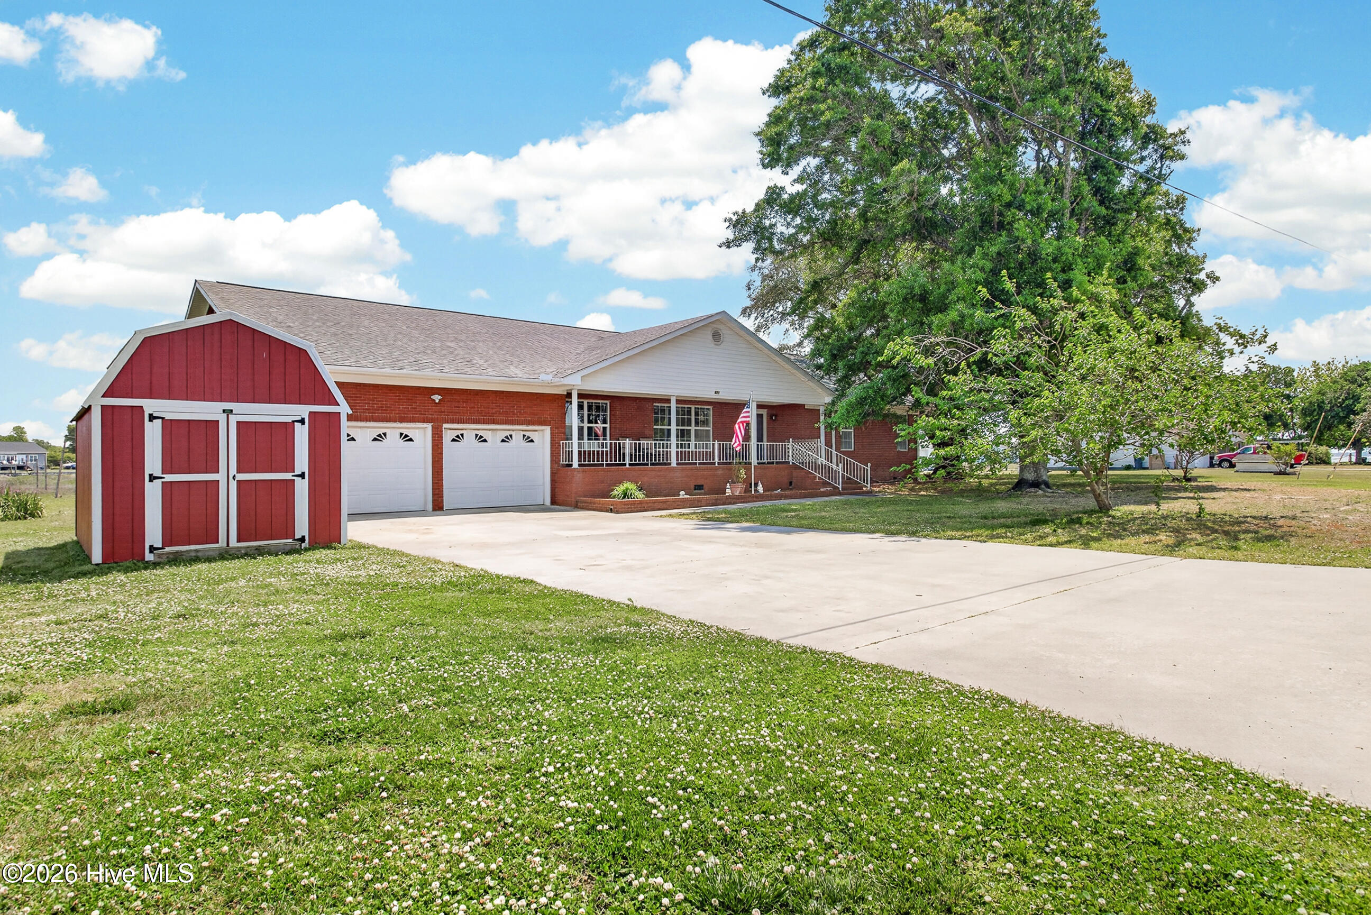
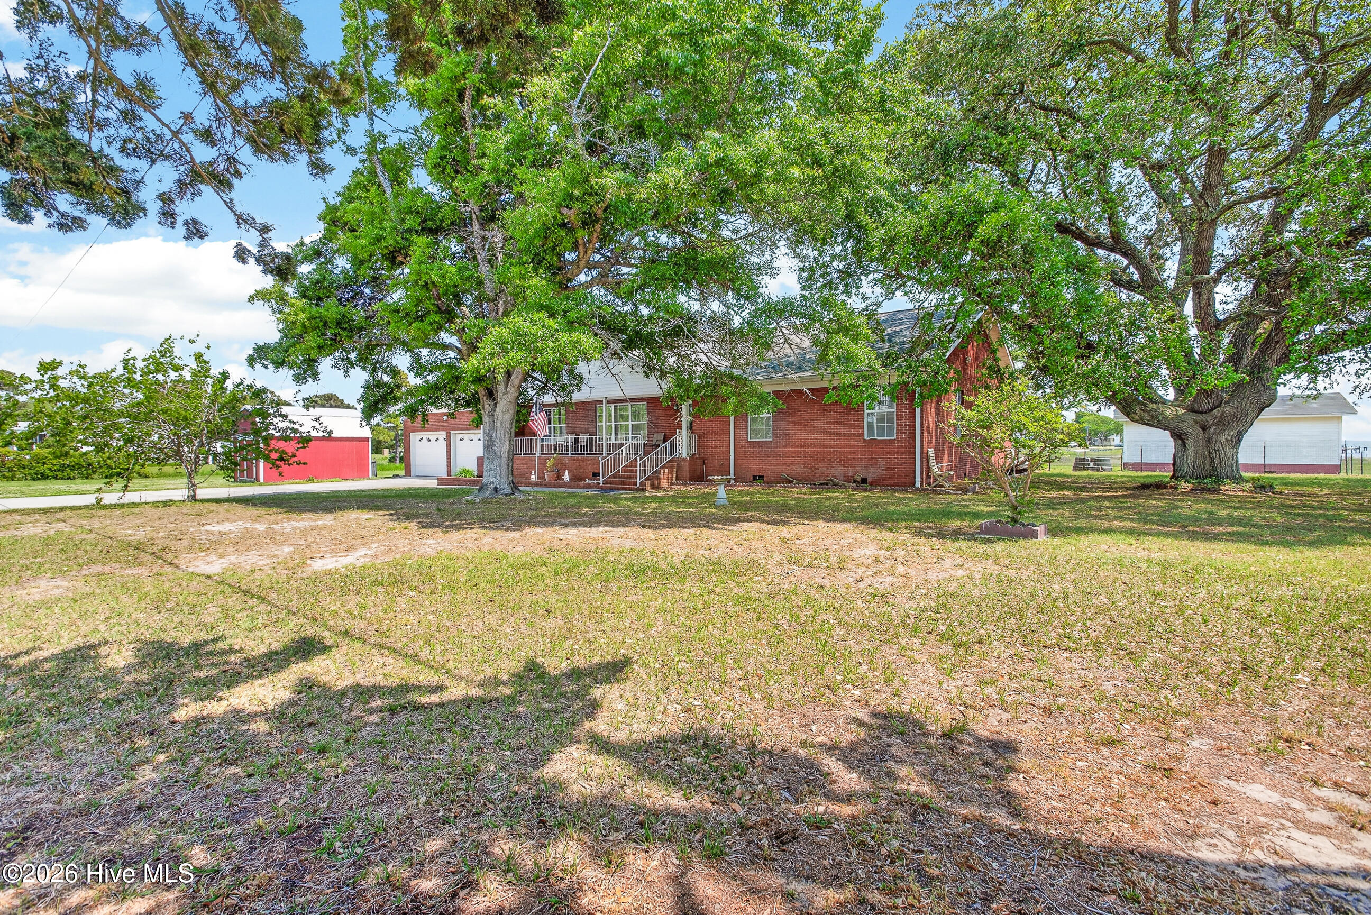
Rare find in Carteret County. You don't want to miss out on this well-built brick ranch, sitting on 2.74 acres on the ICW. MUST SEE VIEWS from the property and almost every room in the house! Pics do NOT DO THESE WATER VIEWS JUSTICE. The home features an extra-large, eat in kitchen with island, formal dining room, walk in pantry, Spacious bedrooms, new flooring and fresh paint throughout. His and her walk-in closets in the principal bedroom and a 4th bedroom on the other end of the house serves as a perfect home office. Attached garage and ample driveway parking this house is the PERFECT spot for large gatherings & entertaining. Multiple Large live oak trees provide shade for relaxing in the peaceful yard and watching the boats go by while listening to the birds. After more than 20 yrs of enjoying this beautiful property, these sellers have decided to downsize. Now is your chance to own this piece of paradise so get it before it's gone. Opportunities like this do not come along often.
Amenities
- Refrigerator
- Dishwasher
- Electric Range
Additional Features
- Association Amenities: None
- County: Carteret
- Days on Market: 158
- Pool: Yes
- Pool Features: None
- Tax Number: 2147483647
- Waterfront Features: Deeded Waterfront, Sound Side
- Water/Sewer: Cable Available
- Year Built: 1996
- Property Type: Residential
- Property Sub Type: Single Family Residence
- Tax Year: 2024
- Tax Amount: $1,670.77
Financial
- Short Sale: Standard
Interior Features
- Cool System: Central Air, Ceiling Fan(s)2, Heat Pump
- Floors: Laminate
- Heat System: Heat Pump, Electric
- Interior: Walk-in Closet(s), Entrance Foyer, Kitchen Island, Ceiling Fan(s), Pantry, Eat-in Kitchen, Walk-In Closet(s)
- Room Type: Master Bedroom, Bedroom 1, Bedroom 2, Bedroom 3, Bedroom 4, Living Room, Dining Room, Laundry, Dining Area
- Total Rooms: 9
- Levels: One
- Heating Fuel: Electric
- Association Amenities: None
- Full Baths: 3
- 1/2 Baths: 0
- Furnished: Unfurnished
- Laundry: Dryer Hookup,Washer Hookup,Laundry Room,Utility Sink
- Water Heater: Electric
- Basement Description: None
Exterior Features
- Fuel Tanks: None
- Parking: Paved
- Pool: None
- Roof: Shingle
- Siding: Brick
- Waterfront Feature: Deeded Waterfront,Sound Side
- Is New Construction: No
- Construction: Brick,Wood Frame
- Foundation: Crawl Space
- Water Source: Public
- Septic or Sewer: Septic Tank
- Utilities: Cable Available
- Garage Spaces: 2
- Parking Spaces: 2
- Fencing: Partial,Back Yard
- Exterior: Brick
- Patio/Deck Description: Front Porch
- Is Horse Property: Yes
- Zoning: Res
- Building Total Area (Sq.Ft): 2853
- Road Description: City Street,State Road,Paved
- Road Improvements: ICW Front,Sound Front
- View Description: ICW,Sound,Water
Location
- Directions: Hwy 24 to Broad Creek Loop Rd. Turn onto Frost and home will be down on the left-hand side.
- Street Number: 171
- County: Carteret
- Latitude: 34.717979
- Longitude: -76.931403
- Subdivision: Not In Subdivision
- Marketing City: Newport
Listed by: Lisa A Harrison from Harrison Homes Real Estate Group.