
Location
Agent Comments
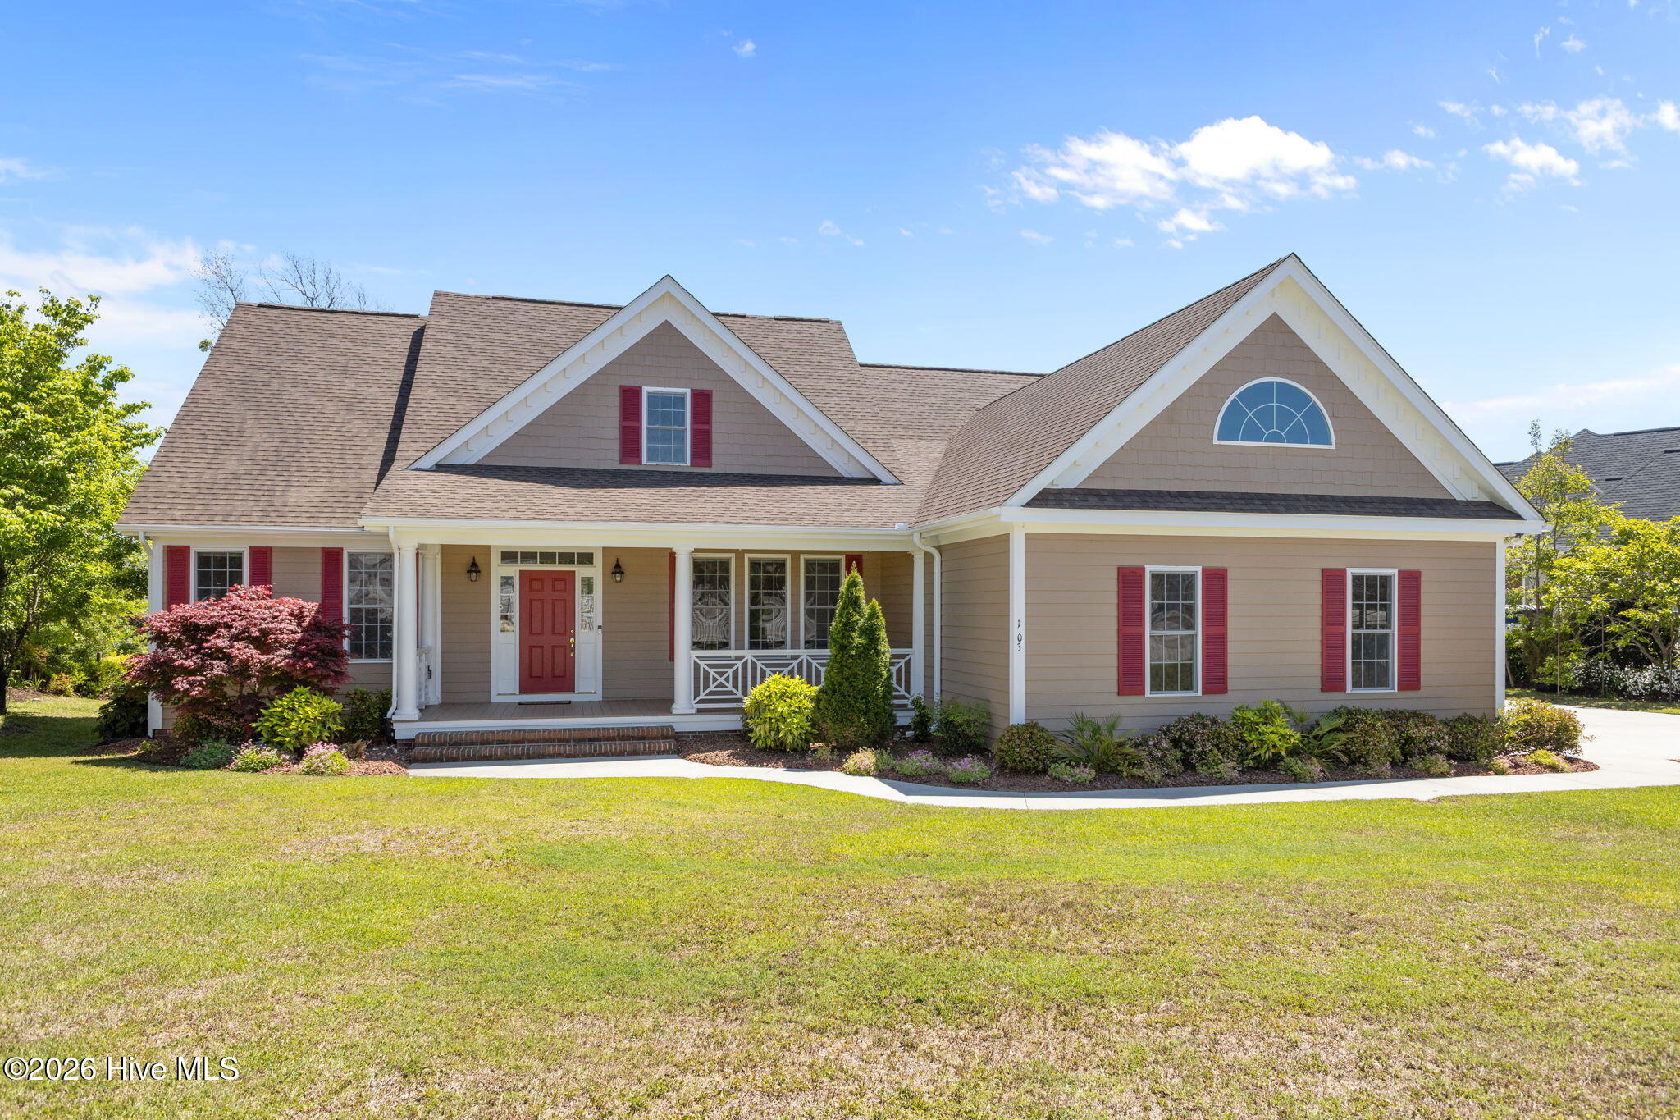
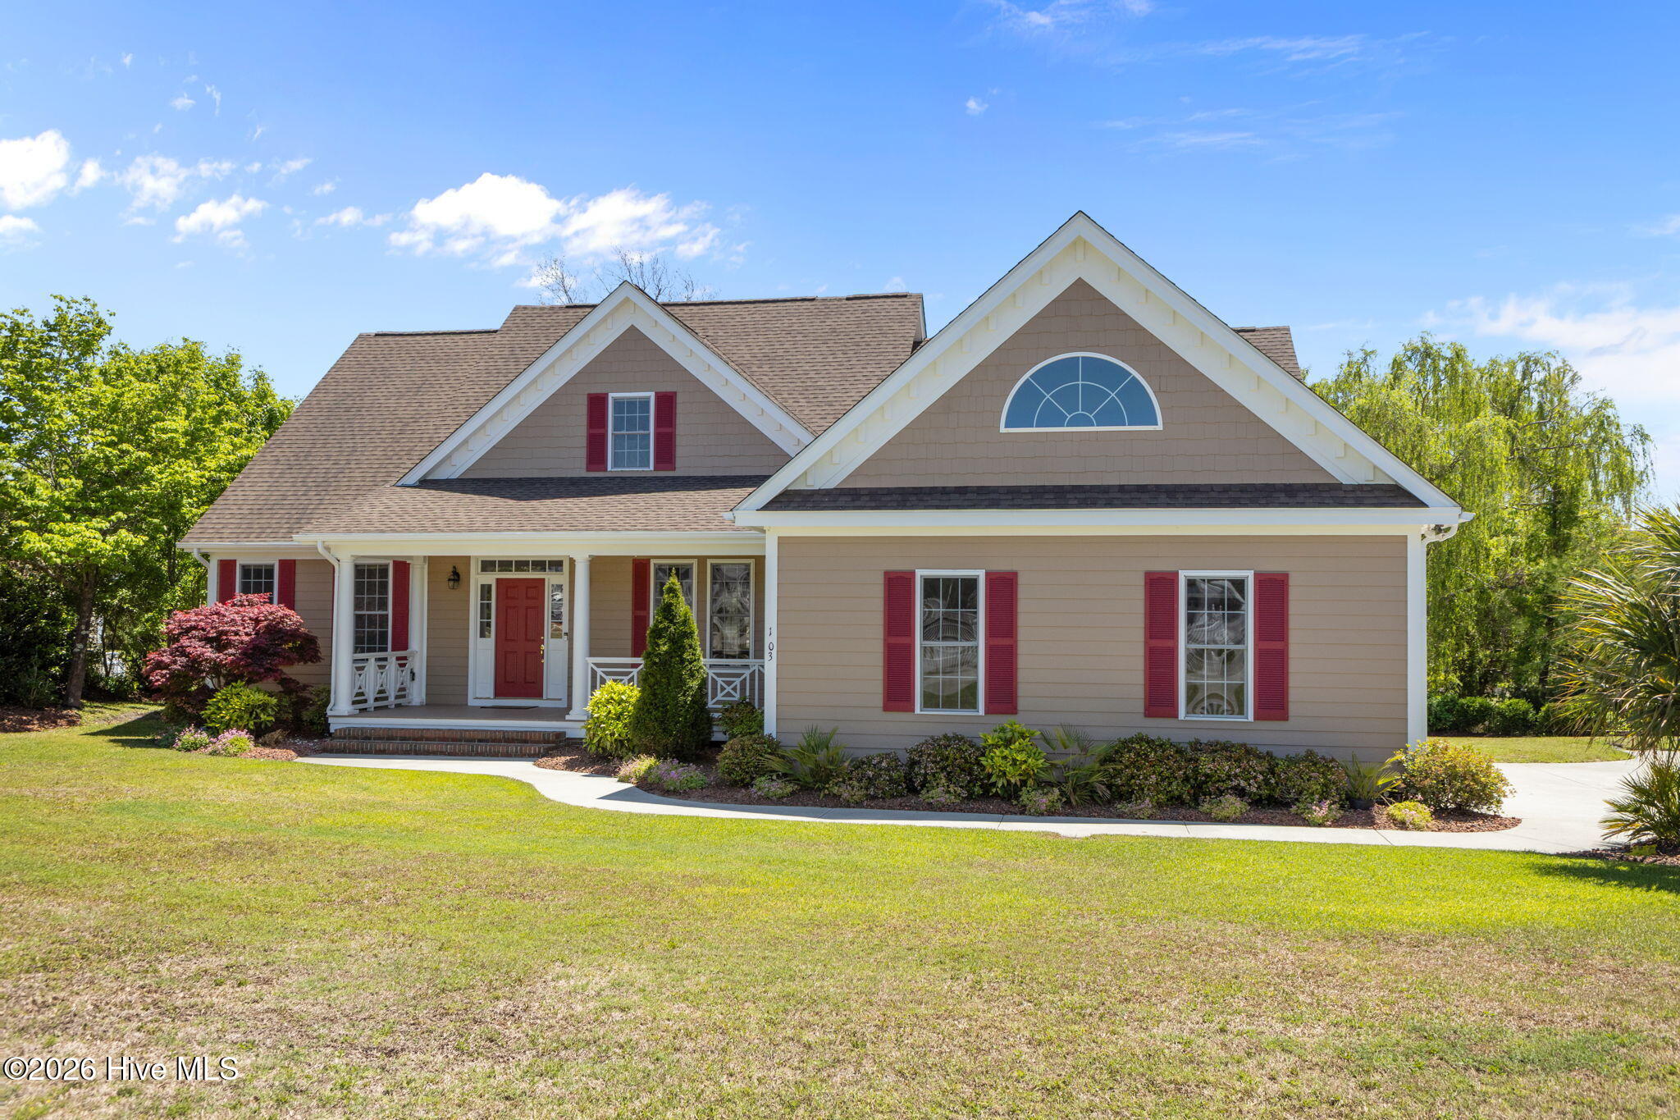
Tucked within the waterfront community of Magens Bay on Bogue Sound in Cedar Point, this beautifully maintained traditional two-story home offers the perfect blend of space, comfort, and coastal charm--ideal for a growing family or those seeking a relaxed lifestyle near the water. Located in a gated neighborhood with amenities including a community pool, tennis and basketball courts, and a waterfront pier, this home also enjoys a prime setting just minutes from local shopping, dining, medical facilities, and the pristine beaches of Emerald Isle. A welcoming covered front porch leads into a gracious foyer, flanked by a formal dining room and opening into a stunning living area highlighted by soaring two-story ceilings, custom built-in cabinetry, and abundant natural light. The living space flows seamlessly into a spacious screened porch, perfect for year-round enjoyment, overlooking a raised waterfront deck and professionally landscaped yard that transitions to a, pond-front backdrop.
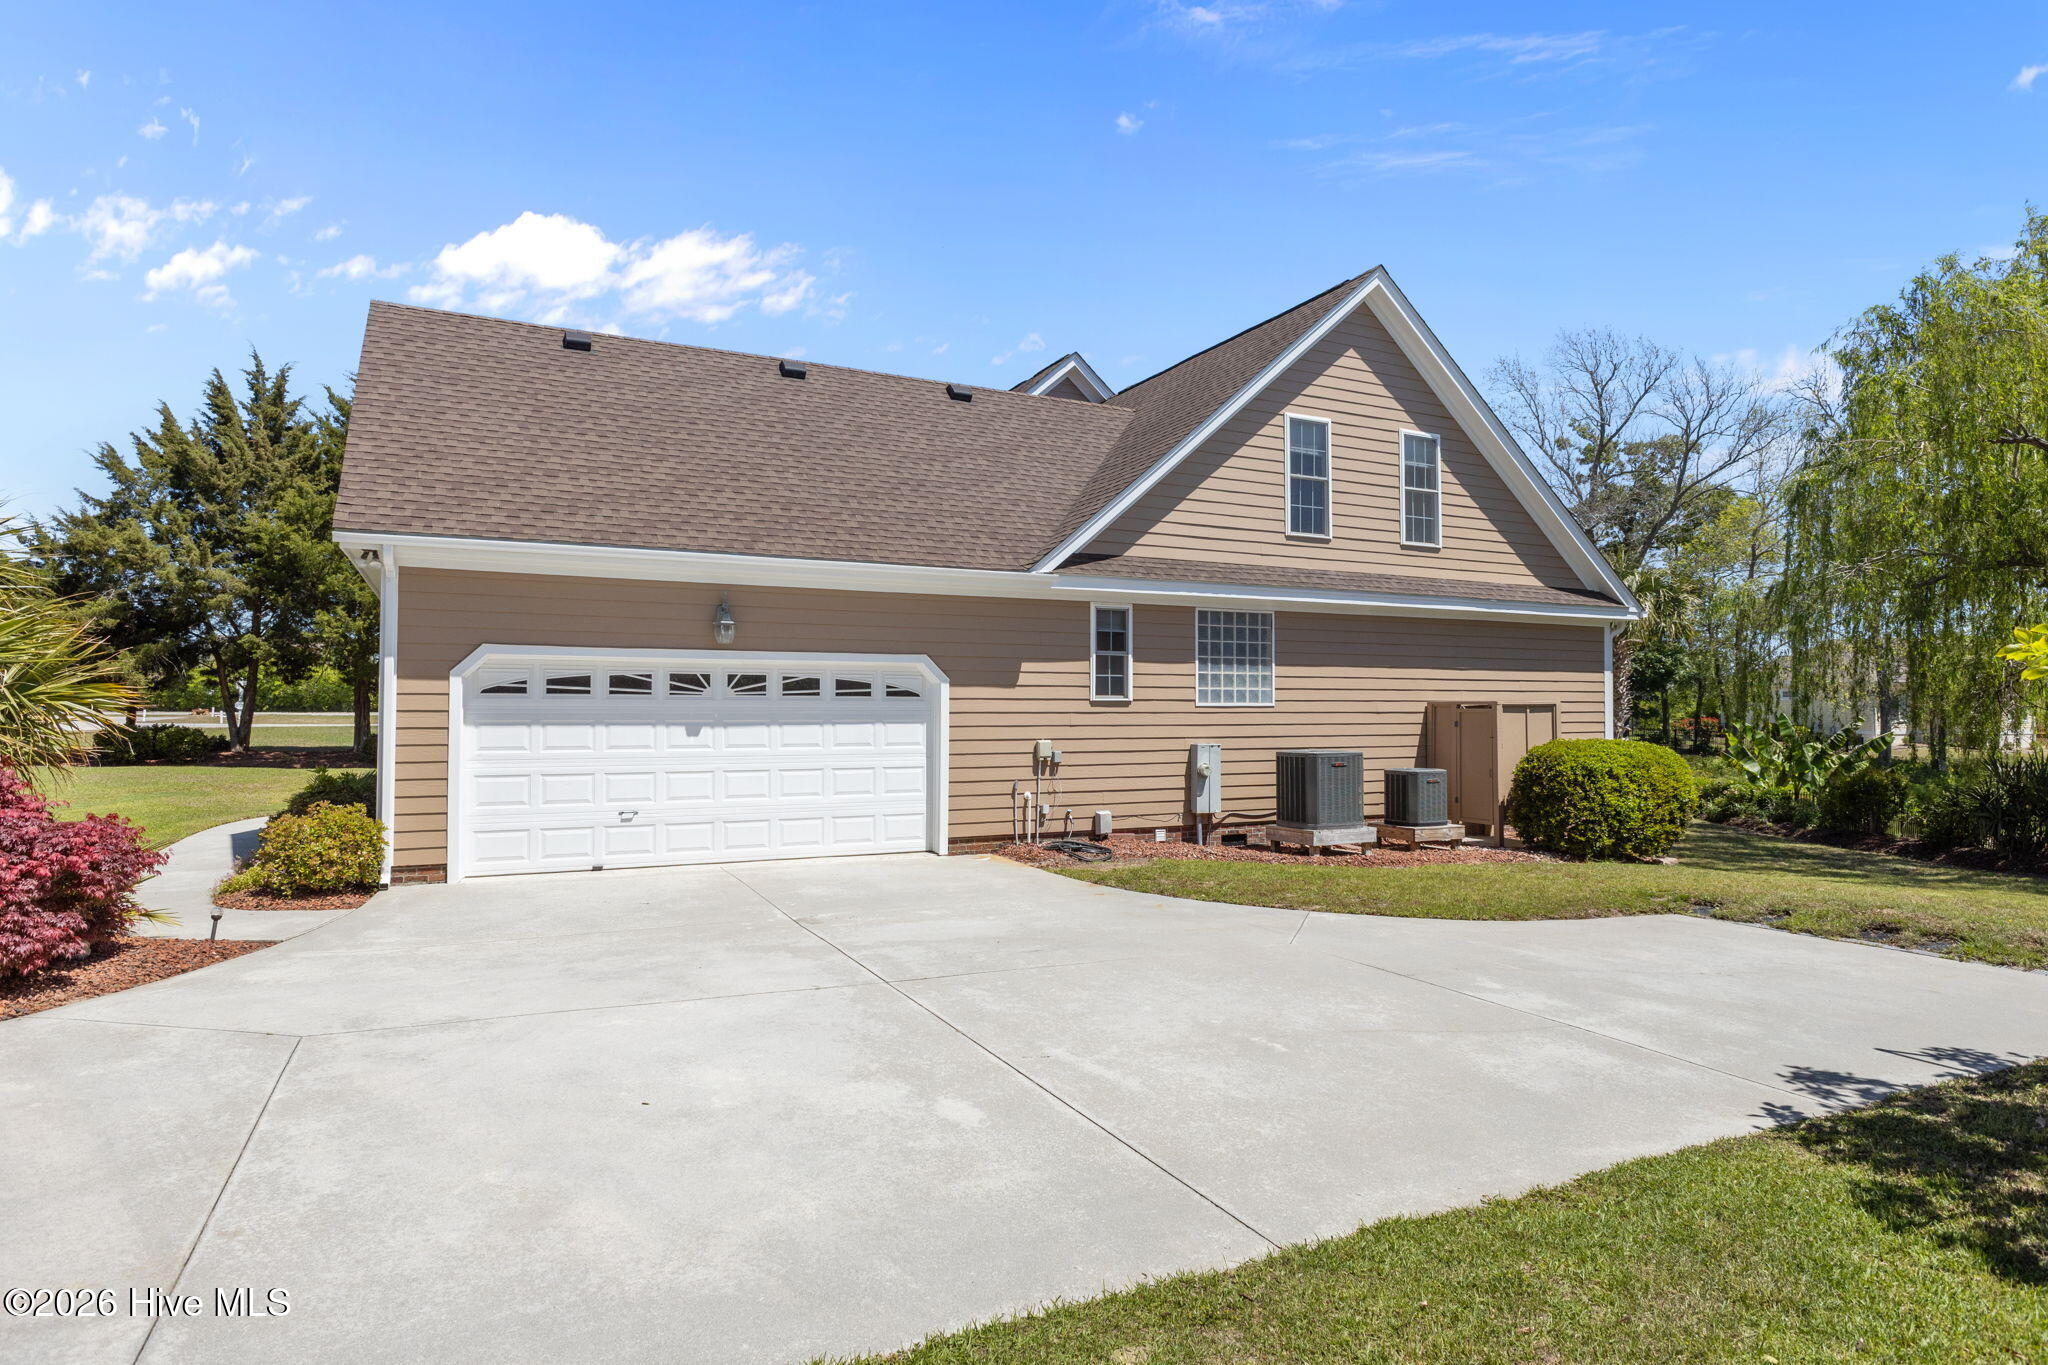
The well-appointed kitchen is designed for both function and gathering, featuring a large pantry, breakfast nook, and bar seating. A thoughtfully designed split floor plan offers privacy, with the primary suite situated on one side of the home, while two additional bedrooms and a shared hall bath are located on the opposite side. Upstairs, you'll find flexible living options with two bonus rooms (each with closets), a full bath, and an expansive loft--ideal for a home office, media space, or guest accommodations. Two large walk-in attic areas provide ample storage for seasonal items and more. Additional highlights include a spacious side-entry two-car garage, enclosed outdoor shower, and a meticulously cared-for interior that makes this home truly move-in ready. Unoccupied and easy to show, this is a rare opportunity for quick coastal living enjoyment in one of Cedar Point's most desirable waterfront communities.
Amenities
- Refrigerator
- Dishwasher
- Electric Range
Additional Features
- Association Amenities: Waterfront Community,Basketball Court,Community Pool,Gated,Maintenance Common Areas,Maintenance Roads,Management,Tennis Court(s)
- County: Carteret
- Days on Market: 157
- Exterior: Thermal Doors
- Pool: No
- Tax Number: 2147483647
- Waterfront Features: None
- Water/Sewer: Natural Gas Available, Water Connected
- Year Built: 2001
- Property Type: Residential
- Property Sub Type: Single Family Residence
- Tax Year: 2025
- Tax Amount: $2,540.63
- HOA Fees: $1,000.00
- Unit Type: 4 Bedroom Or More
Financial
- Short Sale: Standard
Interior Features
- Cool System: Zoned, Heat Pump
- Floors: Carpet, Tile, Wood
- Fireplaces: 1
- Heat System: Heat Pump, Electric, Zoned
- Interior: Walk-in Closet(s), Solid Surface, Ceiling Fan(s), Pantry, Walk-in Shower, Eat-in Kitchen, Split Foyer, Walk-In Closet(s)
- Room Type: Living Room, Dining Room, Dining Area, Breakfast Nook, Master Bedroom, Bedroom 2, Bedroom 3, Laundry, Bonus Room, Loft
- Total Rooms: 10
- Levels: Two
- Heating Fuel: Electric
- Association Amenities: Waterfront Community,Basketball Court,Community Pool,Gated,Maintenance Common Areas,Maintenance Roads,Management,Tennis Court(s)
- Full Baths: 3
- 1/2 Baths: 0
- Furnished: Unfurnished
- Laundry: Dryer Hookup,Washer Hookup,Laundry Room
- Water Heater: Electric
- Attic Description: Floored,Walk-In
- Basement Description: None
Exterior Features
- Exterior: Thermal Doors
- Fuel Tanks: None
- Parking: Garage Faces Side, Concrete, Paved, Garage
- Roof: Shingle
- Siding: Fiber Cement
- Waterfront Feature: None
- Is New Construction: No
- Construction: Fiber Cement,Wood Frame
- Foundation: Permanent,Crawl Space
- Water Source: Public
- Septic or Sewer: Septic Permit On File,Septic Tank
- Utilities: Natural Gas Available,Water Connected
- Garage Spaces: 2
- Parking Spaces: 2
- Fencing: None
- Exterior: Fiber Cement
- Patio/Deck Description: Covered,Screened,Front Porch,Rear Porch
- Is Horse Property: No
- Zoning: Residential
- Building Total Area (Sq.Ft): 3102
- Road Description: Private Road,Paved
- Road Improvements: Pond Front
- View Description: Pond
Location
- Directions: Turn into Magens Bay entry of Hwy 24, about 2 blocks west of Hwy 58. Got through gate and follow Royal Oaks Drive past Magens Way; Make the next right onto Fawn Creek Court. Home is 2nd on the left
- Street Number: 103
- County: Carteret
- Latitude: 34.683115
- Longitude: -77.073265
- Subdivision: Magens Bay
- Marketing City: Cedar Point
Listed by: Donald A Whiteside from Emerald Isle Realty.