
Location
Agent Comments
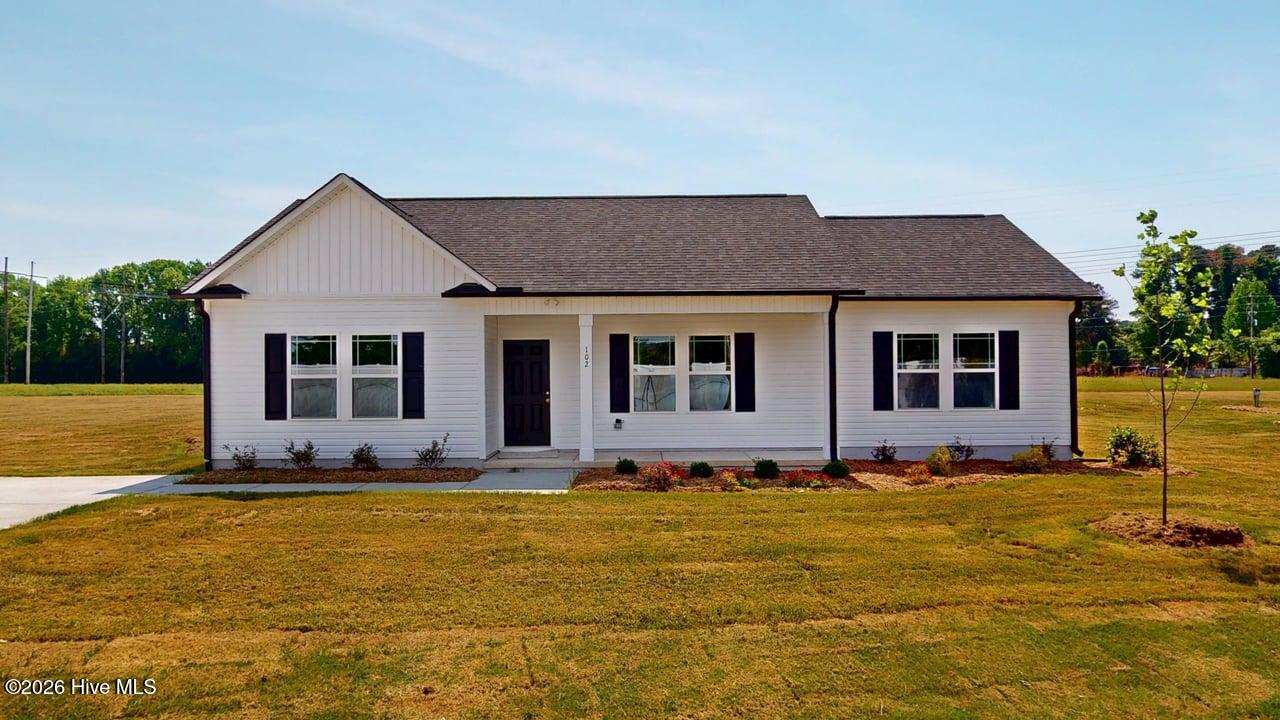
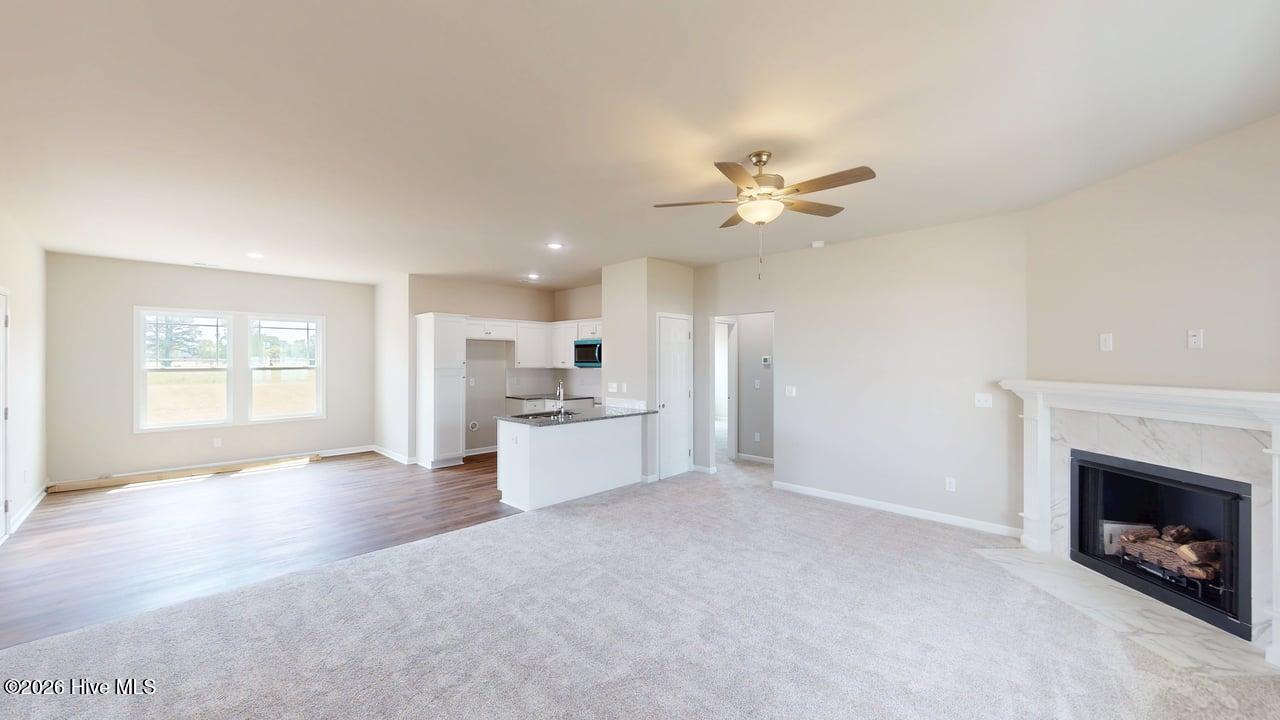
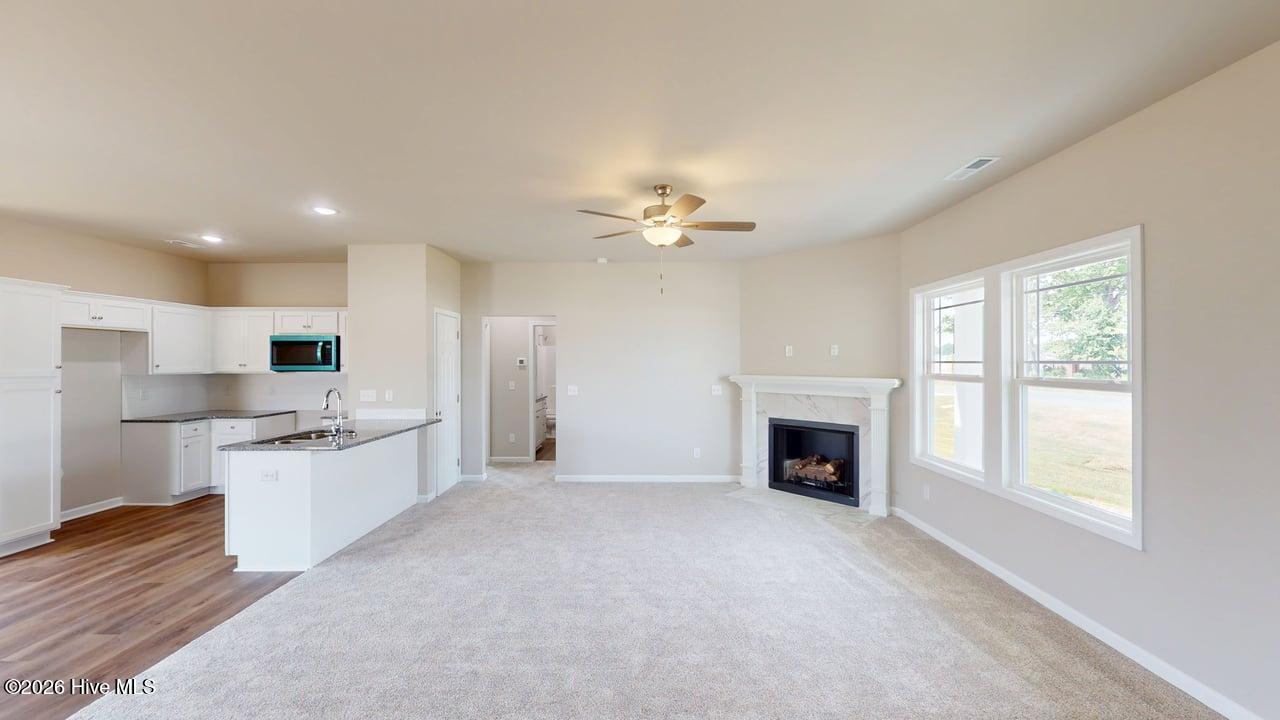
Affordable - Convenient - Well Designed! This 3 br 2 ba home is situated in the new home community of Kendall Farms. Open entertaining concept! Other interior amenities include a split bedroom design, laundry room, and a splendid kitchen. Large master suite that includes a luxury bath. Exterior amenities include a covered front porch and a rear covered patio. Builder is offering a $7500 incentive. Don't miss out on this wonderful opportunity.
Amenities
- Built-In Microwave
- Dishwasher
- Electric Range
Additional Features
- Association Amenities: Maintenance Roads
- County: Wayne
- Days on Market: 158
- Pool: No
- Tax Number: 2147483647
- Water/Sewer: Water Connected
- Year Built: 2026
- Property Type: Residential
- Property Sub Type: Single Family Residence
- Tax Year: 2025
- HOA Fees: $150.00
Financial
- Short Sale: Standard
Interior Features
- Cool System: Central Air
- Floors: LVT/LVP, Carpet
- Fireplaces: 1
- Heat System: Electric, Heat Pump
- Interior: Ceiling Fan(s), Gas Log
- Room Type: Master Bedroom, Bedroom 2, Bedroom 3, Living Room, Dining Area, Laundry, Bathroom 1, Bathroom 2
- Total Rooms: 5
- Levels: One
- Heating Fuel: Electric
- Association Amenities: Maintenance Roads
- Full Baths: 2
- 1/2 Baths: 0
- Laundry: Laundry Room
- Water Heater: Electric
- Attic Description: Scuttle
- Basement Description: None
Exterior Features
- Fuel Tanks: None
- Parking: Concrete
- Roof: Shingle
- Siding: Vinyl Siding
- Is New Construction: Yes
- Construction: Vinyl Siding,Wood Frame
- Foundation: Slab
- Water Source: County Water
- Septic or Sewer: Pump Station,Septic Tank
- Utilities: Water Connected
- Garage Spaces: 0
- Parking Spaces: 0
- Fencing: None
- Exterior: Vinyl Siding
- Patio/Deck Description: Covered,Patio
- Zoning: RA-20
- Building Total Area (Sq.Ft): 1463
- Road Description: Maintained
- Road Improvements: See Remarks
- View Description: See Remarks
Location
- Directions: US Hwy 13 N (Berkeley Blvd) , Right on New Hope Rd, Left on Kendall Farms Dr, home is on the right.
- Street Number: 102
- County: Wayne
- Latitude: 35.379496
- Longitude: -77.884547
- Subdivision: Kendall Farms
- Marketing City: Goldsboro
Listed by: Jeri Lynn Coker from Berkshire Hathaway Home Services McMillen & Associates Realty.