
Location
Agent Comments
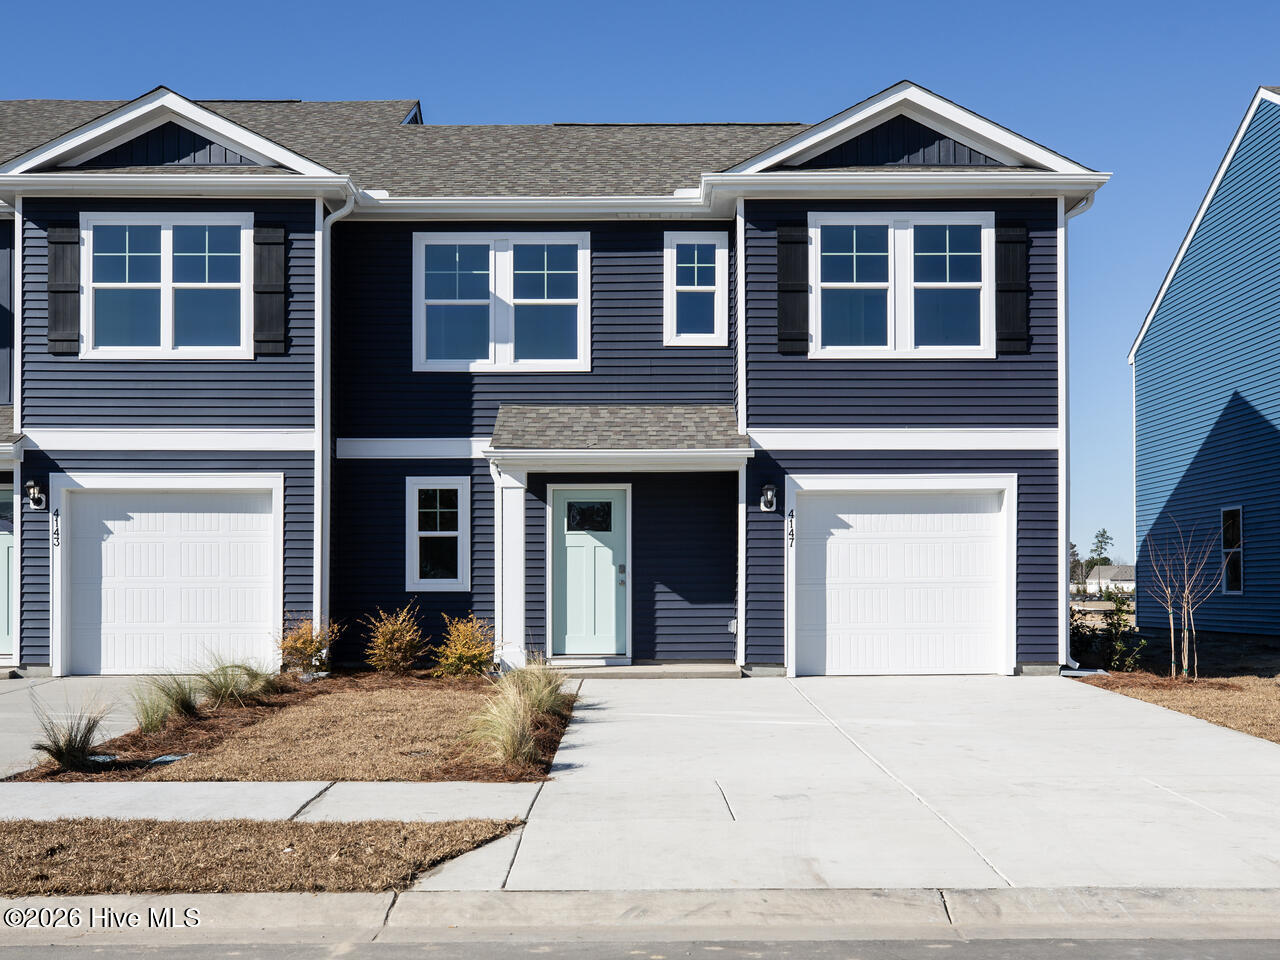
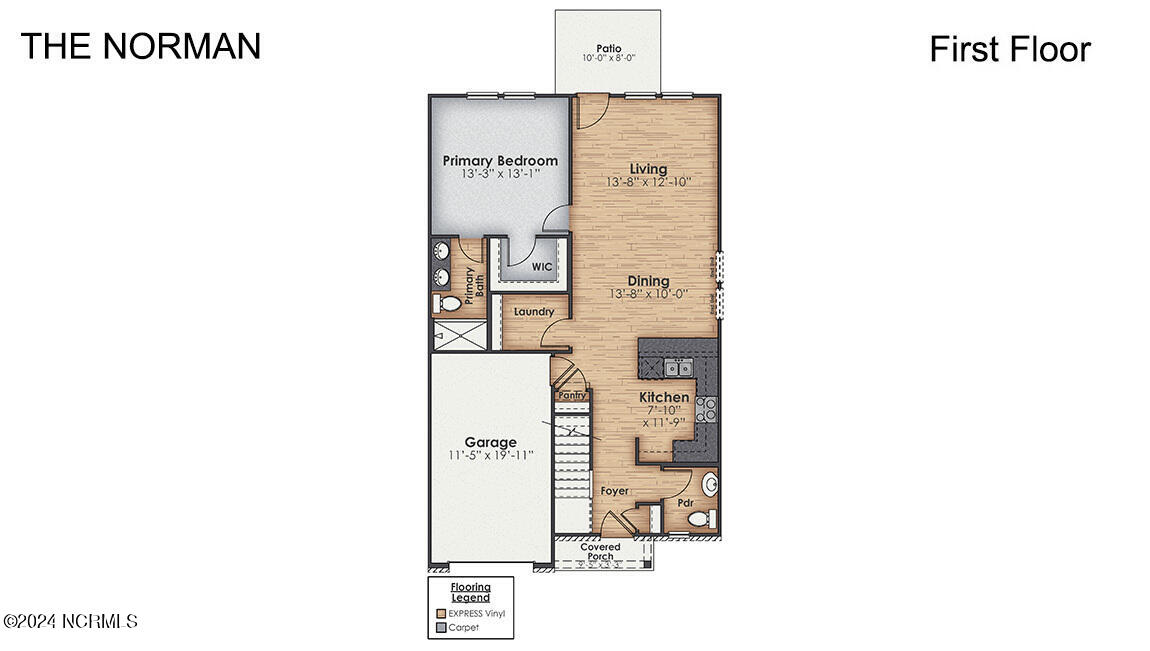
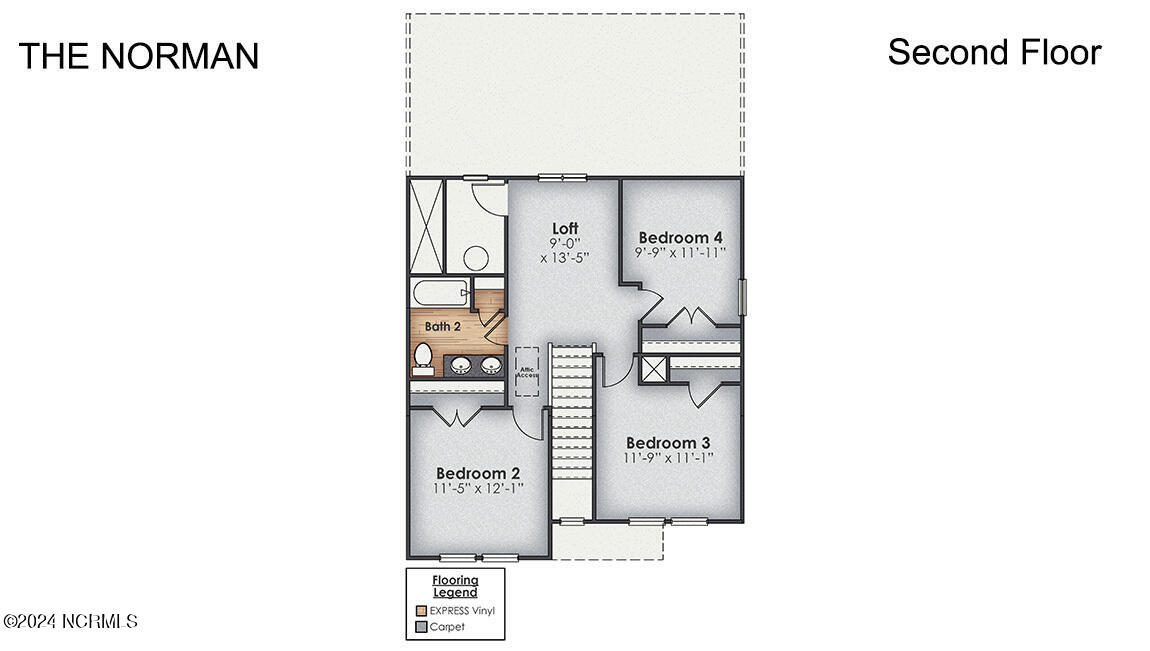
Welcome to the Norman floor plan--a 4-bedroom, 2.5-bathroom end unit townhome that's not just a home, but your future happy place! On the main floor, you'll find the primary bedroom--a private retreat just steps from your gourmet kitchen with sparkling granite countertops, soft-closing cabinets, and smart home technology. Head upstairs for even more fun with three extra bedrooms, a cozy loft perfect for movie nights, and a full bathroom with a tub/shower combo. This low-maintenance beauty comes with HOA perks like lawn care, exterior maintenance, and access to awesome community amenities--pool, playground, volleyball court, and even a horseshoe pit (time to show off your aim!).
All this is just minutes from Wilmington, shopping galore, and stunning beaches. It's not just a home--it's your ticket to the good life! Exterior and interior photos are of similar townhome for illustrative purposes, colors and options will vary in actual townhome.
Amenities
- Electric Oven
- Built-In Microwave
- Range
- Disposal
- Dishwasher
Additional Features
- Association Amenities: Clubhouse,Community Pool,Maintenance Common Areas,Picnic Area,Playground,Sidewalks,Street Lights,Termite Bond
- County: Brunswick
- Days on Market: 138
- Exterior: End Unit
- Pool: Yes
- Pool Features: None
- Tax Number: 046le033
- Water/Sewer: Sewer Available, Water Available
- Year Built: 2026
- Property Type: Residential
- Property Sub Type: Townhouse
- Tax Year: 2026
- HOA Fees: $2,736.00
- Unit Type: 4 Bedroom Or More
Financial
- Short Sale: Standard
Interior Features
- Cool System: Central Air
- Floors: Carpet, Vinyl
- Heat System: Electric, Heat Pump
- Interior: Master Downstairs, Walk-in Closet(s), Entrance Foyer, Kitchen Island, Pantry, Smart Thermostat, Walk-In Closet(s)
- Room Type: Dining Area, Dining Room, Living Room, Master Bedroom, Other, Bedroom 2, Bedroom 3, Bedroom 4
- Total Rooms: 8
- Levels: End Unit,Two
- Heating Fuel: Electric
- Association Amenities: Clubhouse,Community Pool,Maintenance Common Areas,Picnic Area,Playground,Sidewalks,Street Lights,Termite Bond
- Full Baths: 2
- 1/2 Baths: 1
- Laundry: Dryer Hookup,Washer Hookup,Laundry Closet
- Water Heater: Electric
- Attic Description: Pull-Down Stairs
- Basement Description: None
Exterior Features
- Exterior: End Unit
- Fuel Tanks: None
- Parking: Off Street
- Pool: None
- Roof: Architectural Shingle
- Siding: Vinyl Siding
- Is New Construction: Yes
- Construction: Vinyl Siding,Wood Frame
- Foundation: Slab
- Water Source: Public
- Septic or Sewer: Municipal Sewer
- Utilities: Sewer Available,Water Available
- Garage Spaces: 1
- Parking Spaces: 1
- Fencing: Partial,Vinyl
- Exterior: Vinyl Siding
- Patio/Deck Description: Patio
- Zoning: R-7
- Building Total Area (Sq.Ft): 1763
- Road Description: City Street,State Road,Paved
- Road Improvements: See Remarks
- View Description: None
Location
- Directions: From Hwy 17 turn onto Lanvale Rd NE, turn left onto Old Lanvale Rd NE to Buckeye Rd NE, then right onto High Glen Road, Model is on the left.
- Street Number: 7046
- County: Brunswick
- Latitude: 34.205861
- Longitude: -78.061737
- Marketing City: Leland
Listed by: Team D.R. Horton from D.R. Horton, Inc.