
Location
Agent Comments
$3,500 IN CLOSING COST ASSISTANCE!
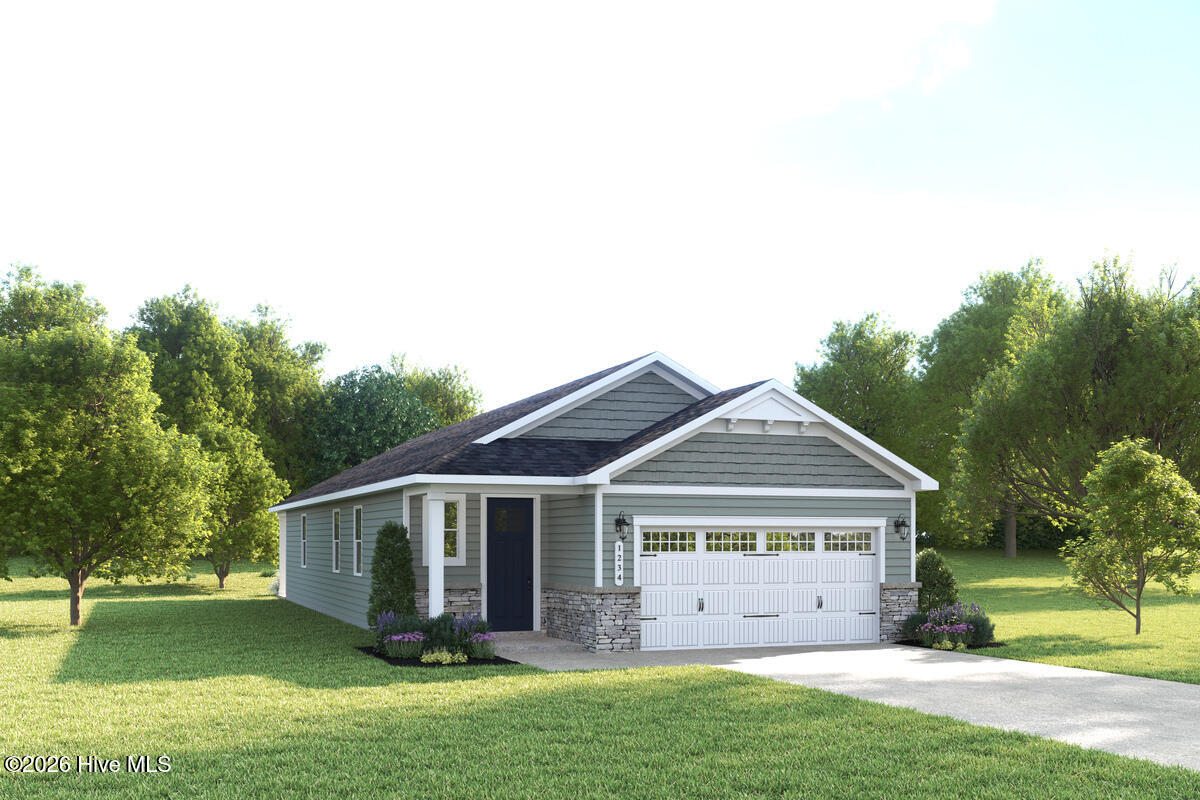
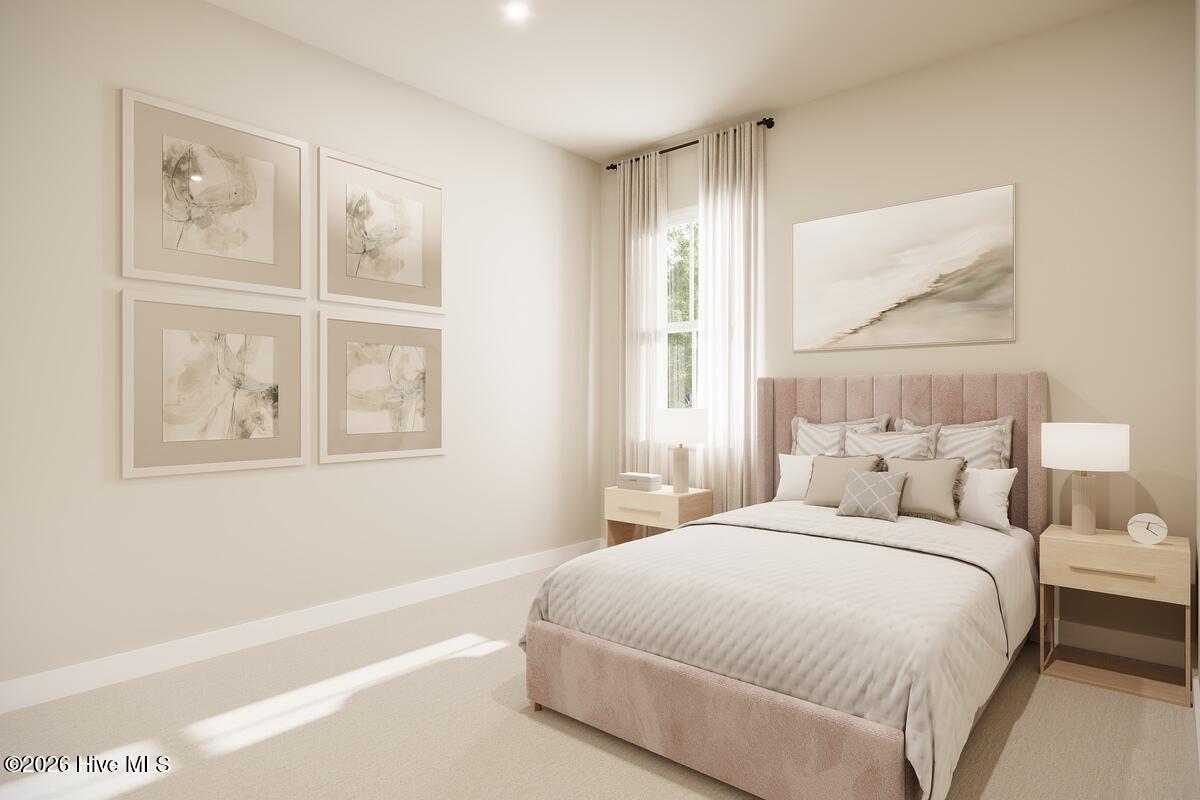
NEW to the North Carolina Coast! The Avon single-family home is every bit as welcoming as it is practical. Experience a beautifully open floor plan with thoughtful design throughout. The bright great room seamlessly connects to the gourmet kitchen and dining area, ensuring you're always part of the conversation. Enjoy a covered porch for relaxing evenings and take advantage of the convenient entry foyer to keep your home organized. This ranch-style layout features three well-appointed bedrooms, with secondary bedrooms thoughtfully positioned for privacy and quiet. Your stunning owner's suite boasts a tray ceiling, generous walk-in closet, and luxurious double vanity bath with spa-like amenities. Come home to the Avon today!
Amenities
- Gas Oven
- Gas Cooktop
- Built-In Microwave
- Refrigerator
- Disposal
- Dishwasher
- Gas Range
Additional Features
- Association Amenities: Cabana,Community Pool,Dog Park,Maintenance Common Areas,Maintenance Grounds,Maintenance Roads,Pickleball,Playground,Sidewalks,Street Lights,Trash
- County: Brunswick
- Days on Market: 159
- Exterior: Cluster Mailboxes
- Pool: Yes
- Pool Features: None
- Tax Number: 139gb019
- Waterfront Features: None
- Water/Sewer: Natural Gas Connected, Sewer Connected, Water Connected
- Year Built: 2026
- Property Type: Residential
- Property Sub Type: Single Family Residence
- Tax Year: 2026
- HOA Fees: $1,015.00
- Unit Type: 3 Bedroom
Financial
- Short Sale: Standard
Interior Features
- Cool System: Central Air, Zoned
- Floors: LVT/LVP, Carpet, Ceramic Tile
- Heat System: Forced Air, Natural Gas, Zoned
- Interior: Master Downstairs, Walk-in Closet(s), Tray Ceiling(s), High Ceilings, Entrance Foyer, Kitchen Island, Pantry, Walk-in Shower, Eat-in Kitchen, Walk-In Closet(s)
- Room Type: Great Room, Dining Room, Dining Area, Master Bedroom, Bedroom 1, Bedroom 3
- Total Rooms: 6
- Levels: Two
- Heating Fuel: Natural Gas
- Association Amenities: Cabana,Community Pool,Dog Park,Maintenance Common Areas,Maintenance Grounds,Maintenance Roads,Pickleball,Playground,Sidewalks,Street Lights,Trash
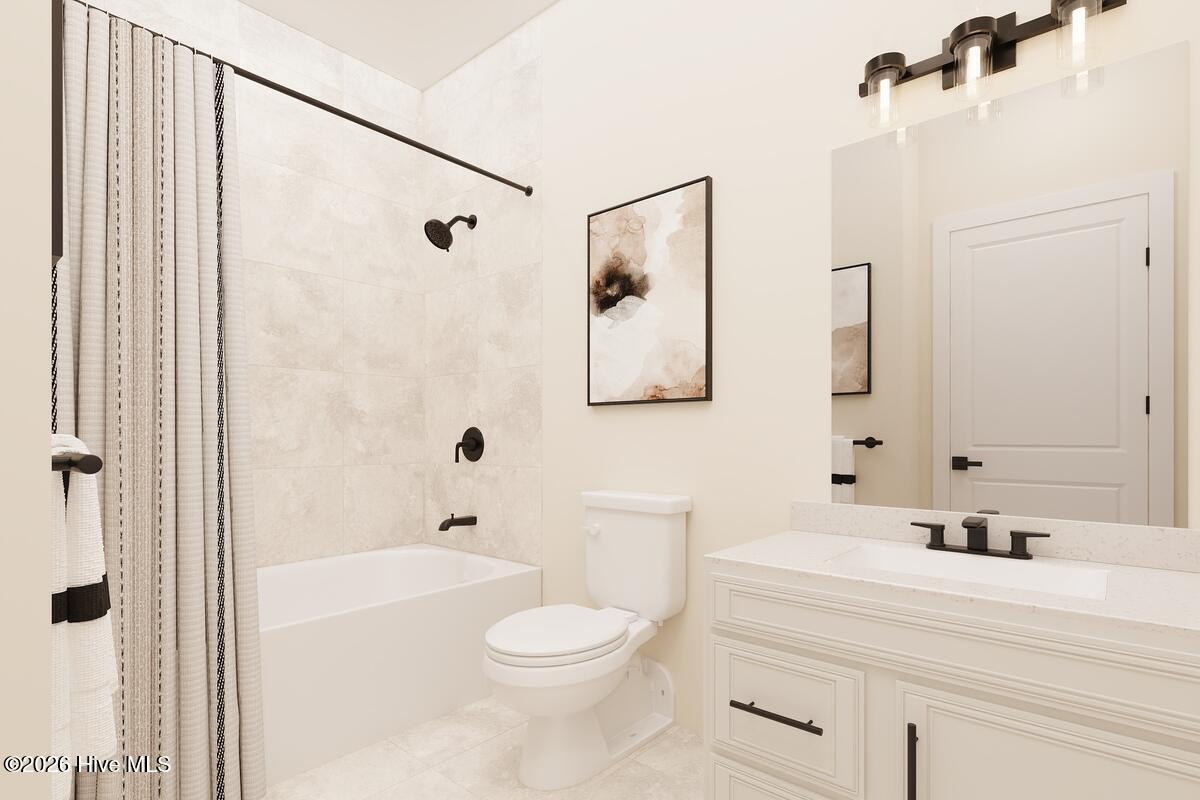
- Full Baths: 2
- 1/2 Baths: 0
- Furnished: Unfurnished
- Laundry: Dryer Hookup,Washer Hookup,Laundry Room
- Water Heater: Electric
- Attic Description: Access Only
- Basement Description: None
Exterior Features
- Exterior: Cluster Mailboxes
- Fuel Tanks: None
- Parking: Garage Faces Front, Attached, Concrete, Garage Door Opener, Paved
- Pool: None
- Roof: Architectural Shingle
- Siding: Stone Veneer, Vinyl Siding
- Waterfront Feature: None
- Is New Construction: Yes
- Construction: Vinyl Siding,Wood Frame
- Foundation: Slab
- Water Source: Public
- Septic or Sewer: Municipal Sewer
- Utilities: Natural Gas Connected,Sewer Connected,Water Connected
- Garage Spaces: 2
- Parking Spaces: 4
- Fencing: None
- Exterior: Stone Veneer,Vinyl Siding
- Patio/Deck Description: Covered,Front Porch,Rear Porch
- Is Horse Property: No
- Zoning: R-75
- Building Total Area (Sq.Ft): 1513
- Road Description: Private Road,Paved
- Road Improvements: See Remarks
- View Description: None
Location
- Directions: VISIT MODEL HOME FOR MORE DETAILS ON THIS TO-BE-BUILT PROPERTY: 1124 Middle Crest Drive NE, Bolivia, NC 28422 DIRECTIONS TO THE HOMESITE: From Downtown Wilmington take Bus US-17 S toward US-17 / US-74, take the exit onto US-17, Turn Left on to Old Ocean Hwy, Turn right onto Middle Crest Drive. Follow Middle Crest Drive past the amenity center. Take a left Webfoot Dr. and right onto Virkus Drive.
- Street Number: 506
- County: Brunswick
- Latitude: 34.058901
- Longitude: -78.179119
- Subdivision: Middle Creek Village
- Marketing City: Bolivia
Listed by: Harold Chappell from NextHome Cape Fear.