
Location
Agent Comments
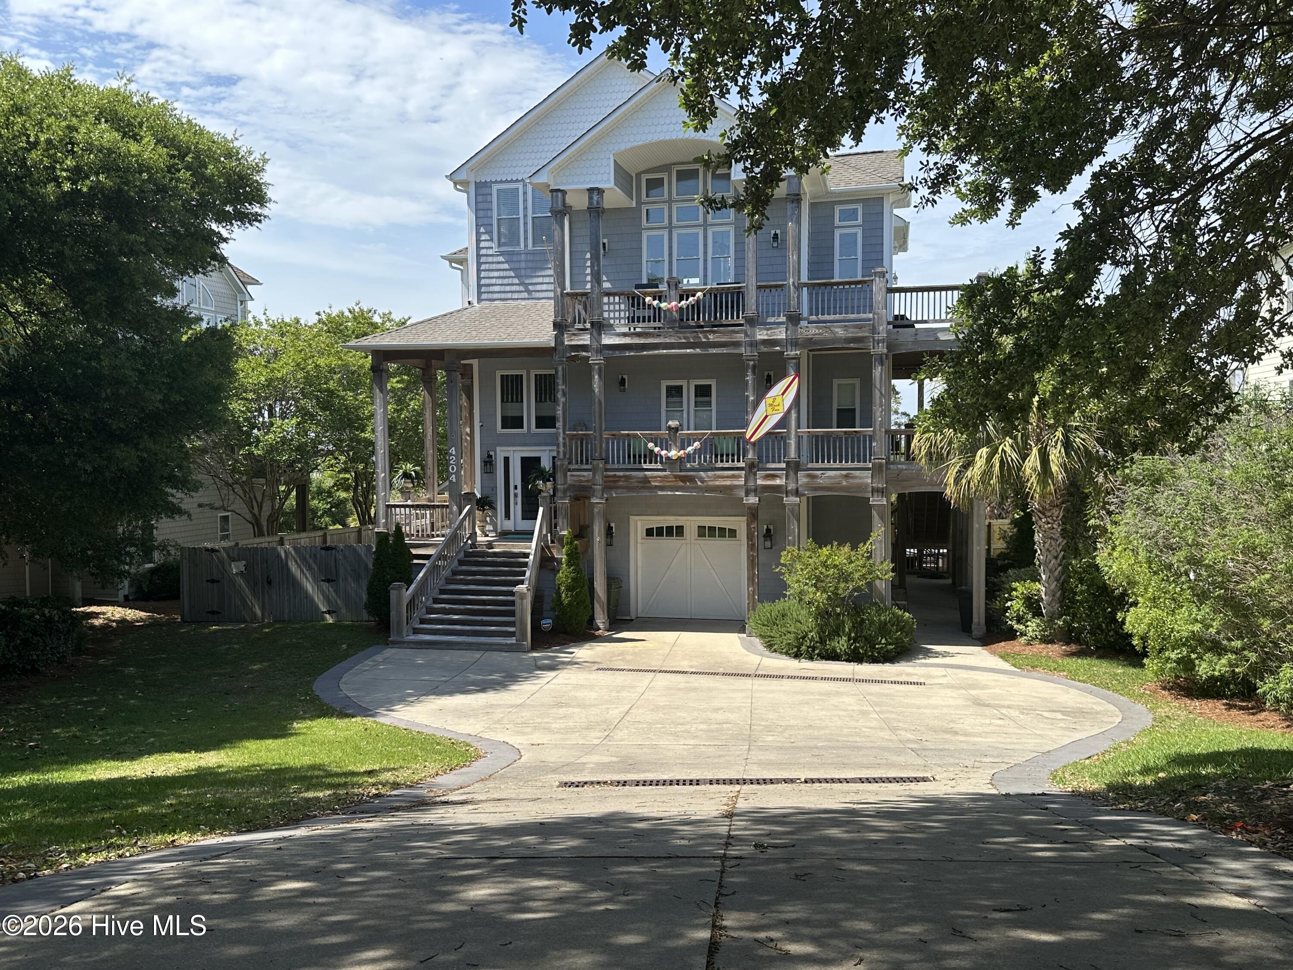
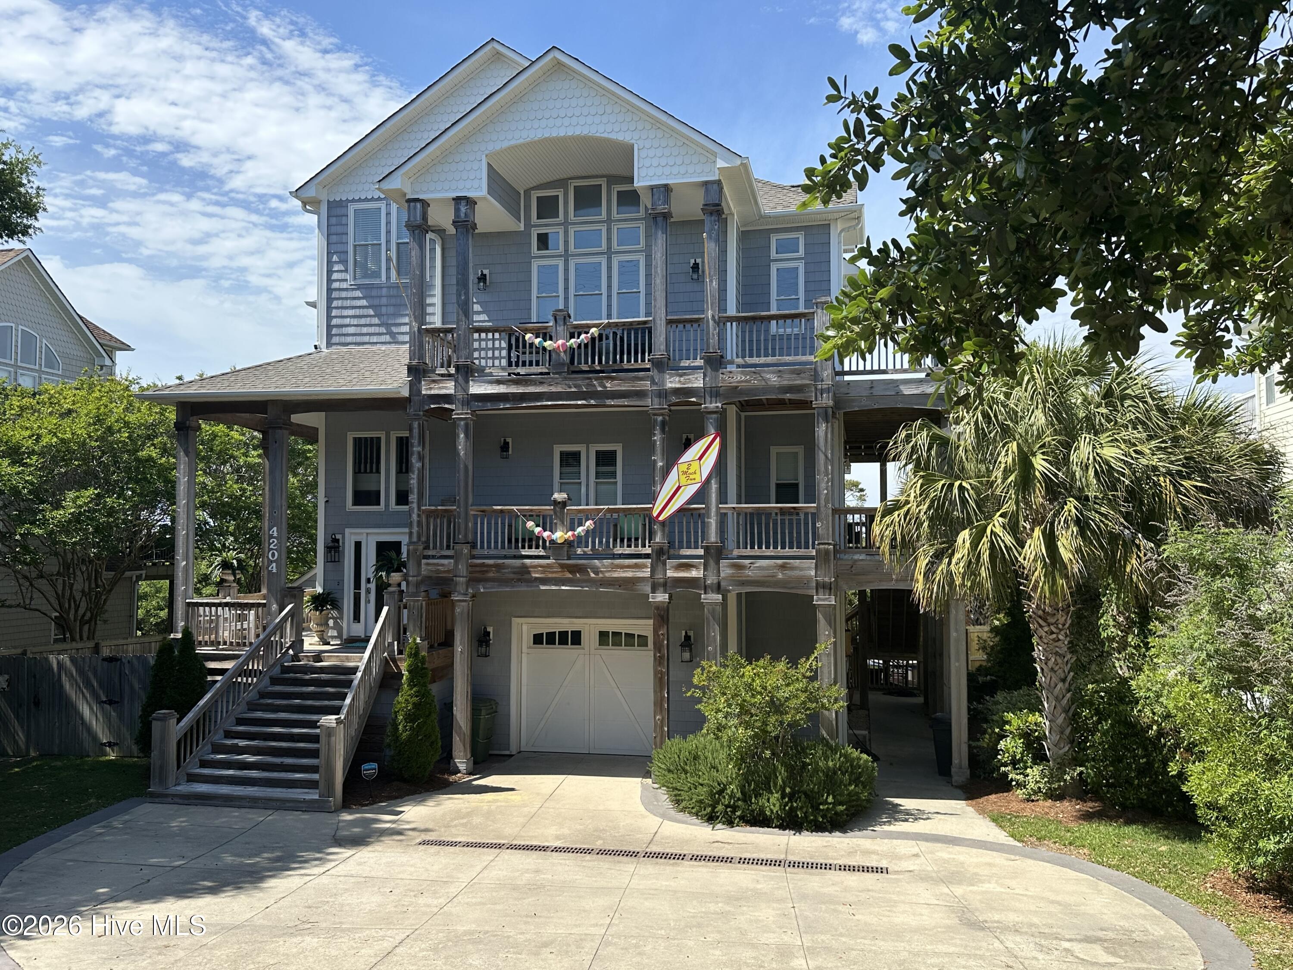
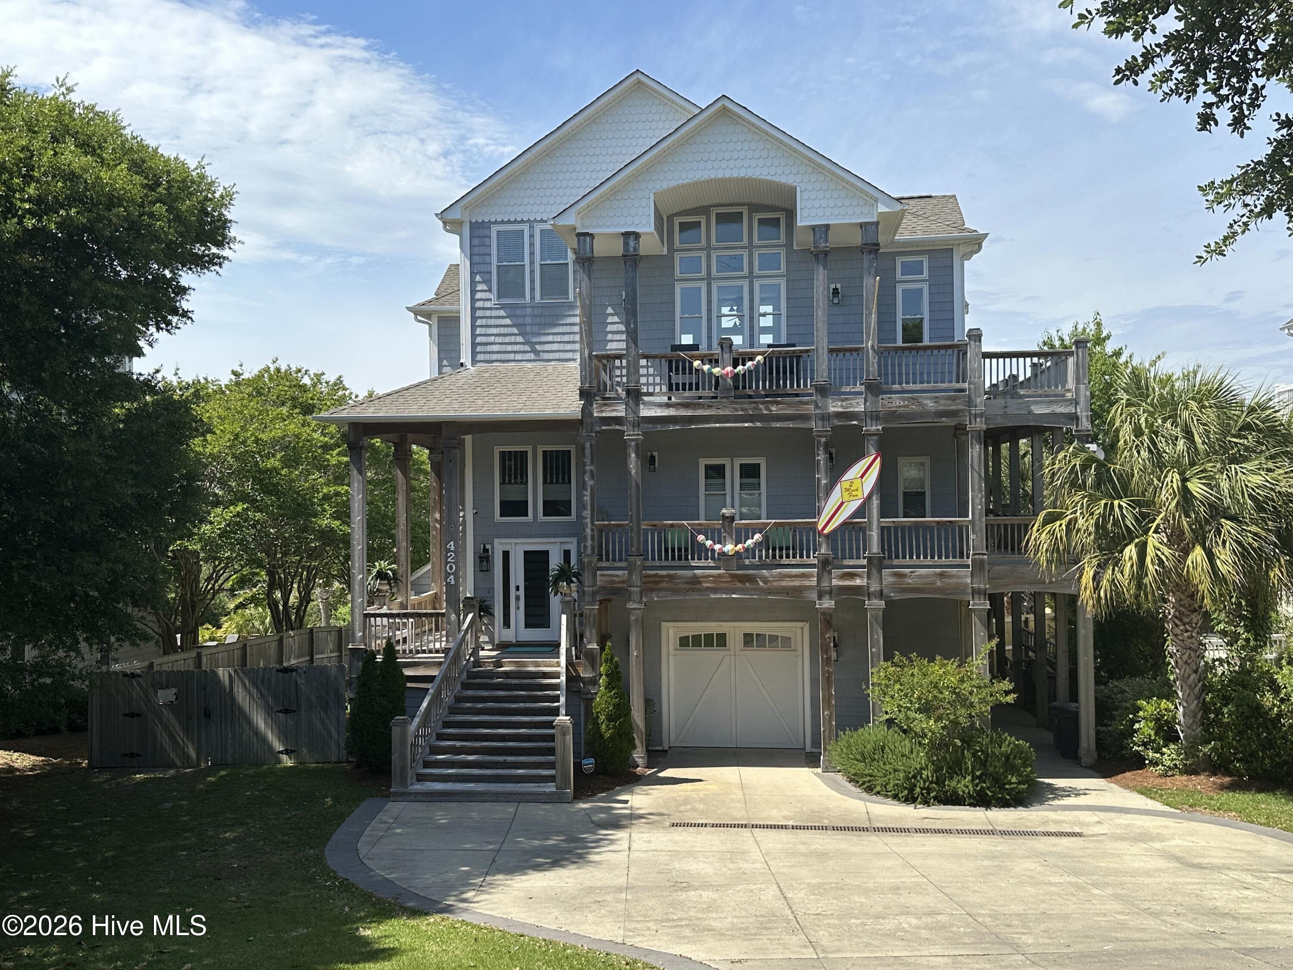
Appropriately named ''2 Much Fun,'' this stunning waterfront home perfectly captures the essence of coastal living, set in a peaceful location with a private pier replaced in the last 3 years extending into Bogue Sound and sweeping views across the Intracoastal Waterway. Outdoor living is nothing short of exceptional, featuring a 30-foot in-ground pool, fire pit, grilling area, and a hot & cold enclosed outdoor shower--ideal after a day on the water or at the beach. Expansive wrap-around decks on the upper two levels provide the perfect vantage point to take in panoramic water views and coastal breezes with new top level decking. The fun continues inside with a spacious recreation room complete with pool table, foosball, and dart board, along with comfortable living areas on all three levels and the convenience of an elevator servicing the entire home. Designed to accommodate large gatherings with ease, this home offers 5 bedrooms, 5 full baths, and 2 half baths, enhanced by insulated interior walls for added comfort and privacy. The top-level great room is a showstopper--featuring a wide-open layout, luxurious refinished Brazilian hardwood flooring, and a wall of windows that frame breathtaking views of Bogue Sound. The opulent kitchen is built for entertaining, boasting an oversized work island, abundant cabinetry, exotic granite countertops, and stainless steel appliances. Additional spaces include a cozy reading nook on the top level, tucked-away office on the second level, and a first-level library/den with kitchenette--providing flexibility for guests and everyday living. And when you're ready for the sand and surf, there's close oceanfront beach access with no stairs. What more could you ask for? And if you may be interested in home as an investment, it is now on the vacation rental market with projection of $90K+ in gross rental income. Schedule your private showing today and experience ''2 Much Fun'' for yourself.
Amenities
- Mini Refrigerator
- Electric Cooktop
- Built-In Microwave
- Built-In Electric Oven
- Washer
- Refrigerator
- Dryer
- Dishwasher
Additional Features
- County: Carteret
- Days on Market: 158
- Exterior: Outdoor Shower,Irrigation System,Outdoor Grill
- Pool: Yes
- Pool Features: In Ground
- Tax Number: 2147483647
- Waterfront Features: Pier, Deeded Water Access, Deeded Water Rights, Deeded Waterfront, Sound Side
- Water/Sewer: Water Connected
- Year Built: 2005
- Property Type: Residential
- Property Sub Type: Single Family Residence
- Tax Year: 2025
- Tax Amount: $5,445.99
- Unit Type: 4 Bedroom Or More
Financial
- Short Sale: Standard
Interior Features
- Cool System: Zoned, Heat Pump
- Floors: LVT/LVP, Carpet, Concrete, Tile, Wood
- Fireplaces: 1
- Heat System: Heat Pump, Electric, Zoned
- Interior: Walk-in Closet(s), High Ceilings, Entrance Foyer, Solid Surface, Generator Plug, Bookcases, Kitchen Island, Ceiling Fan(s), Elevator, furnished, Hot Tub, Reverse Floor Plan, Walk-in Shower, Wet Bar, Blinds/Shades, Built-in Features, Gas Log, Walk-In Closet(s)
- Room Type: Living Room, Dining Room, Dining Area, Loft, Master Bedroom, Bedroom 2, Bedroom 3, Family Room, Bedroom 4, Office, Bedroom 5, Den, Laundry, Bonus Room
- Total Rooms: 11
- Levels: Three Or More
- Heating Fuel: Electric
- Full Baths: 5
- 1/2 Baths: 2
- Furnished: furnished
- Laundry: Laundry Room
- Water Heater: Electric
- Basement Description: None
Exterior Features
- Exterior: Outdoor Shower, Irrigation System, Outdoor Grill
- Fuel Tanks: None
- Parking: Concrete, On Site, Paved
- Pool: In Ground
- Roof: Shingle
- Siding: Vinyl Siding
- Waterfront Feature: Pier,Deeded Water Access,Deeded Water Rights,Deeded Waterfront,Sound Side
- Is New Construction: No
- Construction: Vinyl Siding,Wood Frame
- Foundation: Other,Slab,Pilings
- Water Source: Public
- Septic or Sewer: Septic Tank
- Water Provider: Bogue Banks Water Corp
- Utilities: Water Connected
- Garage Spaces: 0
- Parking Spaces: 0
- Fencing: Back Yard,Wood
- Exterior: Vinyl Siding
- Patio/Deck Description: Open,Covered,Deck,Wrap Around,Front Porch
- Is Horse Property: No
- Zoning: R2
- Building Total Area (Sq.Ft): 4042
- Road Description: Maintained,City Street,State Road,Paved
- Road Improvements: Marsh Front,Sound Front
- View Description: ICW,Marsh,Sound
Location
- Directions: HWY 24 to HWY 58; Cross bridge to Emerald Isle and follow Emerald Drive (HWY 58) through town to street address.
- Street Number: 4204
- County: Carteret
- Latitude: 34.675381
- Longitude: -76.973366
- Subdivision: Windfall South
- Marketing City: Emerald Isle
Listed by: Donald A Whiteside from Emerald Isle Realty.