
Location
Agent Comments
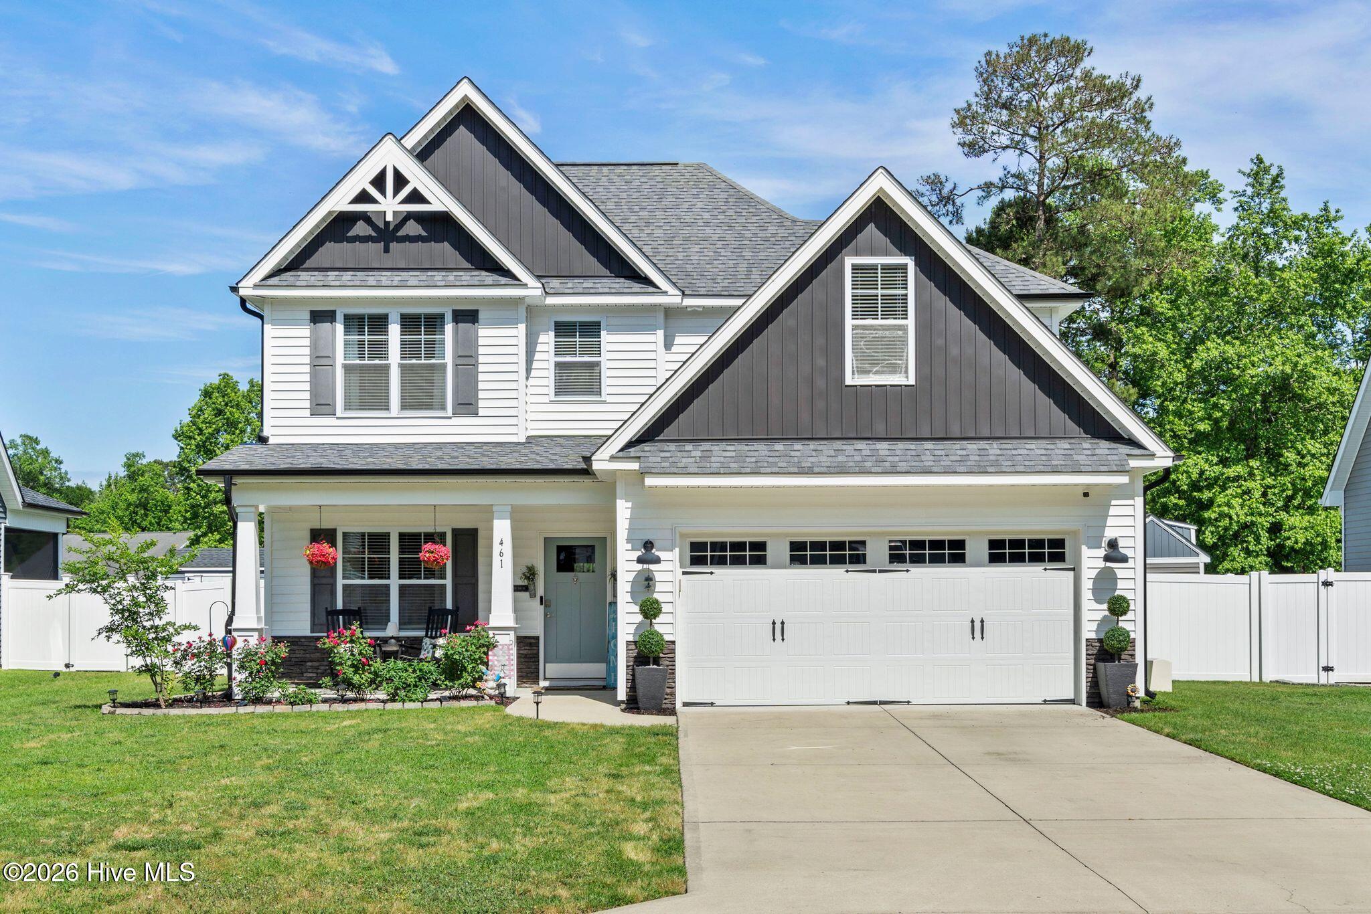
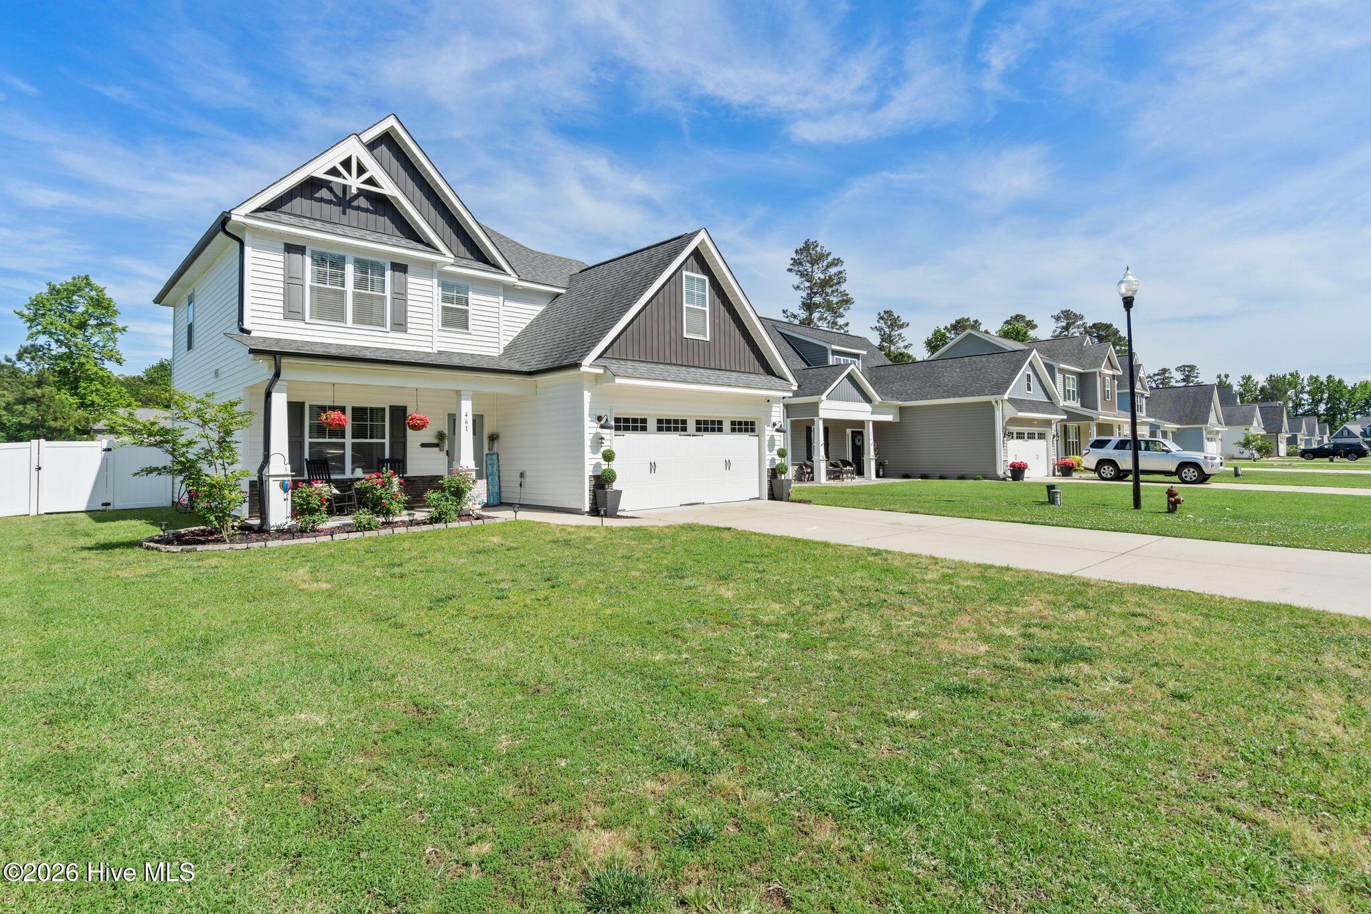
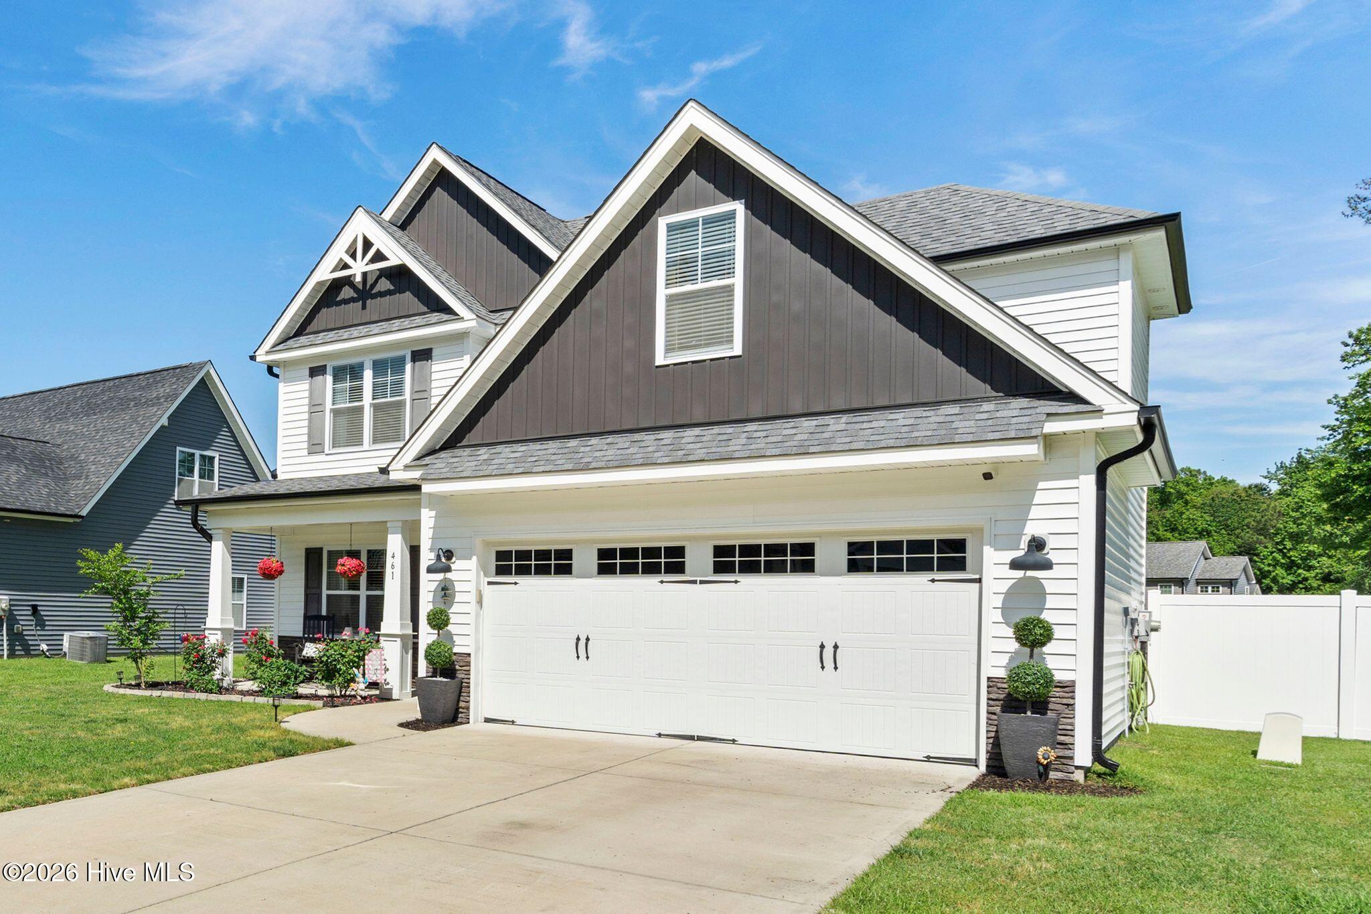
Loaded with instant curb appeal, this stylish and thoughtfully designed home is sure to impress from the moment you arrive. Welcoming front landscaping sets the tone for the beautifully appointed interior where designer decor touches and model home appeal shine throughout. Upgraded fixtures and stunning LVP flooring flow seamlessly through the entire home. The spacious open greatroom is perfect for gatherings. Featuring a striking newly designed shiplap hearth with sleek linear fireplace as a focal point. The upgraded kitchen is equally impressive with top end cabinetry, quartz tops, a pantry and a center island workstation ideal for meal prep. Retire to the spacious primary suite highlighted by a beadboard accent wall and a oversized walk in closet. Fully updated new walk in shower. A unique attached home office provides the perfect flex area for remote work. Matching secondary bedrooms. Additional convenience of a walk in laundry and pull down stair attic. Outside enjoy entertaining on the large covered porch and open patio overlooking the fully privacy fenced backyard. Complete 2 car garage, this home is located in a desirable community with sidewalks for leisurely strolls. Convenient , easy access to the historic downtown community of Burgaw while only minutes from metro Wilmington and area beaches
Amenities
- Electric Oven
- Built-In Microwave
- Refrigerator
- Dishwasher
Additional Features
- Association Amenities: Maintenance Common Areas,Maintenance Roads,Management,Sidewalks
- County: Pender
- Days on Market: 159
- Pool: No
- Tax Number: 3228-69-6440-0000
- Water/Sewer: Sewer Connected, Water Connected
- Year Built: 2019
- Property Type: Residential
- Property Sub Type: Single Family Residence
- Tax Year: 2024
- Tax Amount: $434.21
- HOA Fees: $900.00
Financial
- Short Sale: Standard
Interior Features
- Cool System: Central Air
- Floors: LVT/LVP
- Heat System: Electric, Heat Pump
- Interior: Walk-in Closet(s), Solid Surface, Bookcases, Kitchen Island, Ceiling Fan(s), Pantry, Walk-in Shower, Blinds/Shades, Walk-In Closet(s)
- Room Type: Living Room, Dining Room, Dining Area, Master Bedroom, Bedroom 2, Bedroom 3, Office, Laundry, Bonus Room
- Total Rooms: 9
- Levels: Two
- Heating Fuel: Electric
- Association Amenities: Maintenance Common Areas,Maintenance Roads,Management,Sidewalks
- Full Baths: 2
- 1/2 Baths: 1
- Laundry: Laundry Room
- Attic Description: Pull-Down Stairs
- Basement Description: None
Exterior Features
- Fuel Tanks: None
- Parking: On Site
- Roof: Architectural Shingle
- Siding: Vinyl Siding
- Is New Construction: No
- Construction: Vinyl Siding,Wood Frame
- Foundation: Slab
- Water Source: Public
- Septic or Sewer: Municipal Sewer
- Utilities: Sewer Connected,Water Connected
- Garage Spaces: 2
- Parking Spaces: 2
- Fencing: Vinyl,Wood,Fenced
- Exterior: Vinyl Siding
- Patio/Deck Description: Open,Covered,Patio,Porch
- Zoning: INCORP
- Building Total Area (Sq.Ft): 1794
- Road Description: Paved
- Road Improvements: See Remarks
- View Description: See Remarks
Location
- Directions: HWY 117 toward Burgaw. Left on S. Walker St. Left on Jasmine . Right on Jasmine. Home on left.
- Street Number: 461
- County: Pender
- Latitude: 34.540271
- Longitude: -77.915339
- Subdivision: Creekside
- Marketing City: Burgaw
Listed by: Brett Knowles from Coldwell Banker Sea Coast Advantage.