
Location
Agent Comments
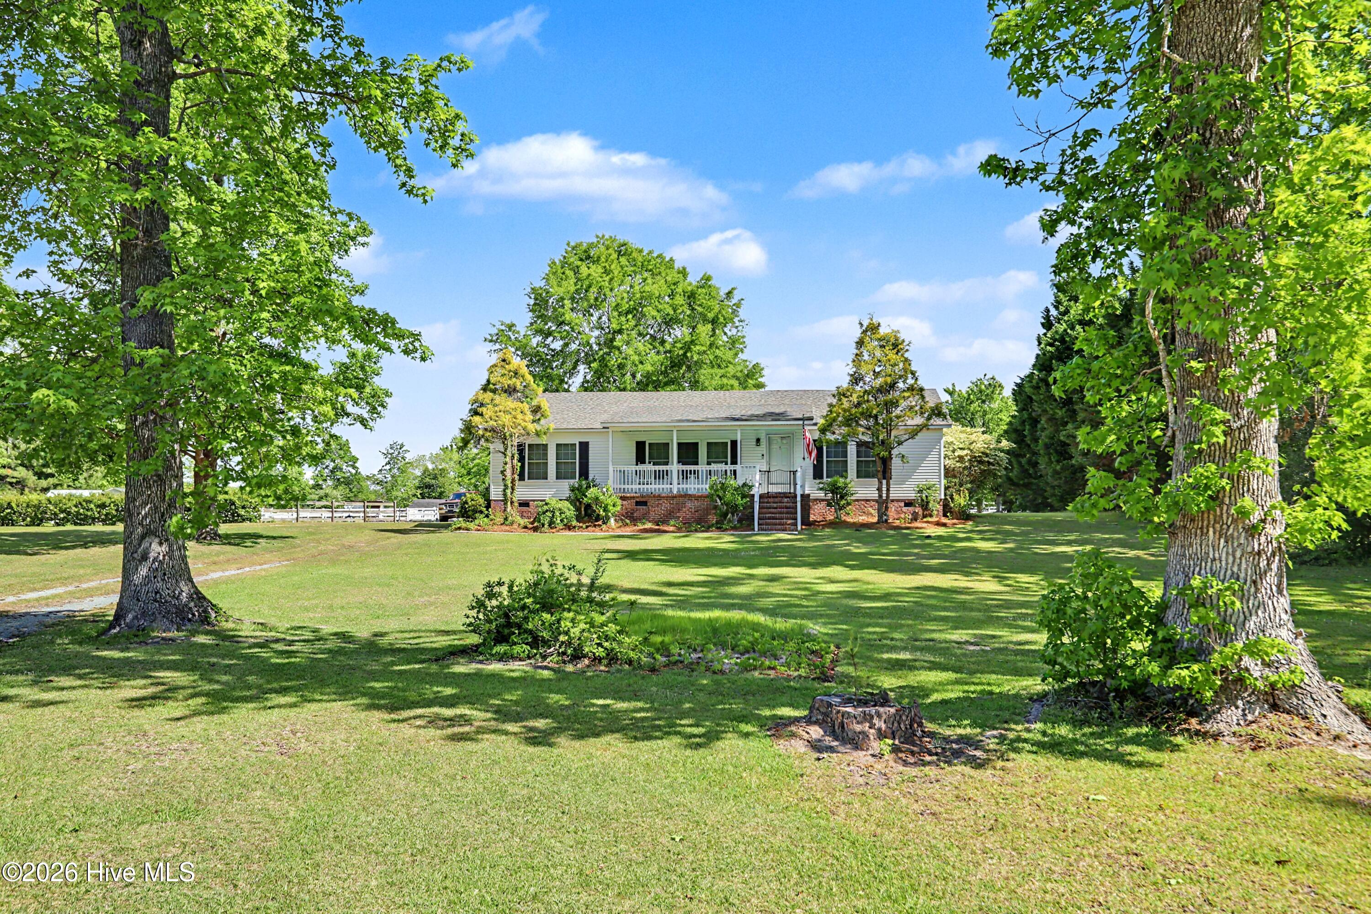
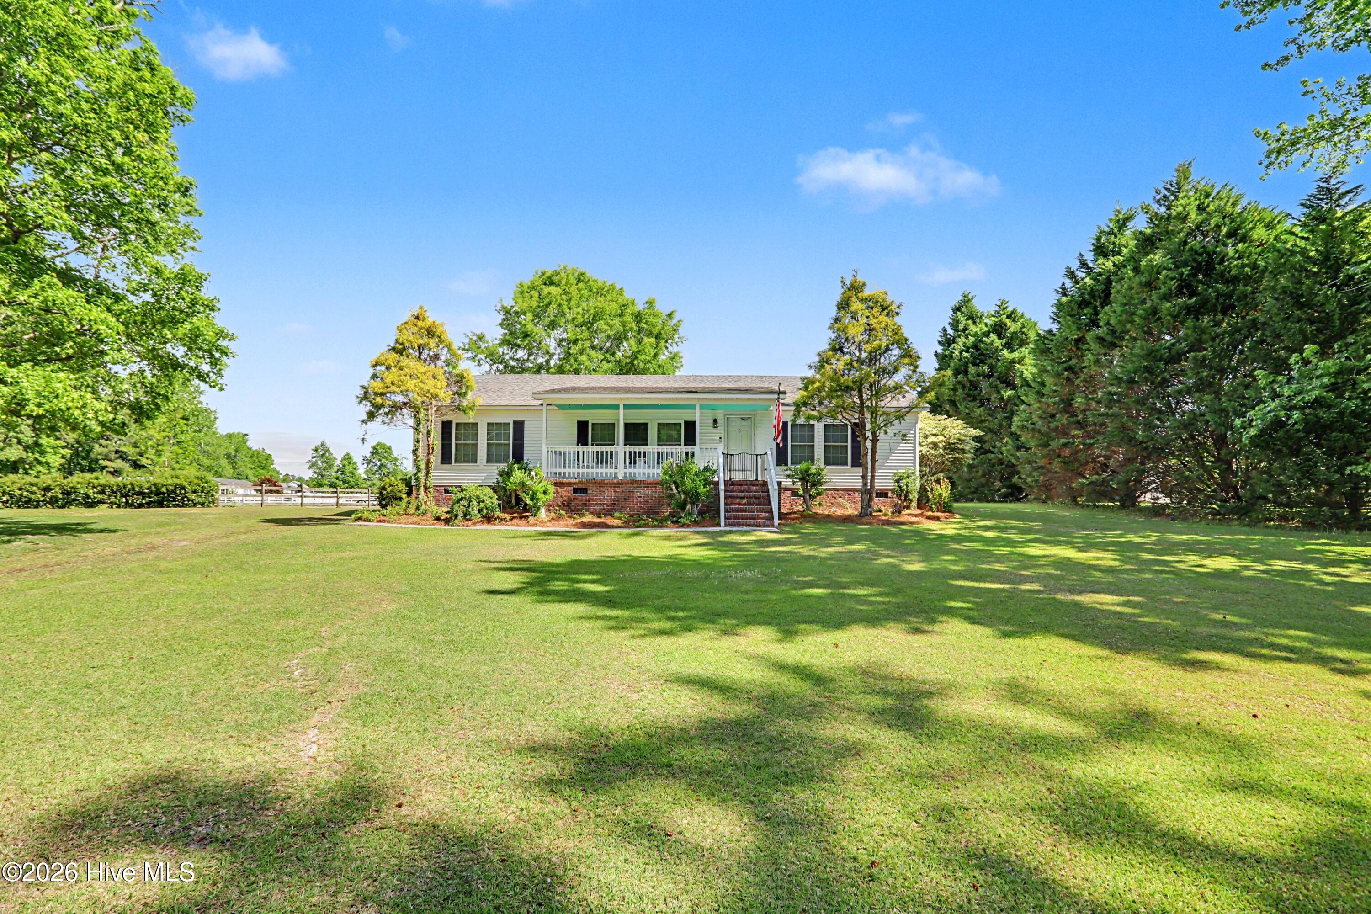
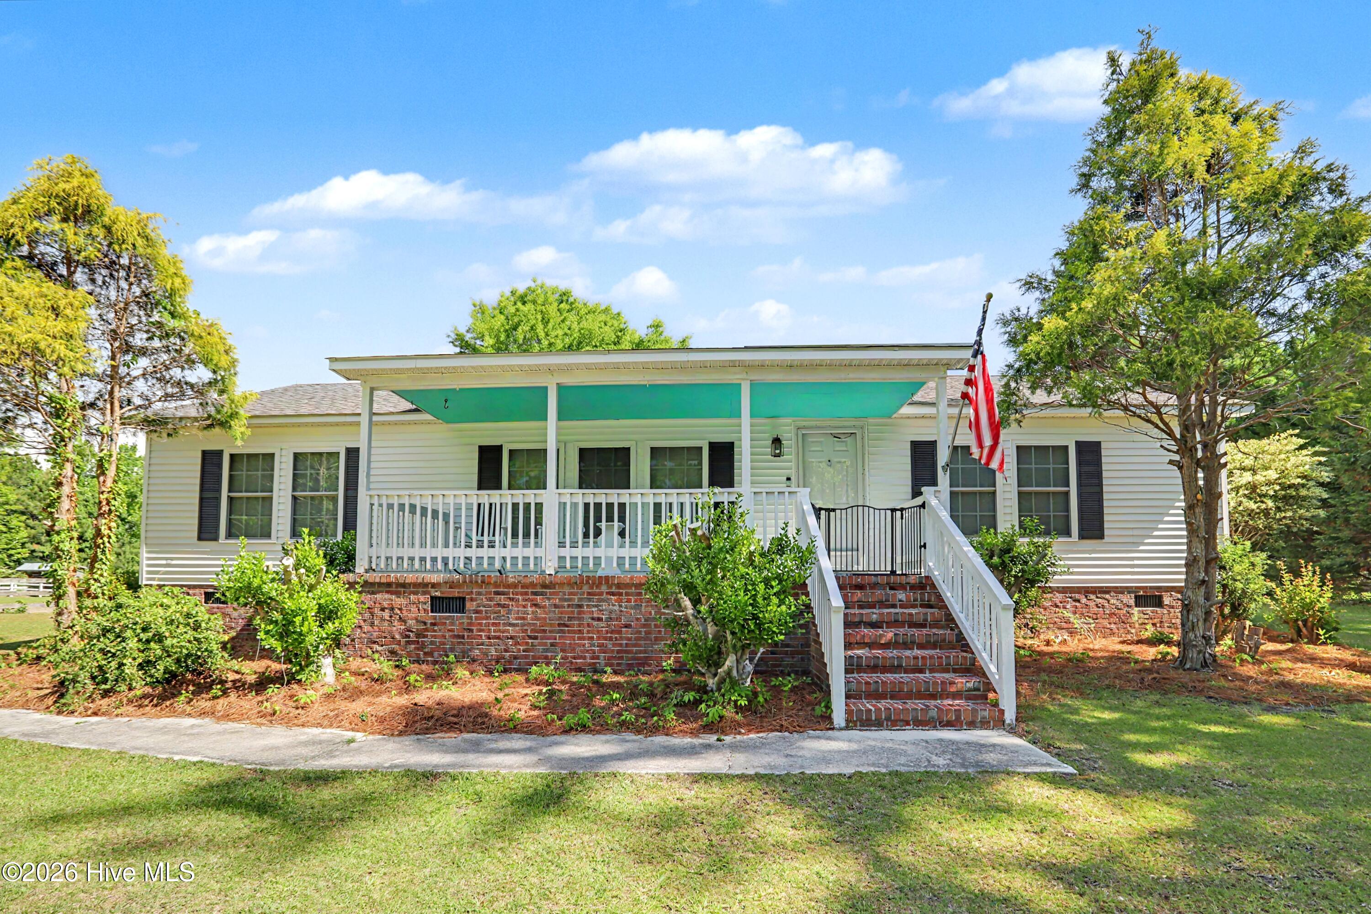
Attention horse owners--unique opportunity to own a home in the Cross Creek neighborhood that allows the owner to keep 1 horse on the property. This well maintained 3BR/2BA home features hardwood floors in the main living areas, a spacious living room, a dining area and nice size kitchen with a pantry closet and the laundry area. The home also features a split bedroom plan including the master bedroom with a private bathroom and walk in closet, plus 2 additional bedrooms, each with a walk in closet. After a day at work relax on your rear deck overlooking you rear yard. The rear detached garage and additional shed gives you ample storage space. The property is just under 1 acre and has mature trees and space for a garden, play area or whatever your family wants. Additionally, as one of the few lots that allow horses you have access to a shared horse run directly behind the property. Located just minutes to shopping, area beaches and Wilmington.
Amenities
- Washer
- Refrigerator
- Dryer
- Electric Range
Additional Features
- Association Amenities: Maintenance Common Areas,Maintenance Roads,Management
- County: Pender
- Days on Market: 158
- Pool: No
- Tax Number: 3263-93-6290-0000
- Water/Sewer: Water Connected
- Year Built: 1999
- Property Type: Residential
- Property Sub Type: Manufactured Home
- Tax Year: 2024
- Tax Amount: $1,385.98
- HOA Fees: $359.00
Financial
- Short Sale: Probate Listing
Interior Features
- Cool System: Central Air, Ceiling Fan(s)
- Floors: Carpet, Tile, Hardwood
- Heat System: Electric, Forced Air
- Interior: Walk-in Closet(s), High Ceilings, Ceiling Fan(s), Blinds/Shades, Walk-In Closet(s)
- Room Type: Living Room, Dining Area, Dining Room, Master Bedroom, Bedroom 2, Bedroom 3
- Total Rooms: 6
- Levels: One
- Heating Fuel: Electric
- Association Amenities: Maintenance Common Areas,Maintenance Roads,Management
- Full Baths: 2
- 1/2 Baths: 0
- Laundry: In Kitchen
- Water Heater: Electric
- Basement Description: None
Exterior Features
- Fuel Tanks: None
- Parking: Garage Faces Front, Detached, Unpaved, On Site, Garage
- Roof: Shingle
- Siding: Vinyl Siding
- Is New Construction: No
- Construction: Vinyl Siding,Steel Frame,Wood Frame
- Foundation: Permanent
- Water Source: Public
- Septic or Sewer: Septic Tank
- Utilities: Water Connected
- Garage Spaces: 0
- Parking Spaces: 1
- Fencing: None
- Exterior: Vinyl Siding
- Patio/Deck Description: Deck
- Is Horse Property: Yes
- Zoning: RP
- Building Total Area (Sq.Ft): 1400
- Road Description: Maintained
- Road Improvements: See Remarks
- View Description: See Remarks
Location
- Directions: Hwy 17 north to Hampstead, turn left onto RT 210, go approx. 3.6 miles and bear right to continue on 210. At stop sign go straight into Cross Creek and home will be on your right.
- Street Number: 114
- County: Pender
- Latitude: 34.384467
- Longitude: -77.774675
- Subdivision: Cross Creek
- Marketing City: Hampstead
Listed by: Scott L Gregory from RE/MAX Executive.