
Location
Agent Comments
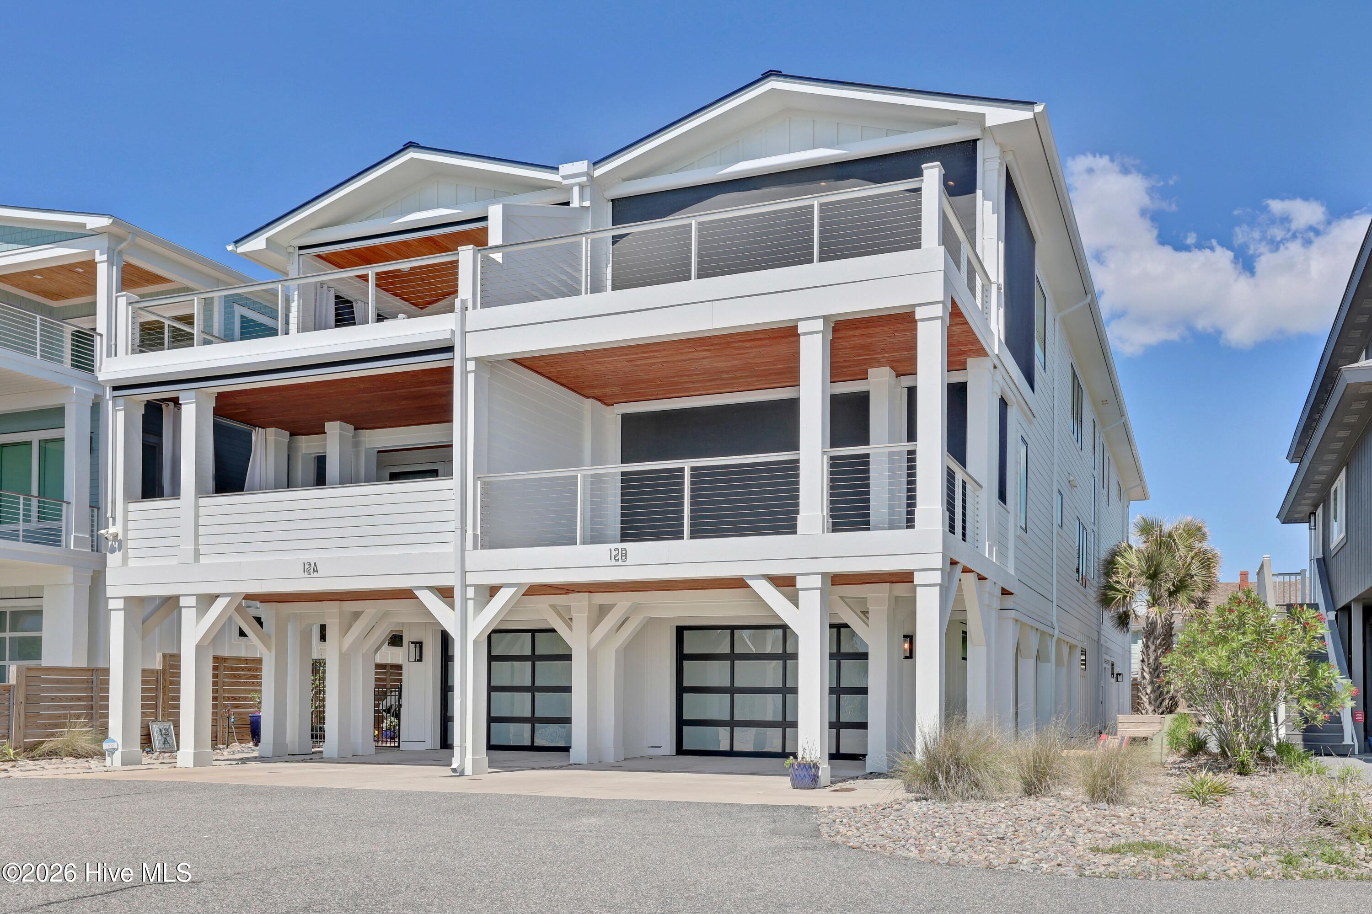
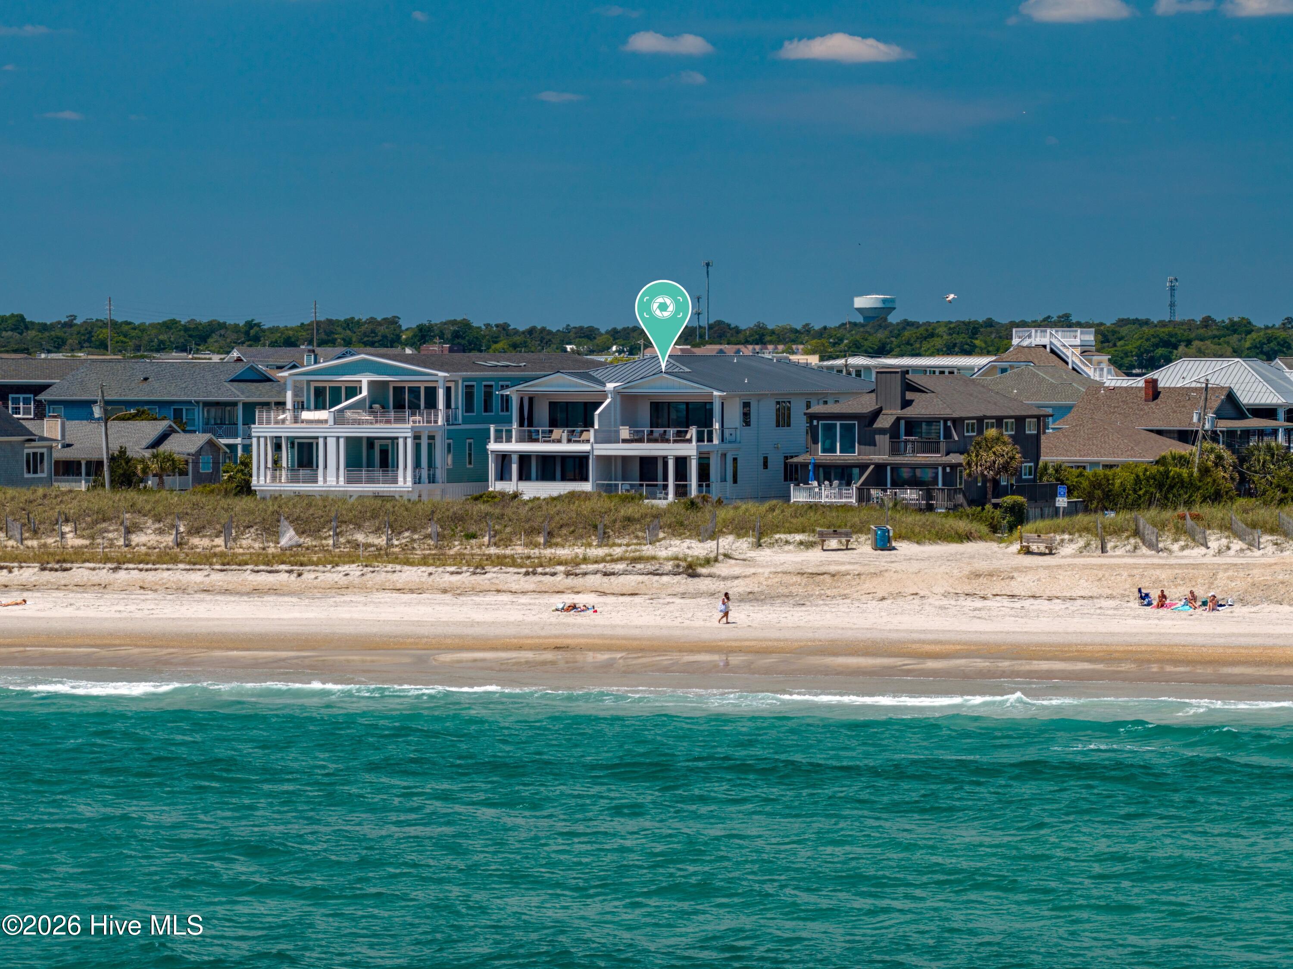
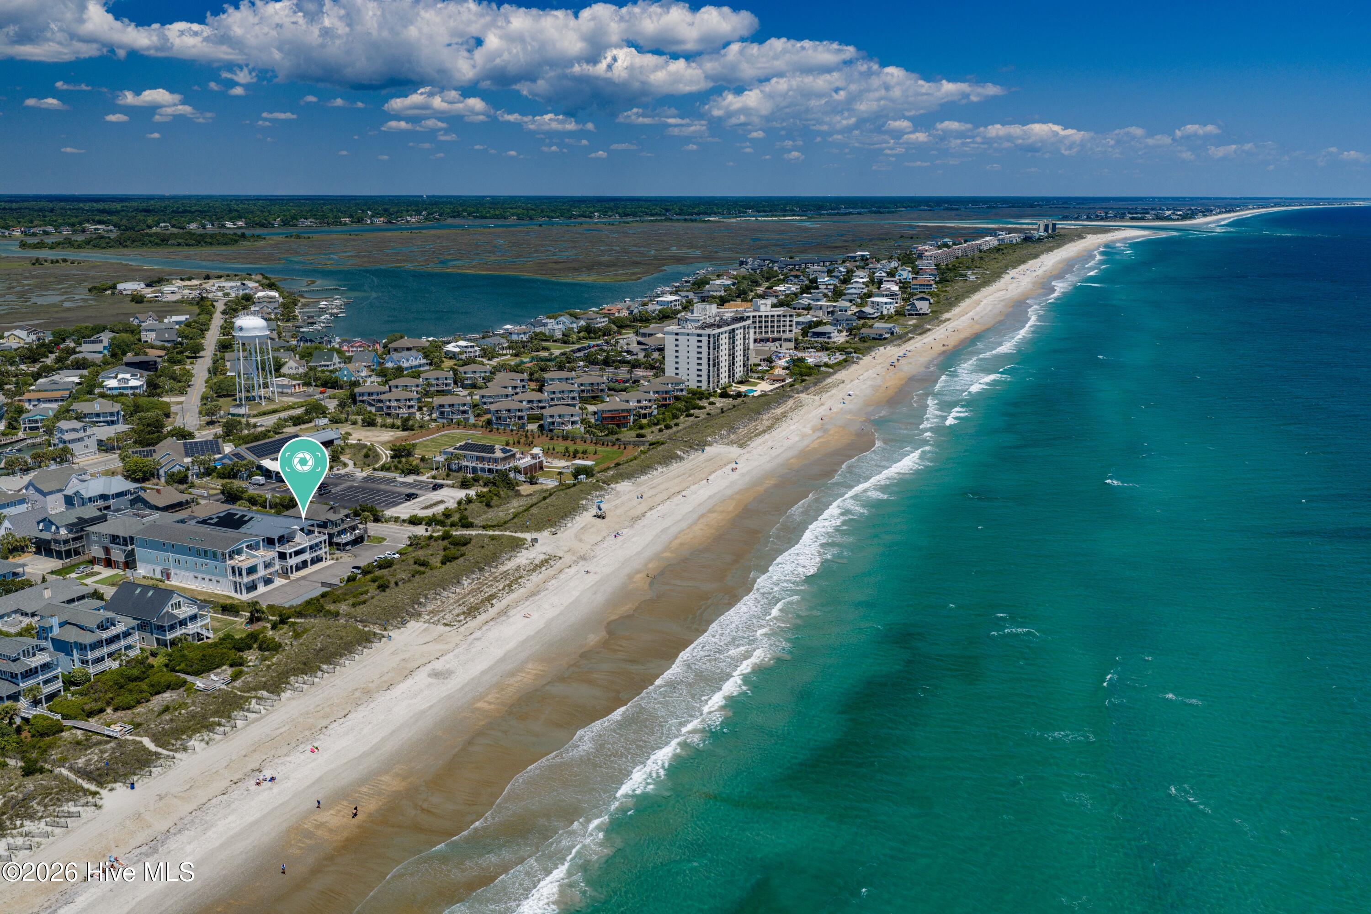
There are sometimes rare opportunities in life and living at 12B Mallard Street, Wrightsville Beach is one of them. The location, design, condition, quality and the views are rare commodities, even here at the heart of Coastal North Carolina. You and your family will make memories at this beautiful townhome with its million dollar views day and night, where the ocean is your backyard. Every sunrise is amazing and the purple sky over the ocean at sunset is common. The water actually becomes more beautiful as the sun rises overhead. Located on the quiet North End and looking out over the ocean, this sanctuary is where you want to be, along with family and close friends. At ground level is plenty of reserved parking (7 cars total) on a rare private street with easy access to the beach just over the protective dune. There is also a lockable storage room, outdoor shower and a large rec room finished with a mini split, refrigerator and over 500sqf that is not included in the total square footage. Around back is a convenient storage area for kayaks and more. In this reverse floor plan, the main living area opens to a deck where friends and family will find themselves looking, even staring, at the jade green waters of Wrightsville Beach and the blue North Carolina sky in the summer winds. The well-appointed kitchen with a large waterfall island is open to the living room which flows to the outdoors and that view all the way to Figure Eight Island. The second level features 4 bedrooms, 2 en-suites, laundry, studio, Tesla room and another breathtaking deck; both decks have power storm screens and wood ceilings. There is an elevator for convenience, the decks are Asiatic Redwood and there's a Tesla battery backup powered by solar panels for peace of mind. Built in 2022 by NorthState, designed for the family enjoyment and rarely occupied as a second home in 2023, this lives and breathes like new. Bring your bags, this home comes fully furnished with a few exceptions. Refer to additional documents for Highlights of the home.
Amenities
- Mini Refrigerator
- Electric Oven
- Electric Cooktop
- Built-In Electric Oven
- See Remarks
- Washer
- Refrigerator
- Dryer
- Disposal
- Dishwasher
- Convection Oven
- Cooktop
- Water Purifier
- Other
Additional Features
- Association Amenities: Other
- County: New Hanover
- Days on Market: 153
- Exterior: Shutters - Functional,Shutters - Board/Hurricane,Outdoor Shower,Irrigation System,Cluster Mailboxes
- Pool: Yes
- Pool Features: None
- Tax Number: R05813-008-013-003
- Water/Sewer: Sewer Connected, Water Connected, Cable High Speed, High Speed Internet
- Year Built: 2022
- Property Type: Residential
- Property Sub Type: Condominium
- Tax Year: 2025
- Tax Amount: $14,530.62
- HOA Fees: $14,400.00
- Unit Type: 4 Bedroom Or More
Financial
- Short Sale: Standard
Interior Features
- Cool System: Other, Central Air, Wall/Window Unit(s), Ceiling Fan(s), Heat Pump
- Floors: Carpet, Tile, Wood, Hardwood
- Heat System: Other, Heat Pump, Active Solar, Electric
- Interior: Walk-in Closet(s), Vaulted Ceiling(s), High Ceilings, Entrance Foyer, Mud Room, Solid Surface, Kitchen Island, Elevator, Ceiling Fan(s), furnished, Pantry, Reverse Floor Plan, Walk-in Shower, Blinds/Shades, Eat-in Kitchen, Walk-In Closet(s), Other, See Remarks
- Room Type: Master Bedroom, Bedroom 2, Bedroom 3, Bedroom 4, Bedroom 5, Living Room, Dining Room, Dining Area, Laundry, Office, Studio, Family Room
- Total Rooms: 12
- Levels: Two
- Heating Fuel: Electric,See Remarks
- Association Amenities: Other
- Full Baths: 4
- 1/2 Baths: 1
- Furnished: furnished
- Laundry: Laundry Room,Utility Sink
- Water Heater: Electric
- Attic Description: Access Only
- Basement Description: Exterior Entry,Partially Finished,Interior Entry,Walk-Out Access,See Remarks
Exterior Features
- Exterior: Shutters - Functional, Shutters - Board/Hurricane, Outdoor Shower, Irrigation System, Cluster Mailboxes
- Fuel Tanks: None
- Parking: Workshop in Garage, Garage Faces Front, Electric Vehicle Charging Station(s), Additional Parking, Gravel, Garage Door Opener, See Remarks, Assigned, Paved, Garage, Parking Pad
- Pool: None
- Roof: Membrane,Metal
- Siding: Fiber Cement
- Is New Construction: No
- Construction: Fiber Cement,Wood Frame
- Foundation: Other,Pilings
- Water Source: Public
- Septic or Sewer: Municipal Sewer,Cape Fear Public Utility Authority
- Water Provider: Cape Fear Public Utility Authority
- Utilities: Sewer Connected,Water Connected,Cable High Speed,High Speed Internet
- Garage Spaces: 2
- Parking Spaces: 7
- Fencing: Partial,Back Yard,Wood,Fenced
- Exterior: Fiber Cement
- Patio/Deck Description: Covered,Deck,Porch,Screened,Balcony,Front Porch
- Is Horse Property: No
- Zoning: R-2
- Building Total Area (Sq.Ft): 3961
- Road Description: City Street,State Road,Paved
- Road Improvements: Oceanfront
- View Description: Ocean
Location
- Directions: Cross the bridge to WB, turn left onto W Salisbury, left on N Lumina, right on Mallard - end of the street -- right, second building. Park in front of unit.
- Street Number: 12
- County: New Hanover
- Latitude: 34.217205
- Longitude: -77.787452
- Marketing City: Wrightsville Beach
Listed by: The Rieker Team from Intracoastal Realty Corporation.