
Location
Agent Comments
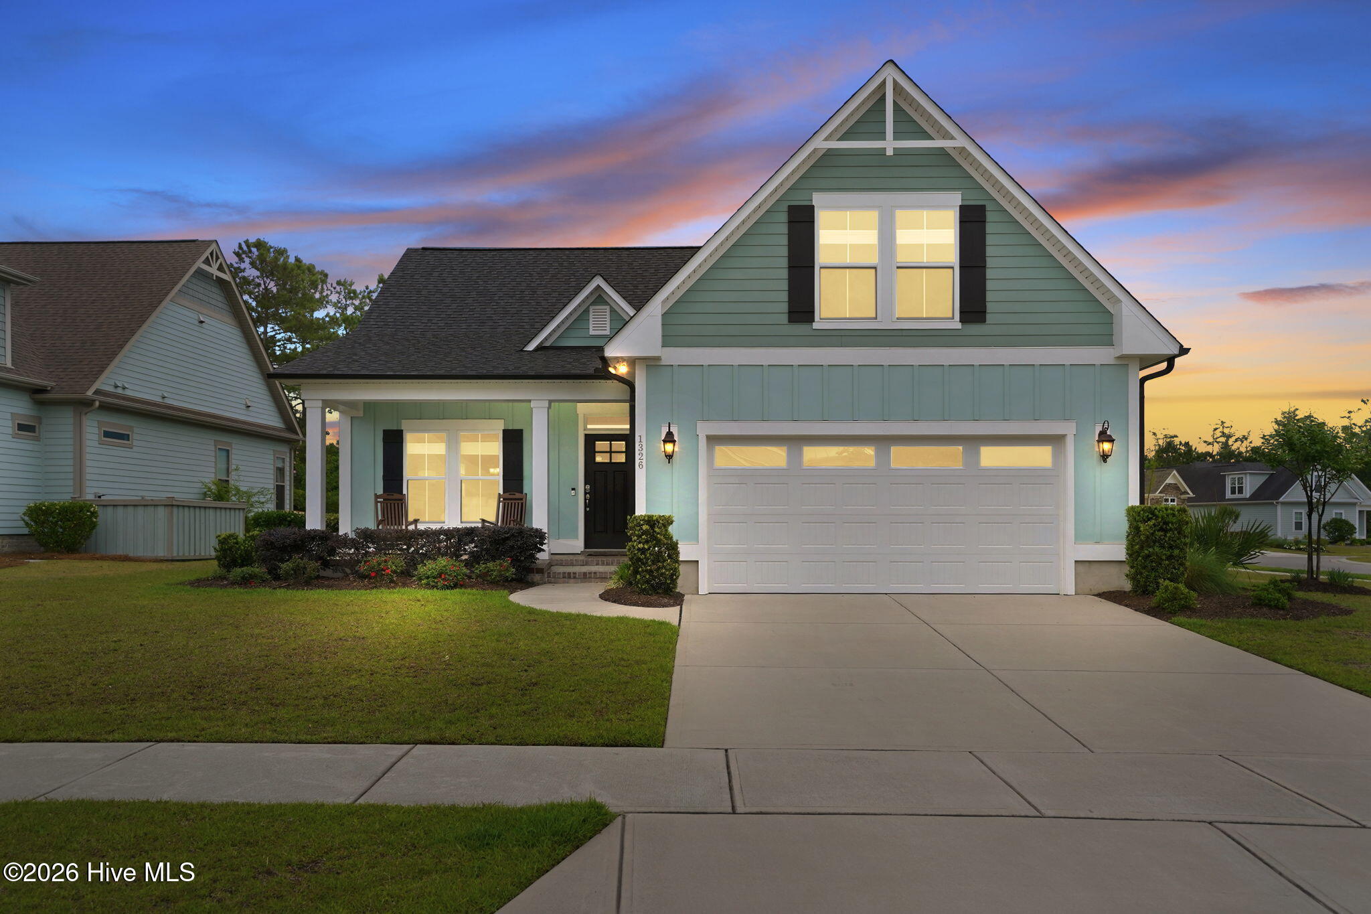
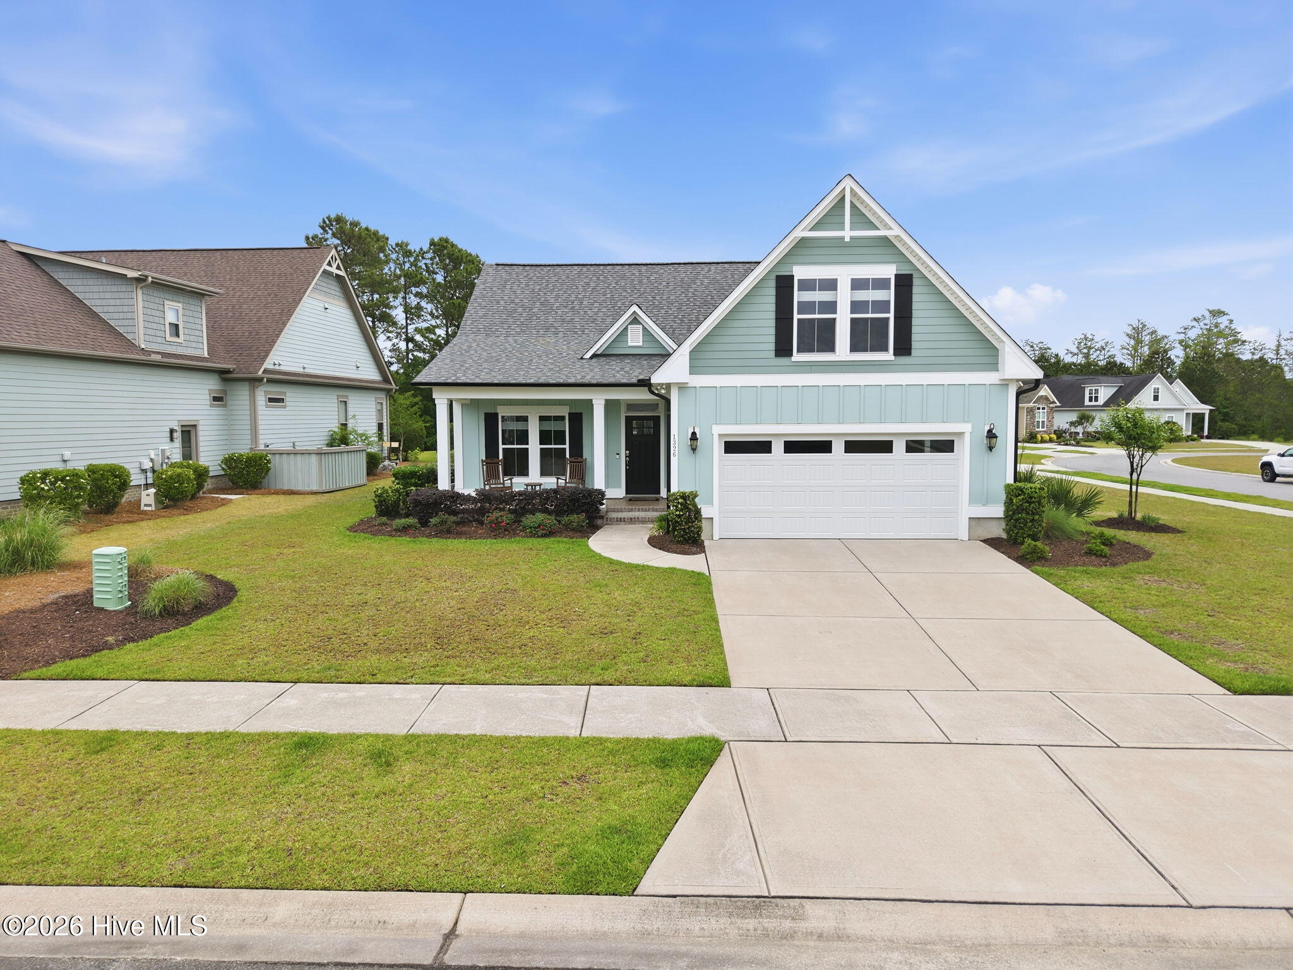
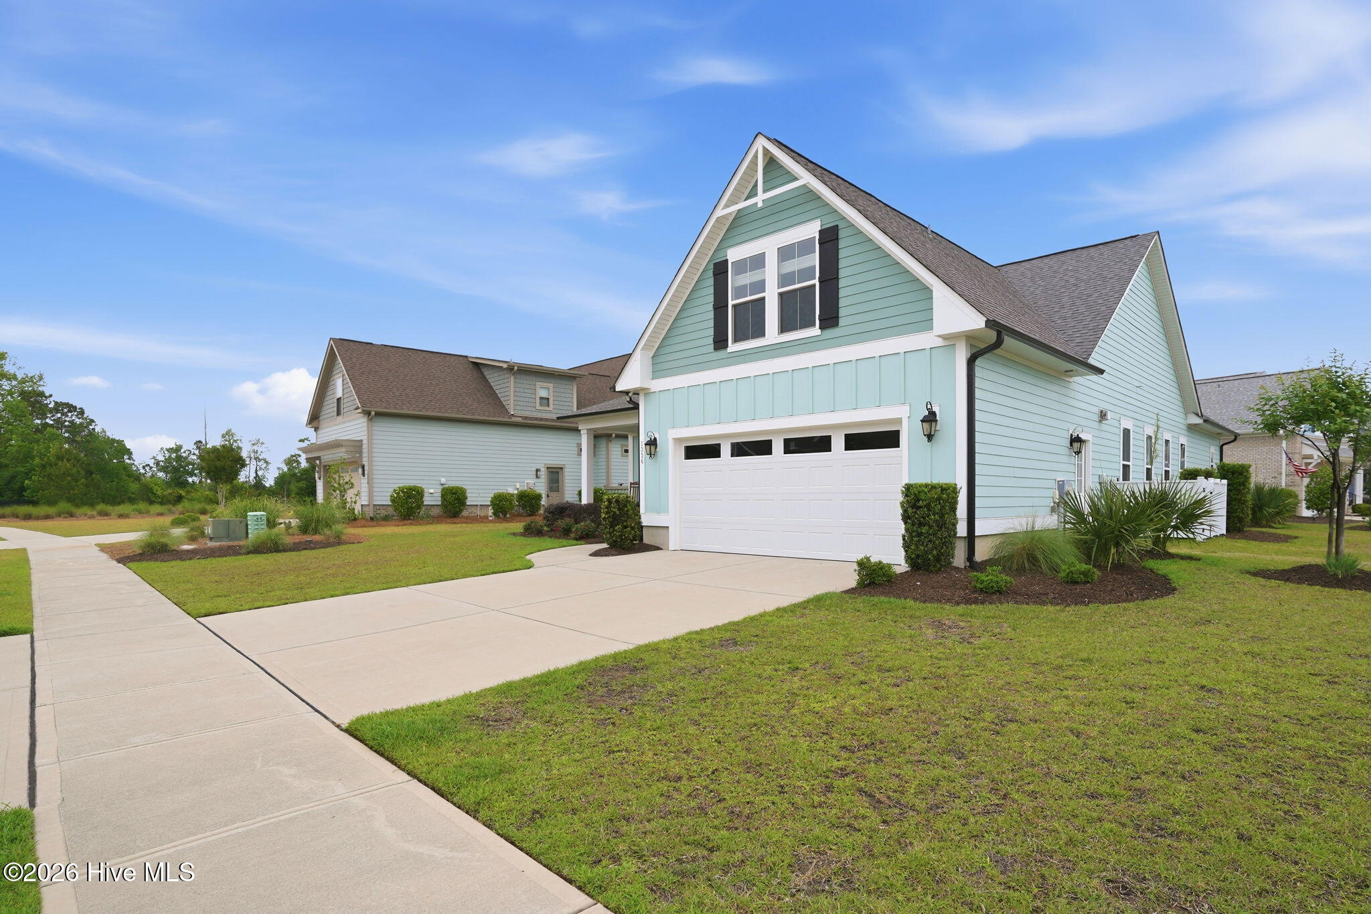
Step into this beautifully crafted custom Logan home and feel instantly at ease with a 2/10 home warranty. The highly sought-after Jordon floorplan welcomes you with a thoughtful design and an impressive array of upgrades throughout. The living room is both elegant and inviting, featuring soaring vaulted ceilings, a cozy gas fireplace, custom built-ins, and durable LVP flooring--perfect for both relaxing evenings and gathering with loved ones.
The kitchen is truly the heart of the home, designed with both style and function in mind. You'll enjoy 9-foot ceilings, classic wainscoting, a tiled backsplash, pendant lighting, under-cabinet lighting, and stainless-steel appliances, including a gas stove.
Retreat to the serene primary suite, where trey ceilings, detailed baseboard molding, and custom transom windows create a light-filled, peaceful escape. The luxurious en-suite bathroom offers a walk-in shower, double vanity, large linen closet, and walk-in closet.
Two additional bedrooms and a full bathroom are located on the main floor, offering comfort and flexibility for family or guests. Upstairs, a versatile bonus room provides endless possibilities--whether you envision a fourth bedroom, home office, game room, or private theater. This flexible space also includes a full bath with a tub and a beautifully tiled surround.
The screened covered lanai, complete with stamped concrete flooring and recessed lighting. Additional features such as a home surge protector, upgraded flooring, and a portable generator hookup add peace of mind and everyday convenience.
Located in Brunswick Forest, this home offers access to an exceptional array of amenities. Residents enjoy world-class fitness centers, multiple outdoor pools, an indoor year-round pool, tennis and pickleball courts, scenic walking and biking trails, parks, a dog park, and optional membership to the highly acclaimed Cape Fear National Golf Course. This is more than a home--it's a lifestyle waiting to be enjoyed.
Additional Features
- Association Amenities: Basketball Court,Boat Dock,Clubhouse,Comm Garden,Community Pool,Fitness Center,Golf Course,Indoor Pool,Maintenance Common Areas,Maintenance Grounds,Management,Pickleball,Playground,Restaurant,Security,Sidewalks,Street Lights,Taxes,Tennis Court(s),Trail(s)
- County: Brunswick
- Days on Market: 154
- Pool: No
- Tax Number: 059pa011
- Water/Sewer: Sewer Connected, Water Connected
- Year Built: 2021
- Property Type: Residential
- Property Sub Type: Single Family Residence
- Tax Year: 2025
- Tax Amount: $3,917.48
- HOA Fees: $1,750.00
Financial
- Short Sale: Standard
Interior Features
- Cool System: Central Air
- Floors: LVT/LVP, Carpet, Tile
- Fireplaces: 1
- Heat System: Electric, Heat Pump
- Interior: Walk-in Closet(s), Vaulted Ceiling(s), Tray Ceiling(s), Kitchen Island, Ceiling Fan(s), Walk-in Shower, Walk-In Closet(s)
- Room Type: Living Room, Dining Room, Dining Area, Master Bedroom, Bedroom 2, Bedroom 3, Bedroom 4
- Total Rooms: 7
- Levels: One
- Heating Fuel: Electric
- Association Amenities: Basketball Court,Boat Dock,Clubhouse,Comm Garden,Community Pool,Fitness Center,Golf Course,Indoor Pool,Maintenance Common Areas,Maintenance Grounds,Management,Pickleball,Playground,Restaurant,Security,Sidewalks,Street Lights,Taxes,Tennis Court(s),Trail(s)
- Full Baths: 3
- 1/2 Baths: 0
- Basement Description: None
Exterior Features
- Fuel Tanks: None
- Parking: Garage Faces Front, Concrete, Garage
- Roof: Shingle
- Siding: Fiber Cement
- Is New Construction: No
- Construction: Fiber Cement,Wood Frame
- Foundation: Crawl Space
- Water Source: Public
- Septic or Sewer: Municipal Sewer
- Utilities: Sewer Connected,Water Connected
- Garage Spaces: 2
- Parking Spaces: 2
- Fencing: None
- Exterior: Fiber Cement
- Patio/Deck Description: Covered,Patio,Porch,Screened
- Zoning: Le-Pud
- Building Total Area (Sq.Ft): 2040
- Road Description: Maintained,Paved
- Road Improvements: See Remarks
- View Description: See Remarks
Location
- Directions: 17S to Brunswick Forest Pkwy. Left on Low Country Blvd. Left on Shelmore Way. Left on Start Grass Way. Home is on the right on the corner of Sneadens Cove and Star Grass Way.
- Street Number: 1326
- County: Brunswick
- Latitude: 34.181943
- Longitude: -78.009347
- Subdivision: Brunswick Forest
- Marketing City: Leland
Listed by: Living By the Coast Realty Group from RE/MAX Executive.