
Location
Agent Comments
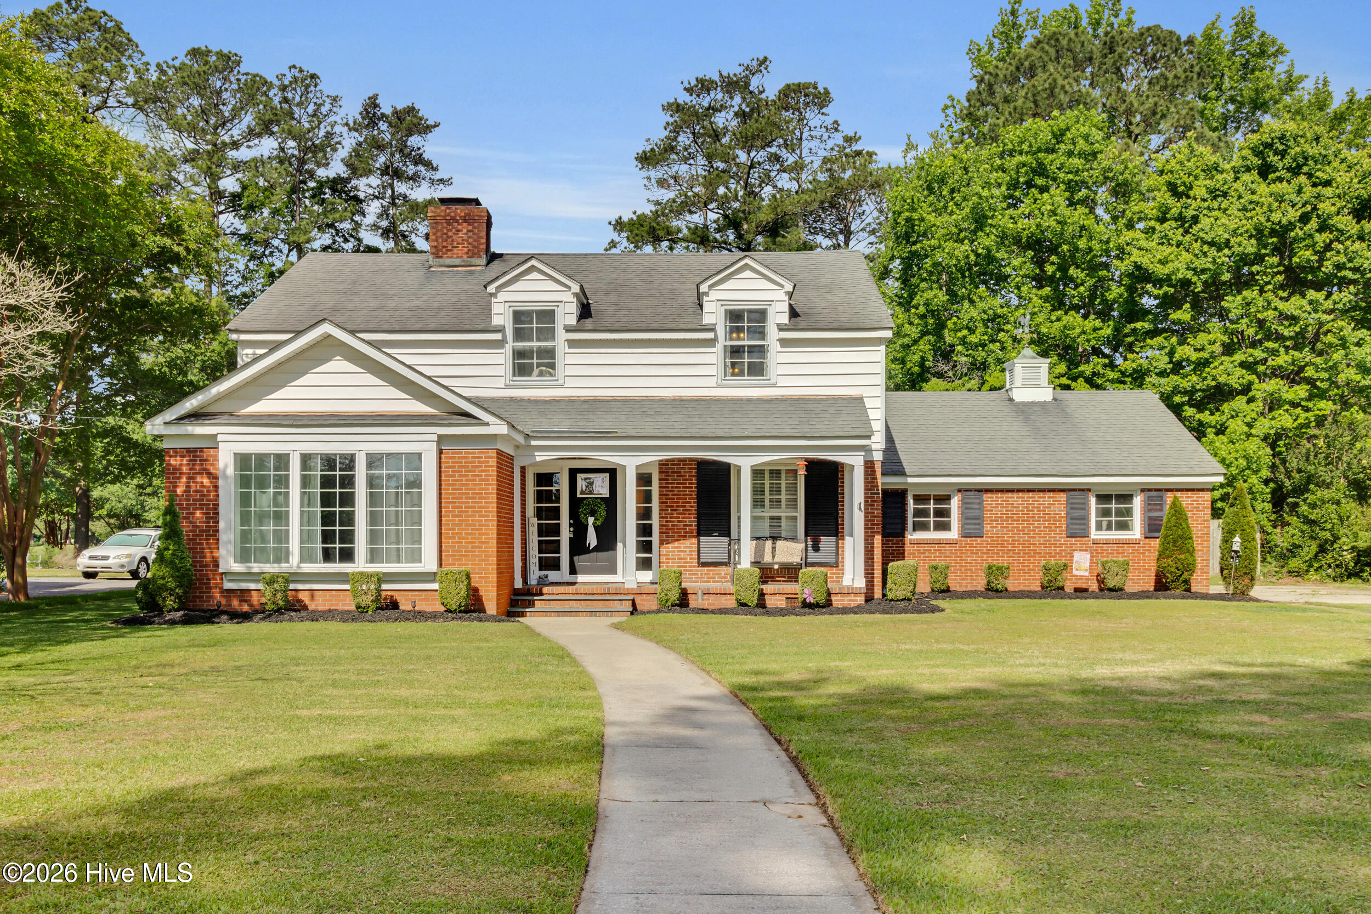
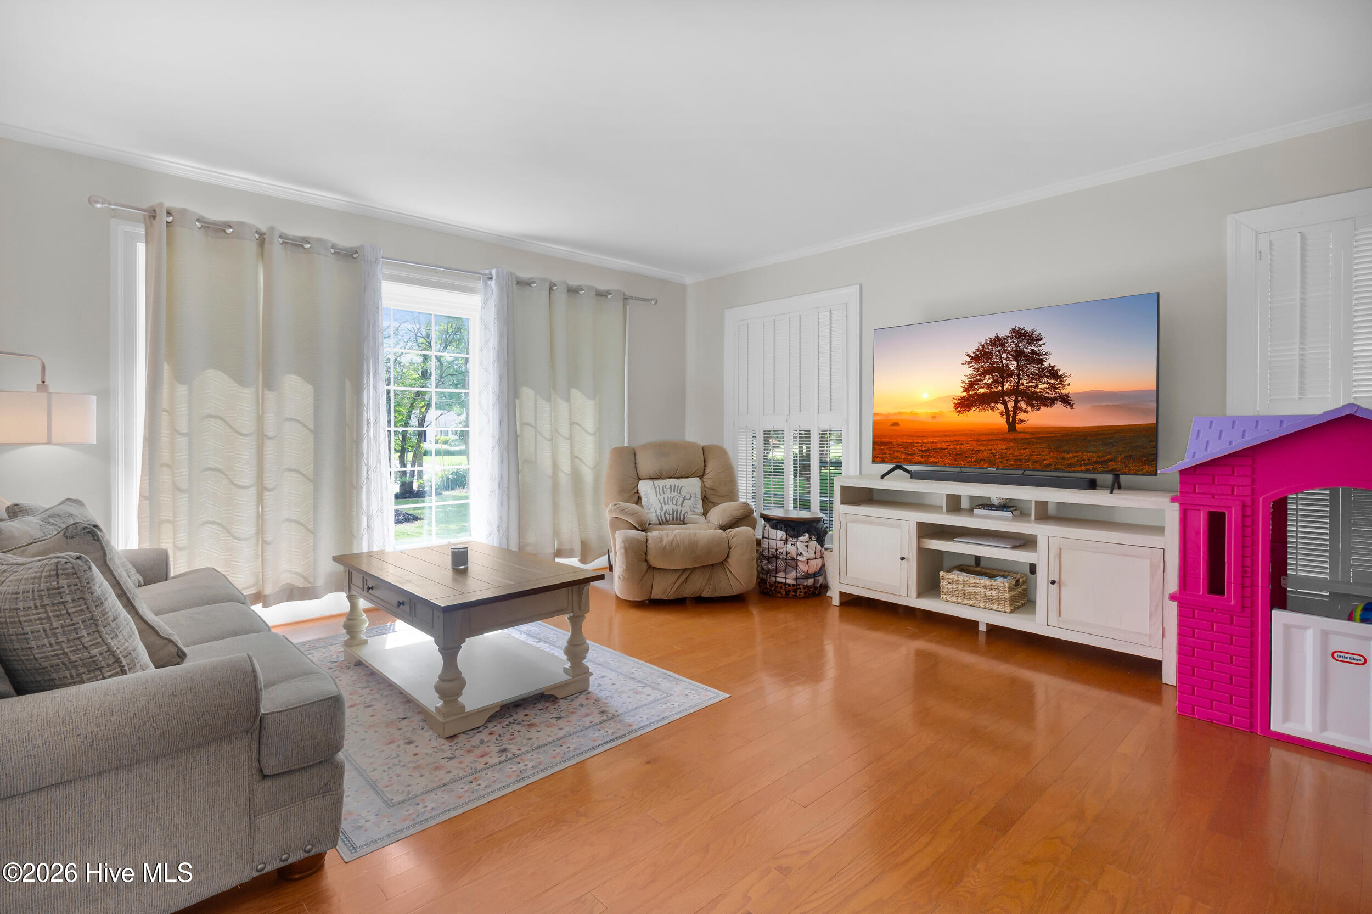
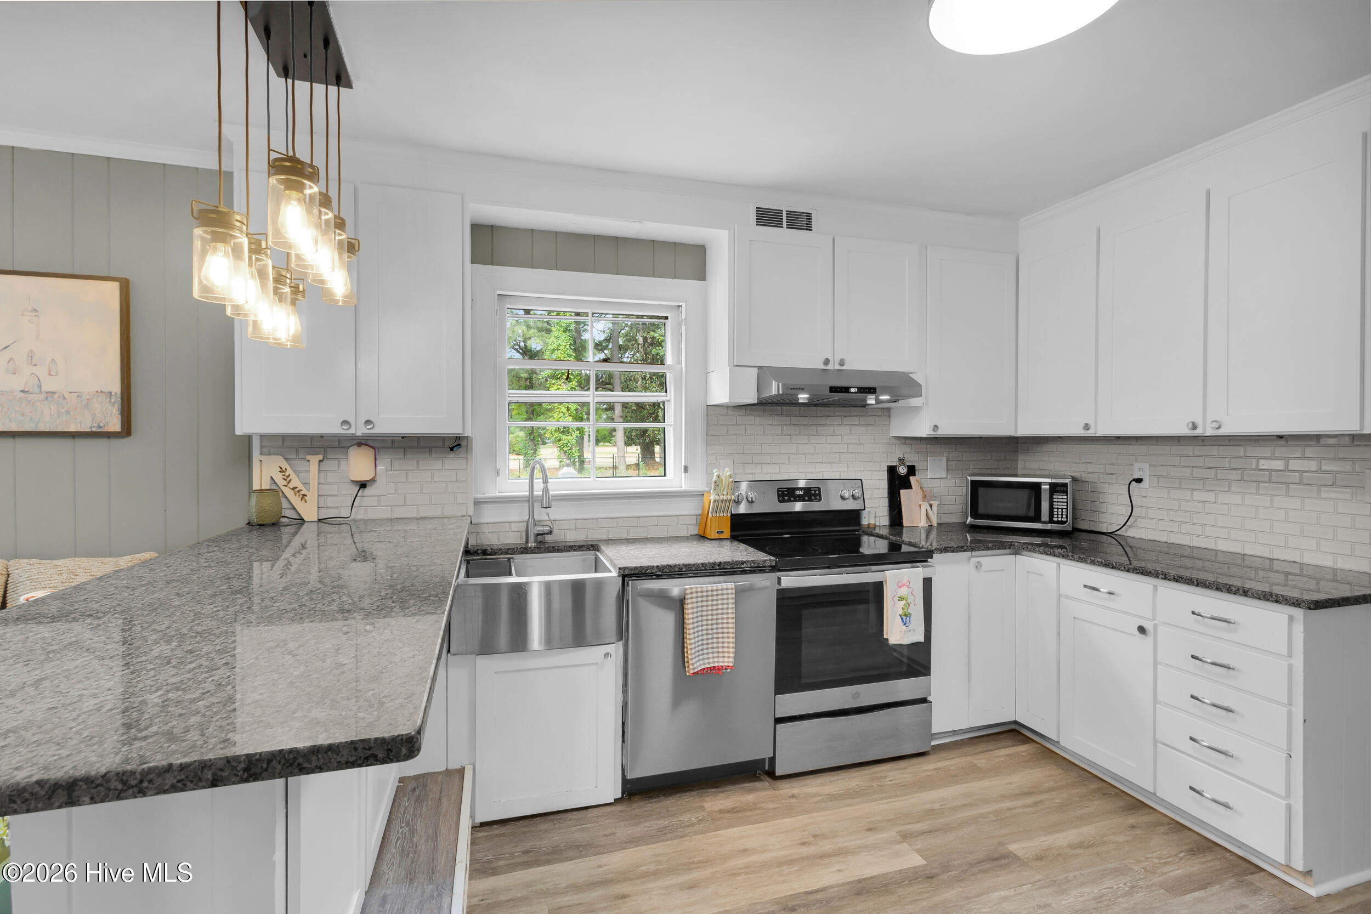
Beautifully situated along the Kinston Country Club Golf Course, this stunning brick home offers timeless charm, generous living spaces, and peaceful golf course views. Set on a spacious 0.41-acre lot, this 2,247 square foot home welcomes you with a long driveway and inviting front porch. Inside, you'll find a bright, flexible floor plan with a blend of hardwood, LVP, and carpet flooring. The spacious living room flows seamlessly into the dining area and updated kitchen, featuring granite countertops, stainless steel appliances, a breakfast bar, and an open eat-in layout. A large additional dining or gathering area with a fireplace provides the perfect setting for entertaining or relaxing.
The main level also includes a flexible office, 4th bedroom or additional flex space, a half bath, and a laundry/mudroom to suit a variety of needs. The spacious owner's suite offers a walk-in closet and an updated ensuite bathroom with dual vanities and a walk-in shower. Three additional bedrooms and another full bathroom provide comfortable space throughout.
Outdoors, enjoy a large fenced backyard with privacy fencing along the sides and black chain-link fencing at the rear to preserve the scenic golf course views. A spacious back deck creates the perfect place to unwind and take in the peaceful surroundings of this beautifully positioned home. Preferred lender, Blake Herring with Lower Mortgage is also offering a 1% loan credit!! Call today to find out more details!!
Amenities
- Electric Oven
- Refrigerator
- Disposal
- Dishwasher
Additional Features
- Association Amenities: None
- County: Lenoir
- Days on Market: 160
- Exterior: Gas Log,Thermal Doors
- Pool: Yes
- Pool Features: None
- Tax Number: 2147483647
- Waterfront Features: Canal Front, None
- Water/Sewer: Natural Gas Connected
- Year Built: 1955
- Property Type: Residential
- Property Sub Type: Single Family Residence
- Tax Year: 2025
Financial
- Short Sale: Standard
Interior Features
- Cool System: Central Air
- Floors: LVT/LVP, Carpet, Wood
- Fireplaces: 1
- Heat System: Gas Pack, Natural Gas
- Interior: Walk-in Closet(s), Entrance Foyer, Mud Room, Bookcases, Kitchen Island, Ceiling Fan(s), Walk-in Shower, Blinds/Shades, Walk-In Closet(s)
- Room Type: Dining Area, Living Room, Dining Room, Master Bedroom, Bedroom 2, Bedroom 3, Bedroom 4
- Total Rooms: 7
- Levels: Two
- Heating Fuel: Natural Gas
- Association Amenities: None
- Full Baths: 2
- 1/2 Baths: 1
- Laundry: Laundry Room
- Basement Description: None
Exterior Features
- Exterior: Gas Log, Thermal Doors
- Fuel Tanks: None
- Parking: Concrete, Paved, Garage
- Pool: None
- Roof: Architectural Shingle
- Siding: Brick, Vinyl Siding
- Waterfront Feature: Canal Front,None
- Is New Construction: No
- Construction: Brick,Vinyl Siding,Wood Frame
- Foundation: Crawl Space
- Water Source: Public
- Septic or Sewer: Municipal Sewer,City of Kinston
- Water Provider: City of Kinston
- Utilities: Natural Gas Connected
- Garage Spaces: 2
- Parking Spaces: 2
- Fencing: Full,Back Yard
- Exterior: Brick,Vinyl Siding
- Patio/Deck Description: Covered,Deck,Porch
- Zoning: RESIDENTIAL
- Building Total Area (Sq.Ft): 2247
- Road Description: Maintained,City Street,State Road,Paved
- Road Improvements: Canal Front
- View Description: Golf Course
Location
- Directions: Follow US-70 W to N Herritage St in Kinston, Continue on N Herritage St. Drive to Greenbriar Rd.
- Street Number: 1912
- County: Lenoir
- Latitude: 35.283111
- Longitude: -77.598007
- Subdivision: Not In Subdivision
- Marketing City: Kinston
Listed by: Susan Kae Elmore from Keller Williams Realty.