
Location
Agent Comments
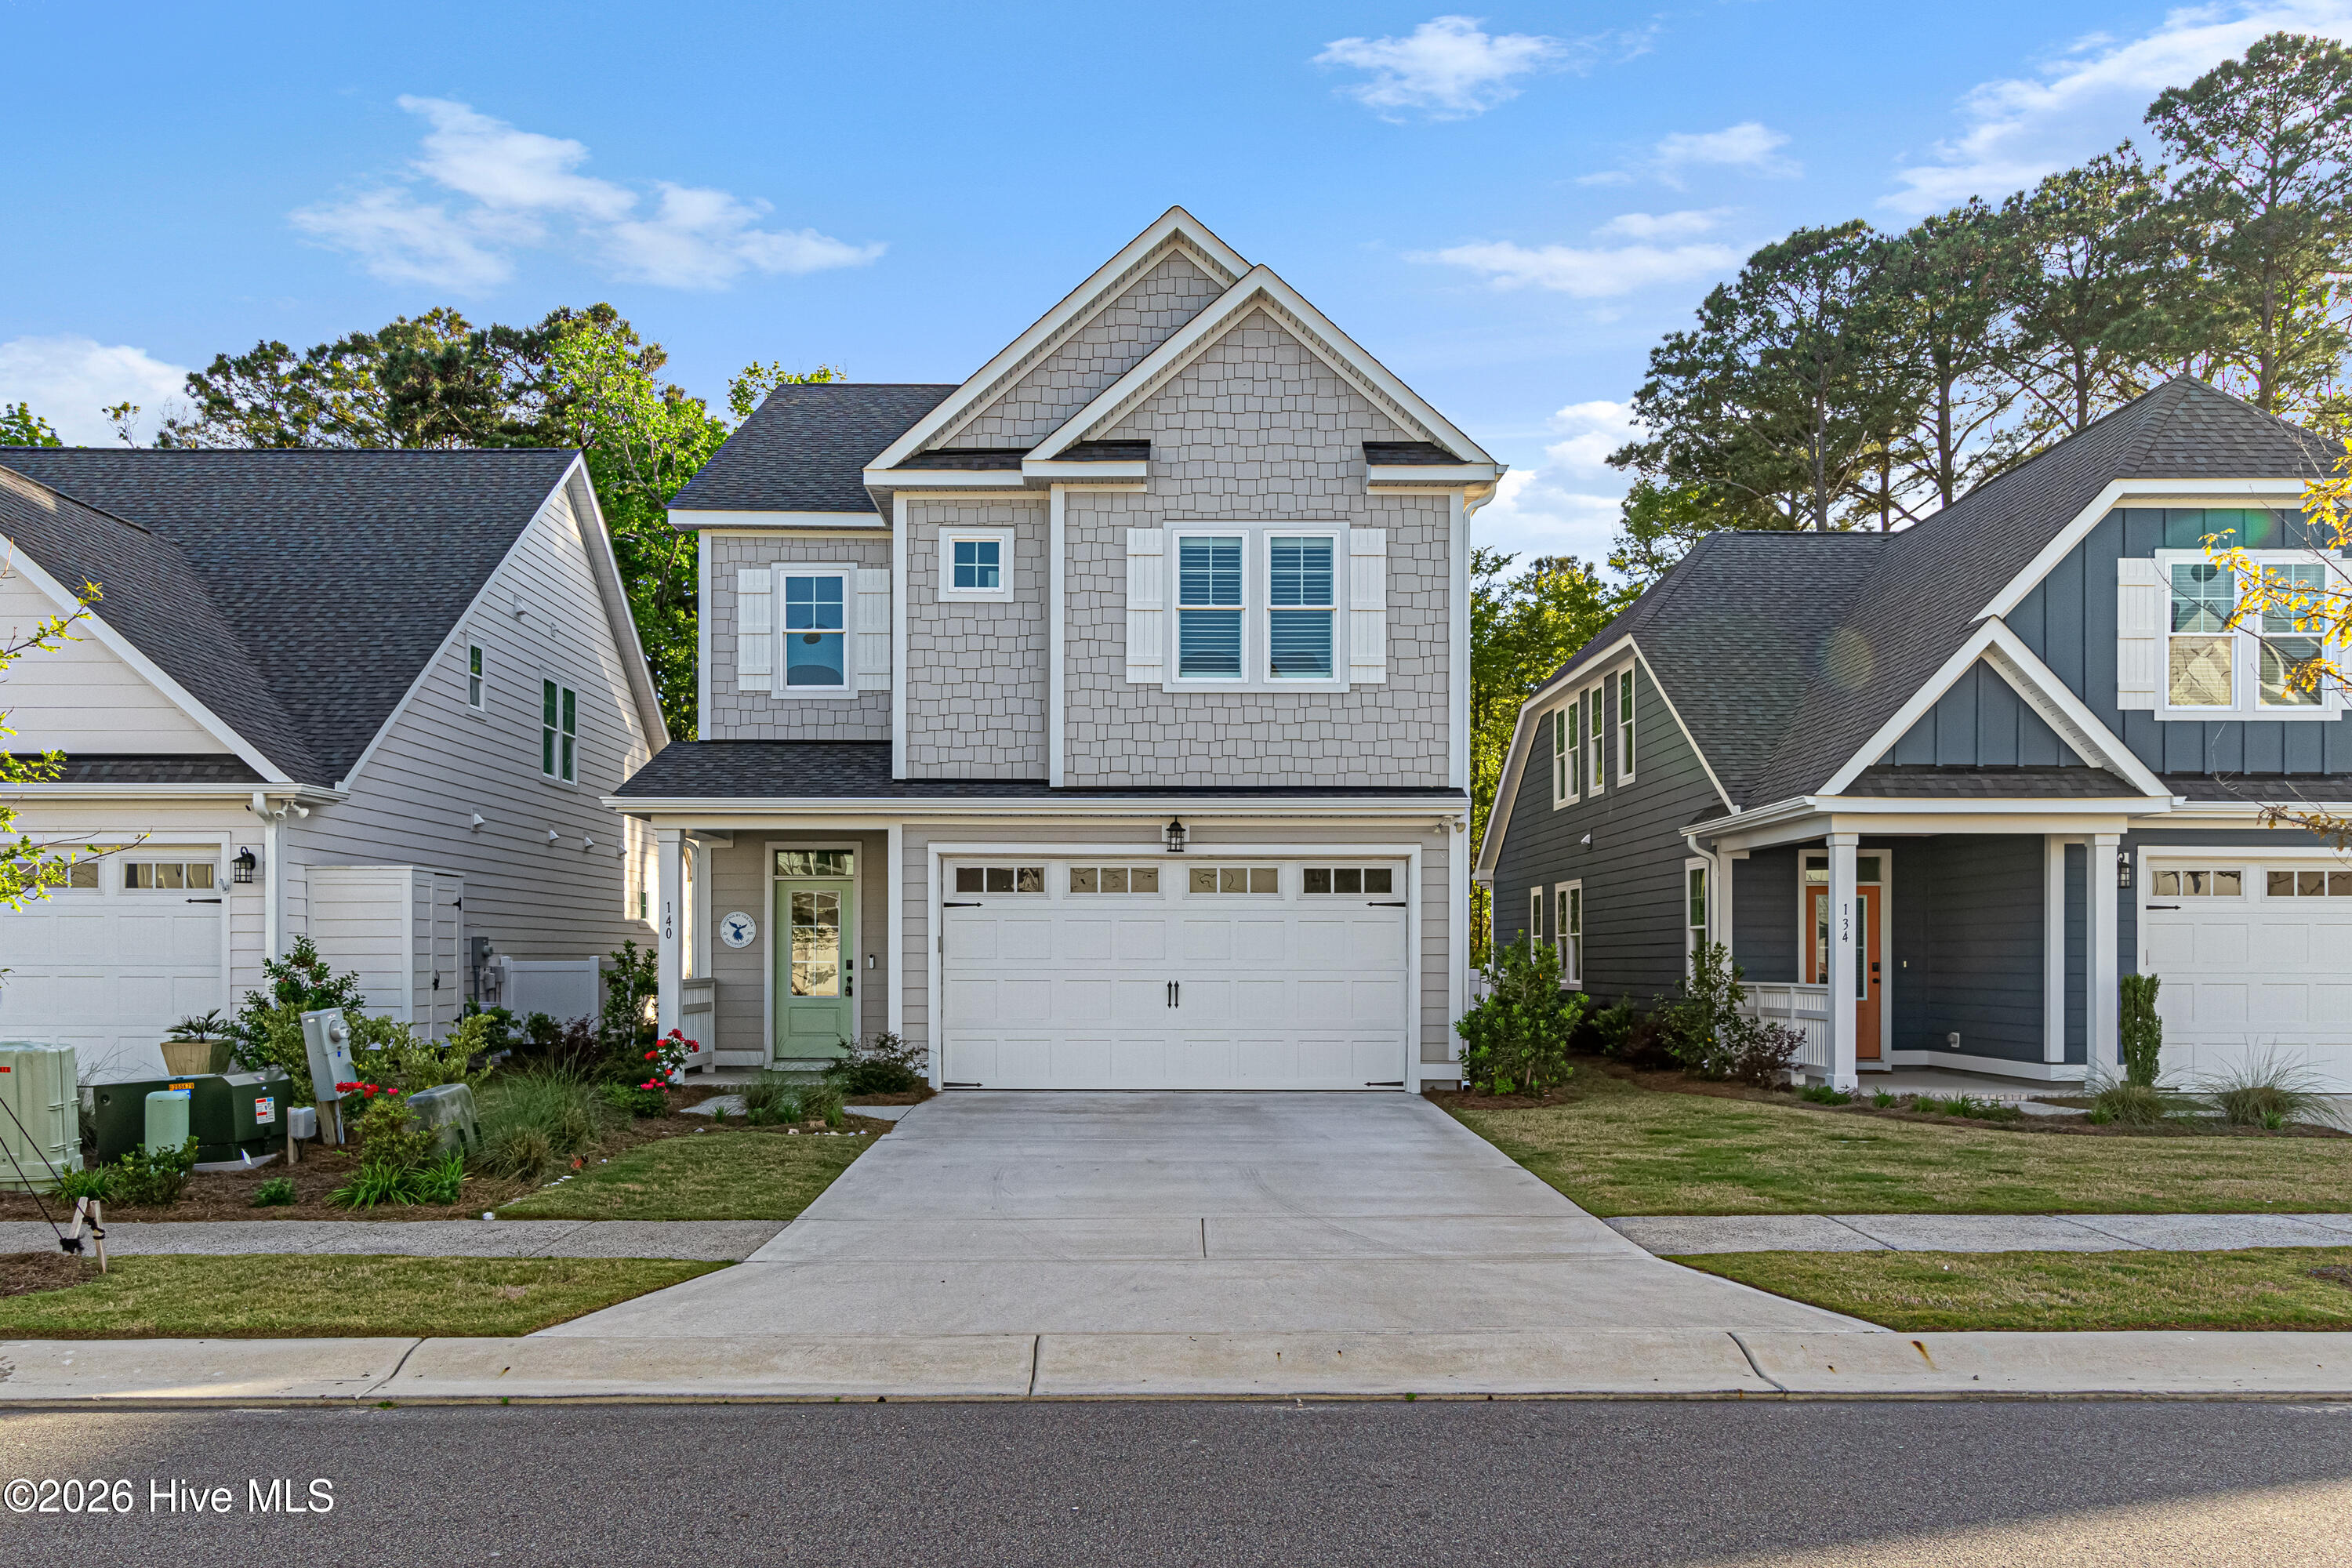
Welcome to Beau Coast West, where coastal living meets modern comfort. This beautifully maintained 4-bedroom home features the sought-after Creekland floor plan, one of the few genuine 4-bedroom layouts available in the community. Offering stylish finishes throughout, upgrades include wooden plantation shutters, a water softener, and a desirable 2-car garage.
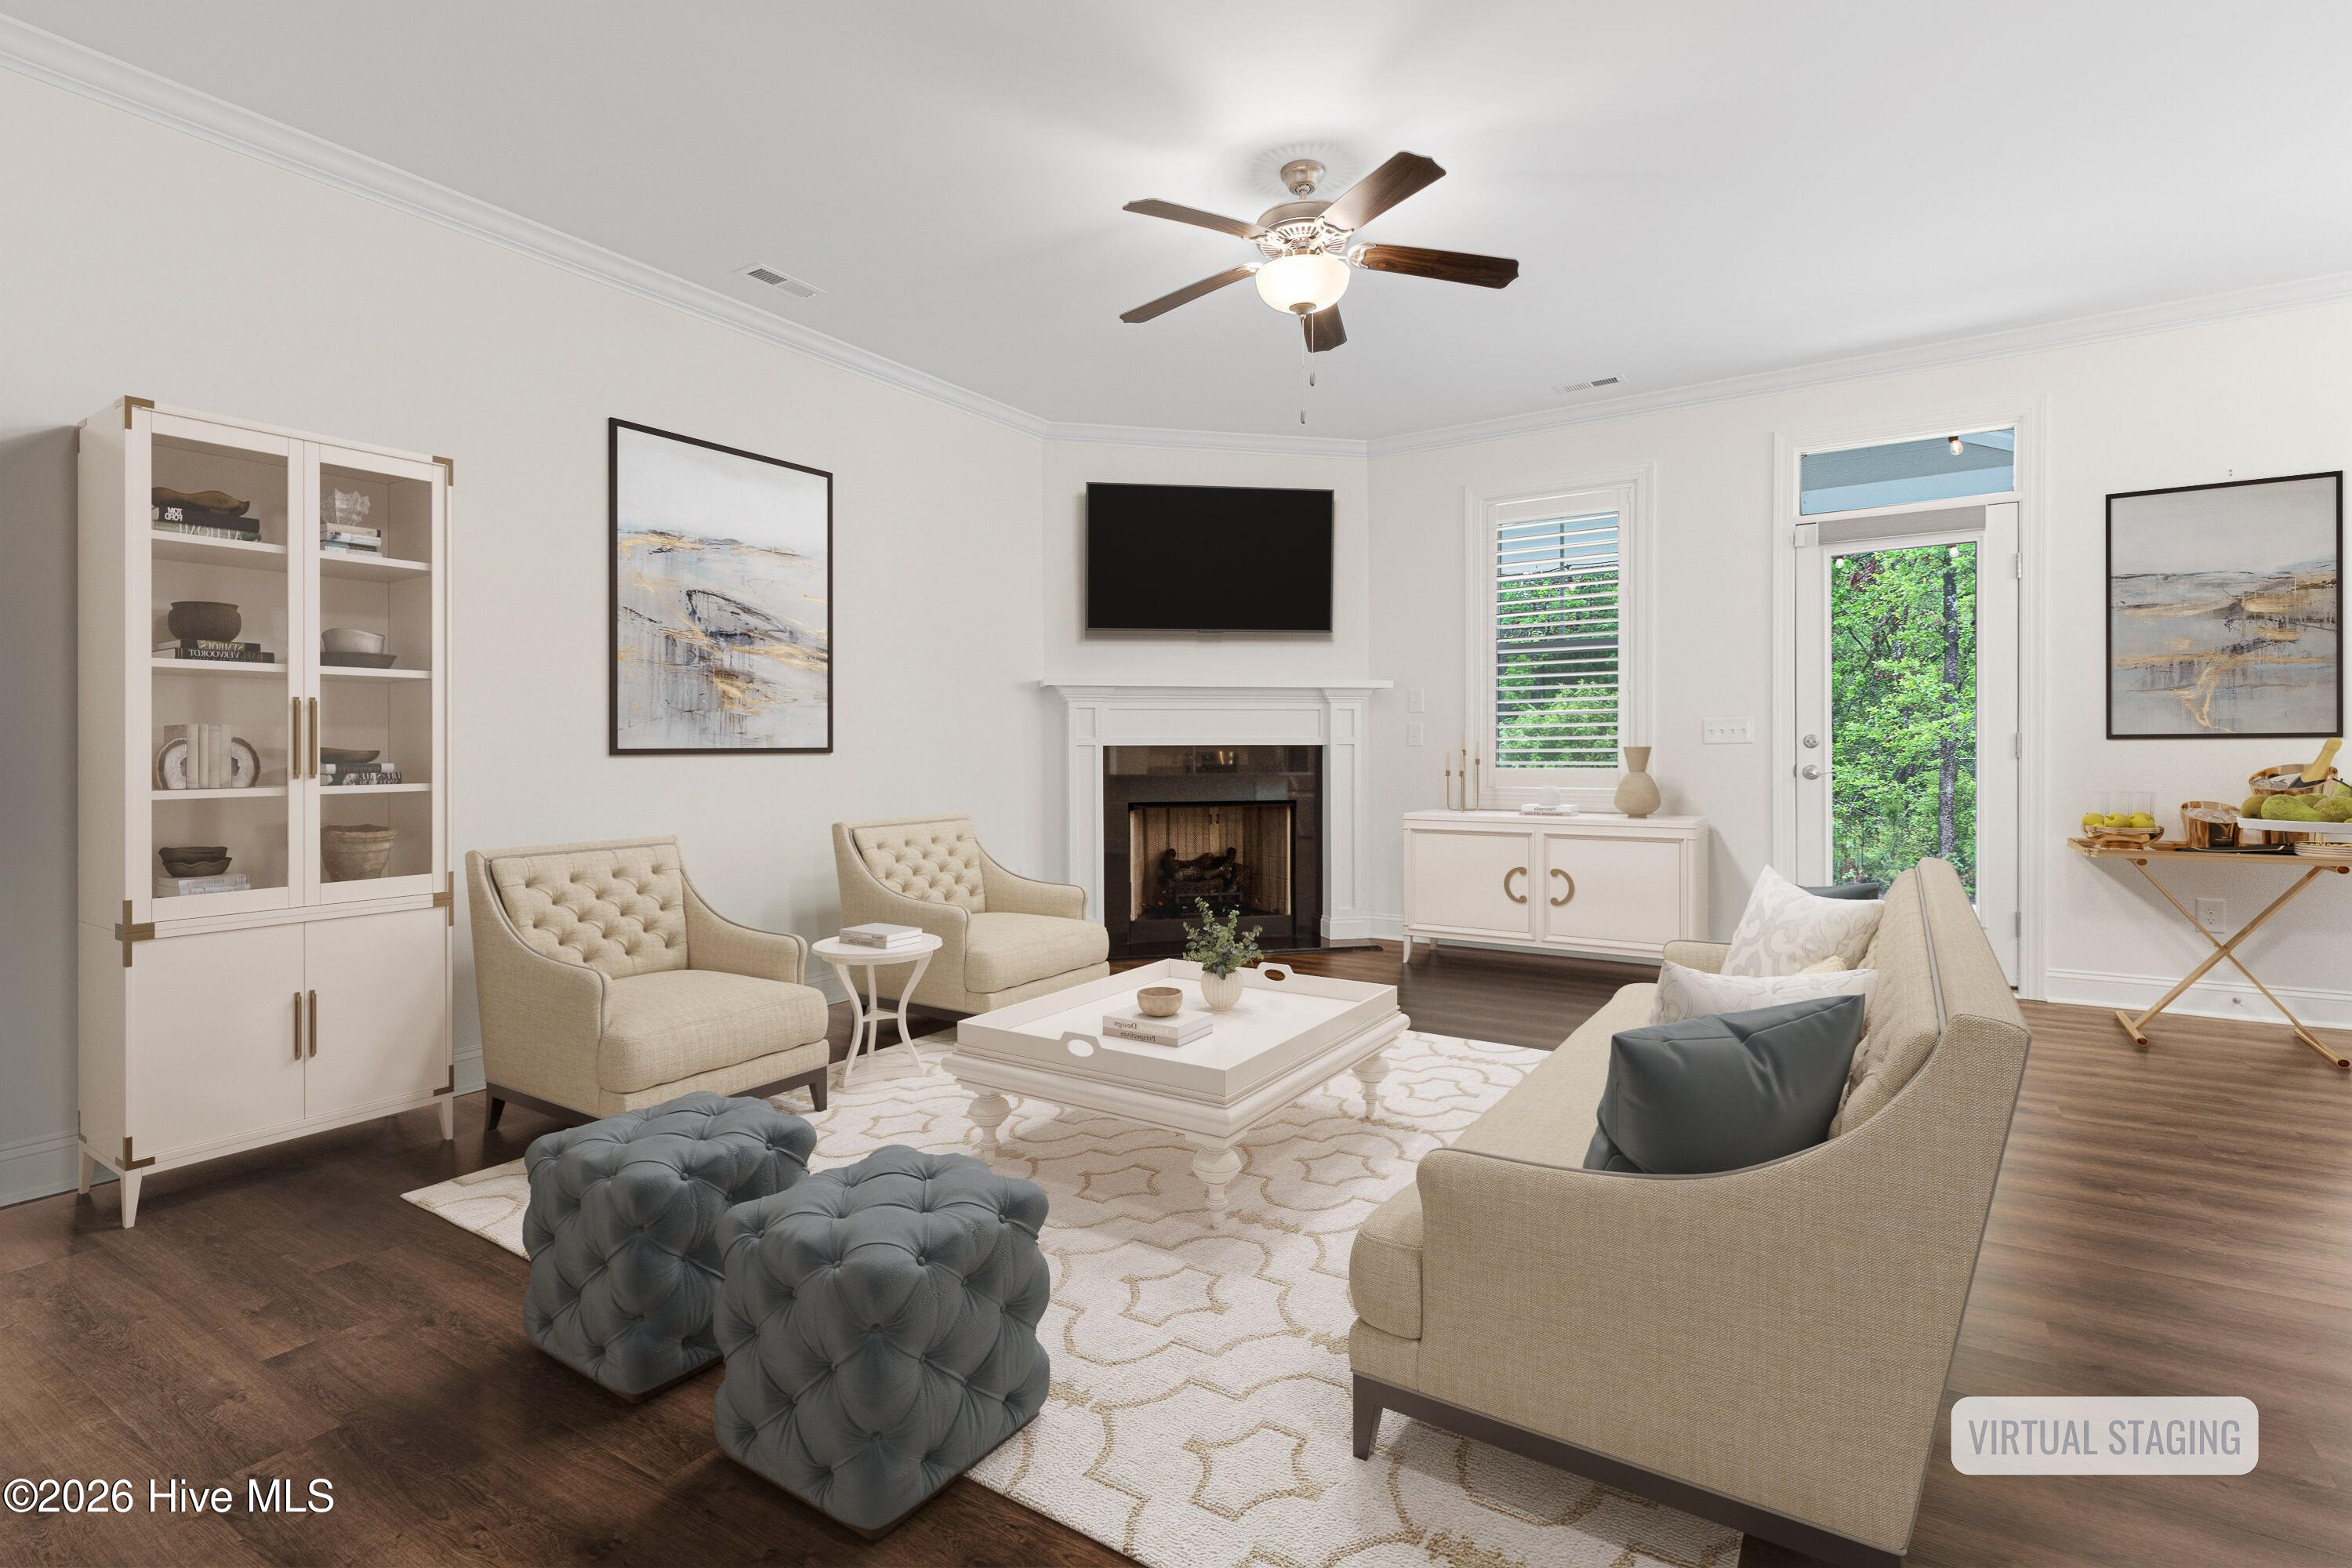
The main living areas showcase durable LVP flooring, while the kitchen is designed for both everyday living and entertaining with white cabinetry, granite countertops, stainless steel appliances, and a cozy breakfast nook. The living room features a fireplace and flows seamlessly into the dining area, with access to a covered porch overlooking a private wooded backdrop.
Upstairs, the spacious primary suite offers a walk-in closet and ensuite bath with dual vanities and a tiled shower. Three additional guest bedrooms share a hall bath, and the conveniently located laundry room is just steps from the primary suite.
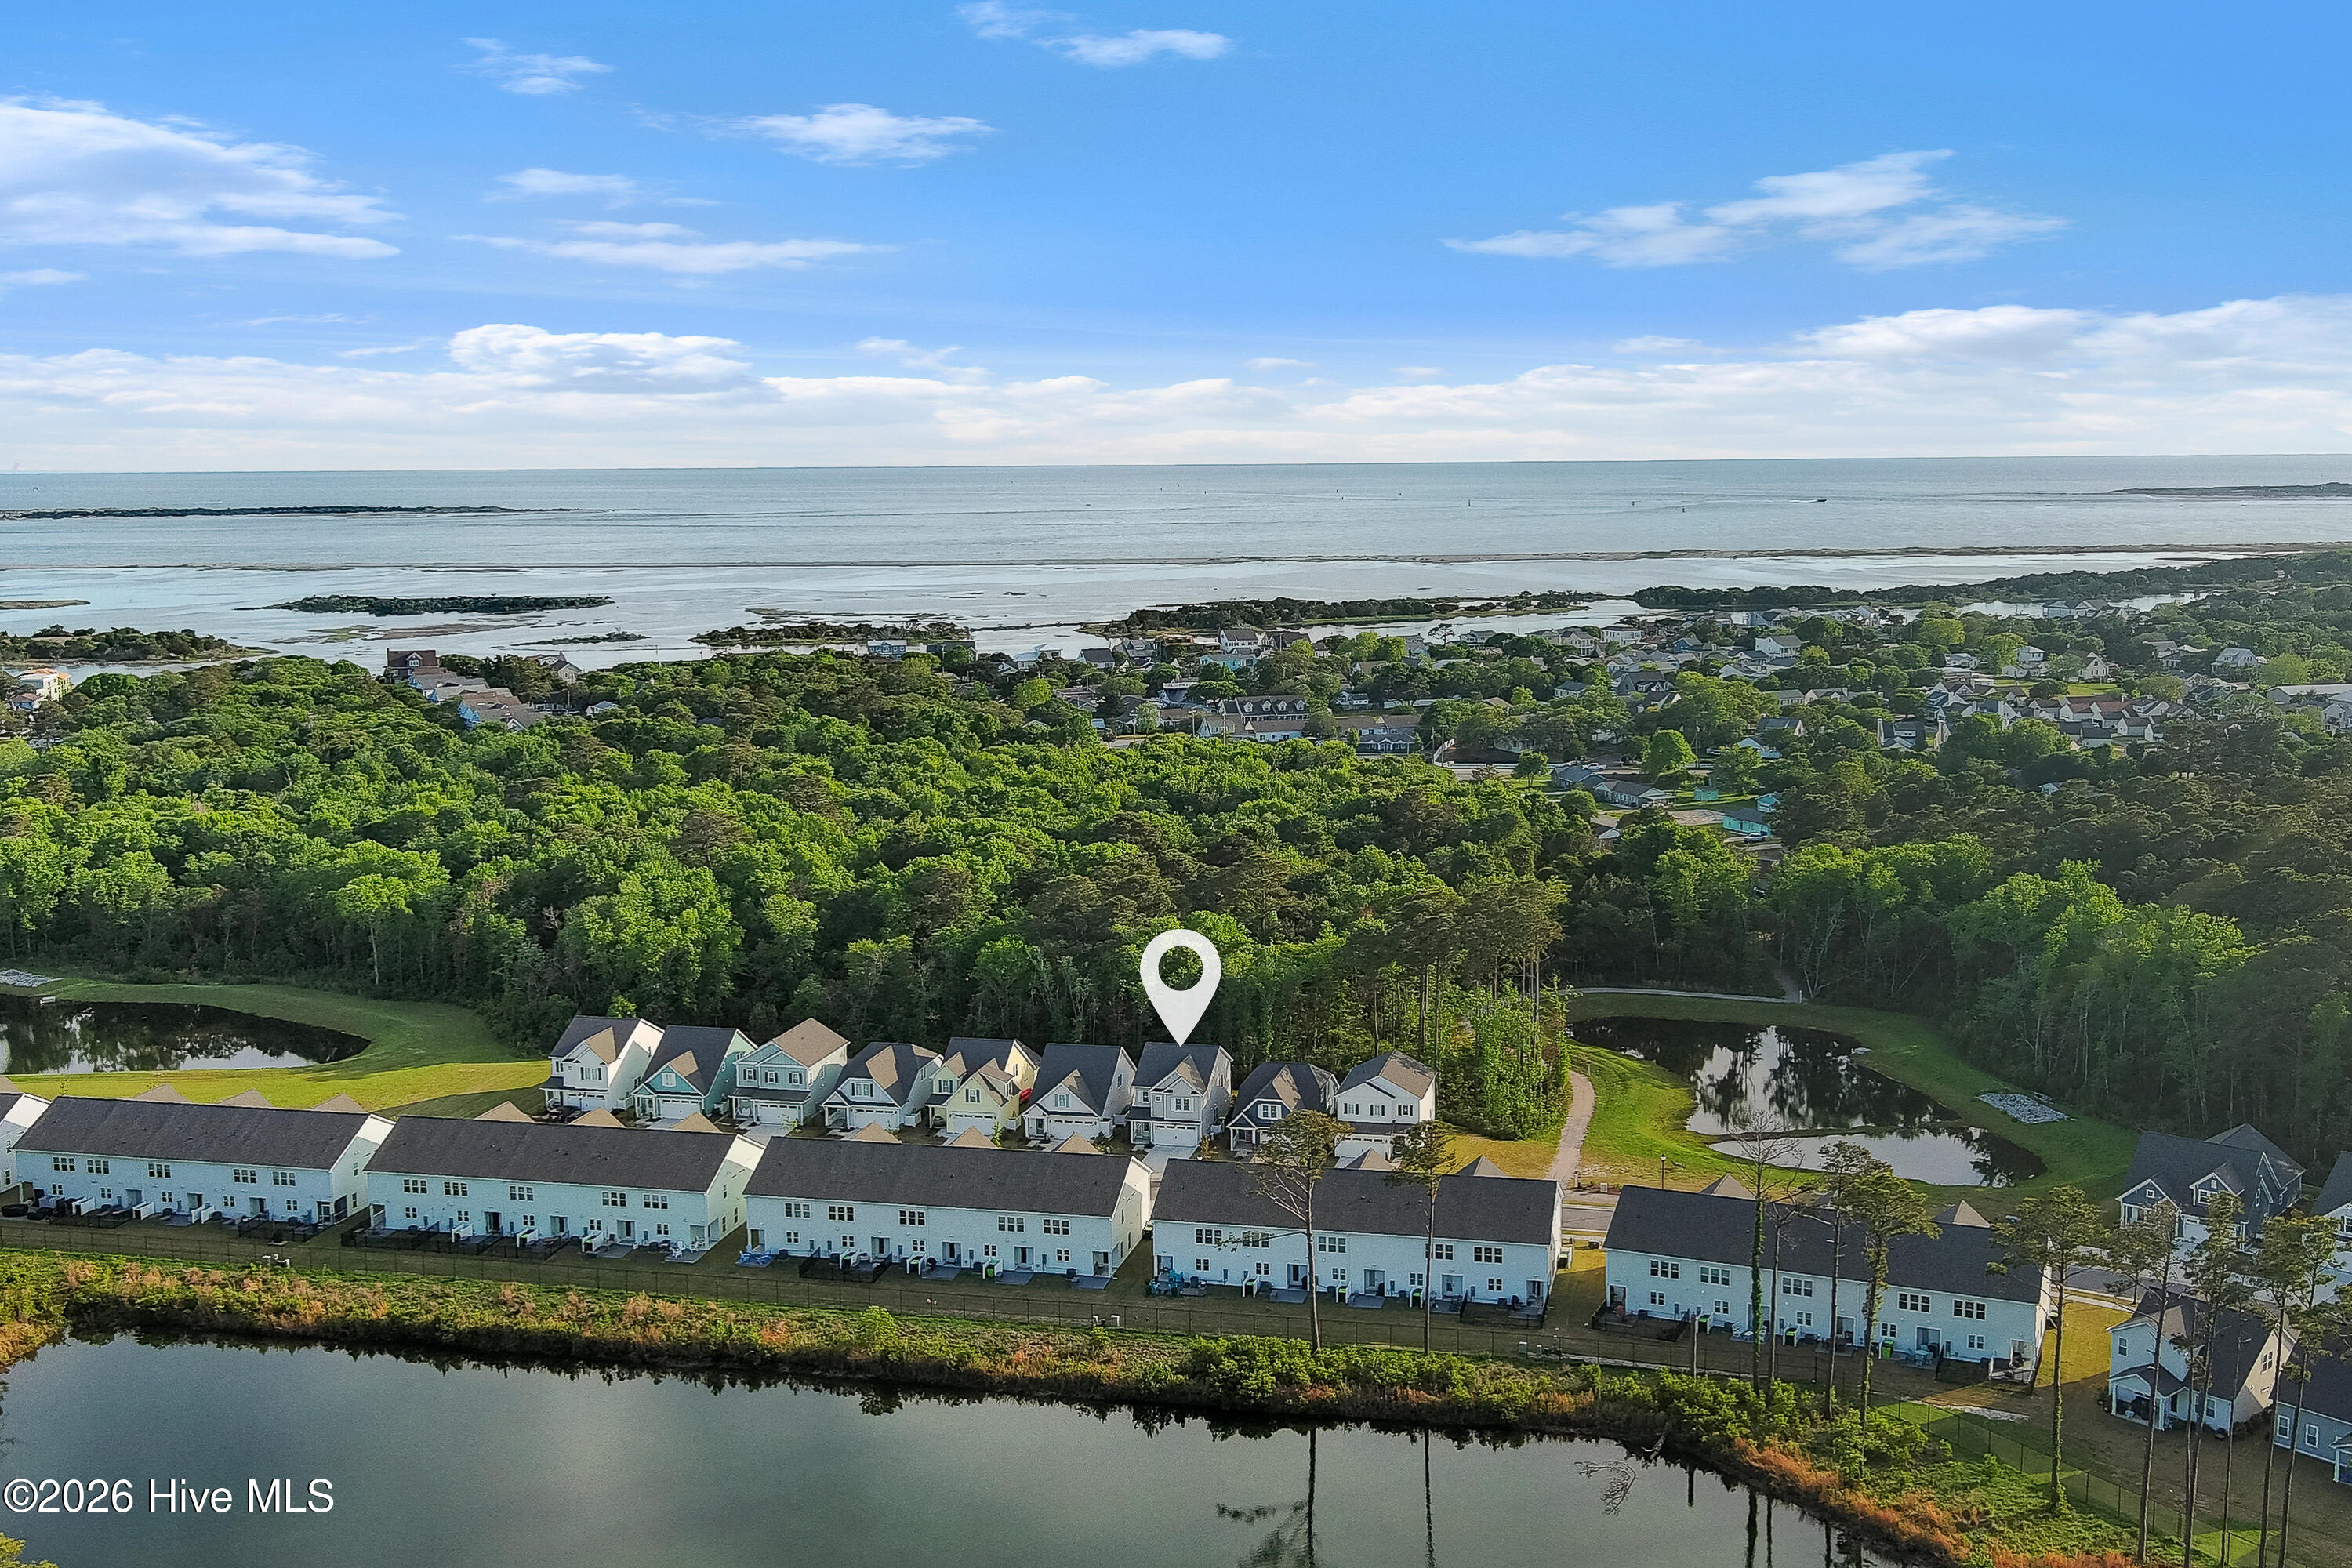
Residents of Beau Coast West enjoy a peaceful no-rental community while benefiting from access to an impressive collection of Beau Coast West amenities, including a clubhouse, resort-style pools, fitness center, pickleball courts, fire pit and grilling area, and Traders gathering space. Boaters will appreciate the nearby Beaufort Boathouse, while historic downtown Beaufort is just minutes away, offering waterfront dining, boutique shopping, and year-round events.
Currently vacant and move-in ready, this home offers the perfect opportunity to enjoy the relaxed coastal lifestyle and exceptional amenities that make Beau Coast one of Beaufort's most desirable communities.
Amenities
- Built-In Microwave
- Water Softener
- Refrigerator
- Dishwasher
- Electric Range
Additional Features
- Association Amenities: Waterfront Community,Barbecue,Clubhouse,Community Pool,Dog Park,Maintenance Common Areas,Maintenance Roads,Management,Pickleball,Sidewalks,Street Lights,Trash
- County: Carteret
- Days on Market: 159
- Exterior: Gas Log
- Pool: No
- Tax Number: 2147483647
- Water/Sewer: Sewer Connected, Water Connected
- Year Built: 2023
- Property Type: Residential
- Property Sub Type: Single Family Residence
- Tax Year: 2026
- HOA Fees: $2,898.00
Financial
- Short Sale: Standard
Interior Features
- Cool System: Heat Pump
- Floors: LVT/LVP, Carpet
- Fireplaces: 1
- Heat System: Heat Pump, Electric
- Interior: Ceiling Fan(s), Walk-in Shower, Blinds/Shades
- Room Type: Living Room, Dining Room, Dining Area, Breakfast Nook, Master Bedroom, Bedroom 2, Bedroom 3, Bedroom 4
- Total Rooms: 8
- Levels: Two
- Heating Fuel: Electric
- Association Amenities: Waterfront Community,Barbecue,Clubhouse,Community Pool,Dog Park,Maintenance Common Areas,Maintenance Roads,Management,Pickleball,Sidewalks,Street Lights,Trash
- Full Baths: 2
- 1/2 Baths: 1
- Furnished: Unfurnished
- Laundry: Dryer Hookup,Washer Hookup,Laundry Closet
- Basement Description: None
Exterior Features
- Exterior: Gas Log
- Fuel Tanks: None
- Parking: Garage Faces Front, Off Street, Paved
- Roof: Architectural Shingle
- Siding: Fiber Cement
- Is New Construction: No
- Construction: Fiber Cement,Wood Frame
- Foundation: Slab
- Water Source: Public
- Septic or Sewer: Municipal Sewer,City of Beaufort
- Water Provider: City of Beaufort
- Utilities: Sewer Connected,Water Connected
- Garage Spaces: 2
- Parking Spaces: 2
- Fencing: None
- Exterior: Fiber Cement
- Patio/Deck Description: Covered,Front Porch,Rear Porch
- Zoning: PUD
- Building Total Area (Sq.Ft): 2127
- Road Description: City Street,State Road,Paved
- Road Improvements: See Remarks
- View Description: See Remarks
Location
- Directions: Hwy 70E to Beaufort. Turn right onto Turner St, then left onto Cedar St. Turn left onto Live Oak St, then right onto Lennoxville Rd. Turn left onto Leonda Dr, left again onto Freedom Park Rd. Property will be on the left.
- Street Number: 140
- County: Carteret
- Latitude: 34.717728
- Longitude: -76.6449
- Subdivision: Beau Coast West
- Marketing City: Beaufort
Listed by: Mary Cheatham King Real Estate team from Keller Williams Crystal Coast.