
Location
Agent Comments
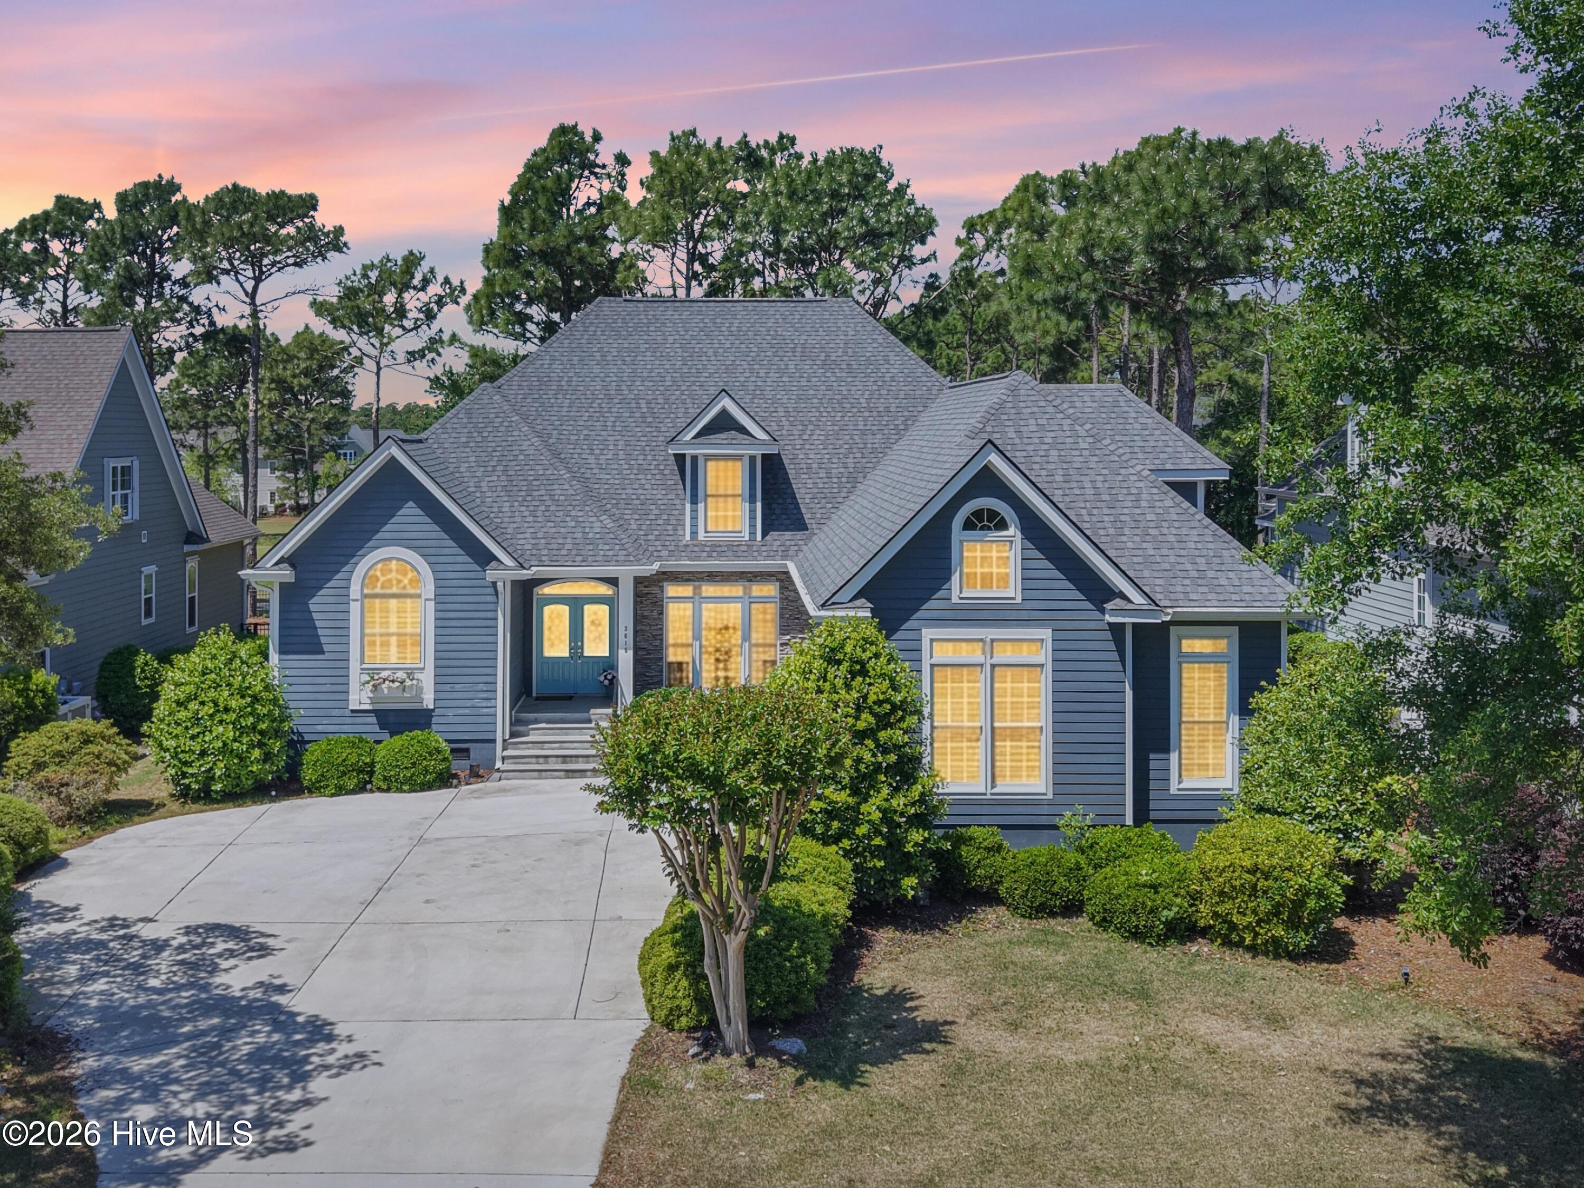
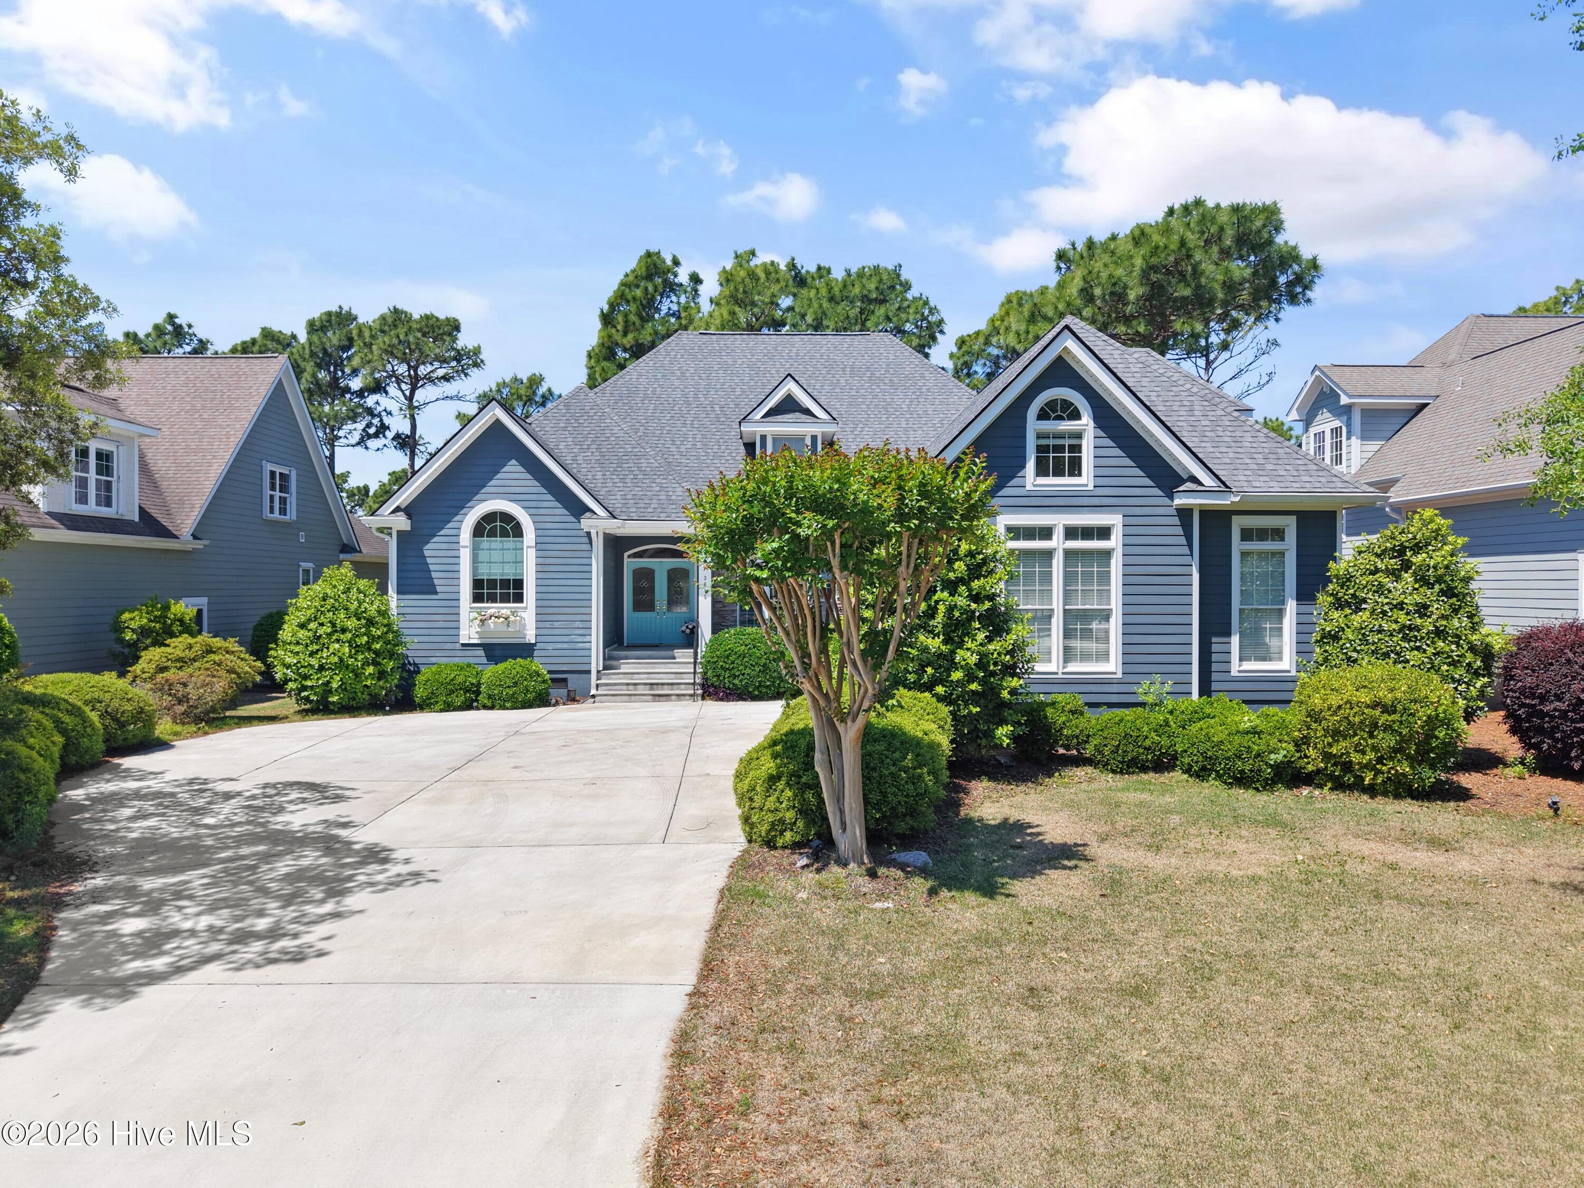
Beautifully updated and meticulously maintained home in the gated community of St. James, offering scenic golf course and pond views and an ideal blend of comfort, style, and location.
The open, inviting main living areas are perfect for everyday living and entertaining, featuring a gas fireplace, vaulted ceiling, and custom built-ins that add both character and functionality. The bright white kitchen includes granite countertops, stainless appliances, a cozy breakfast nook, and plenty of workspace.
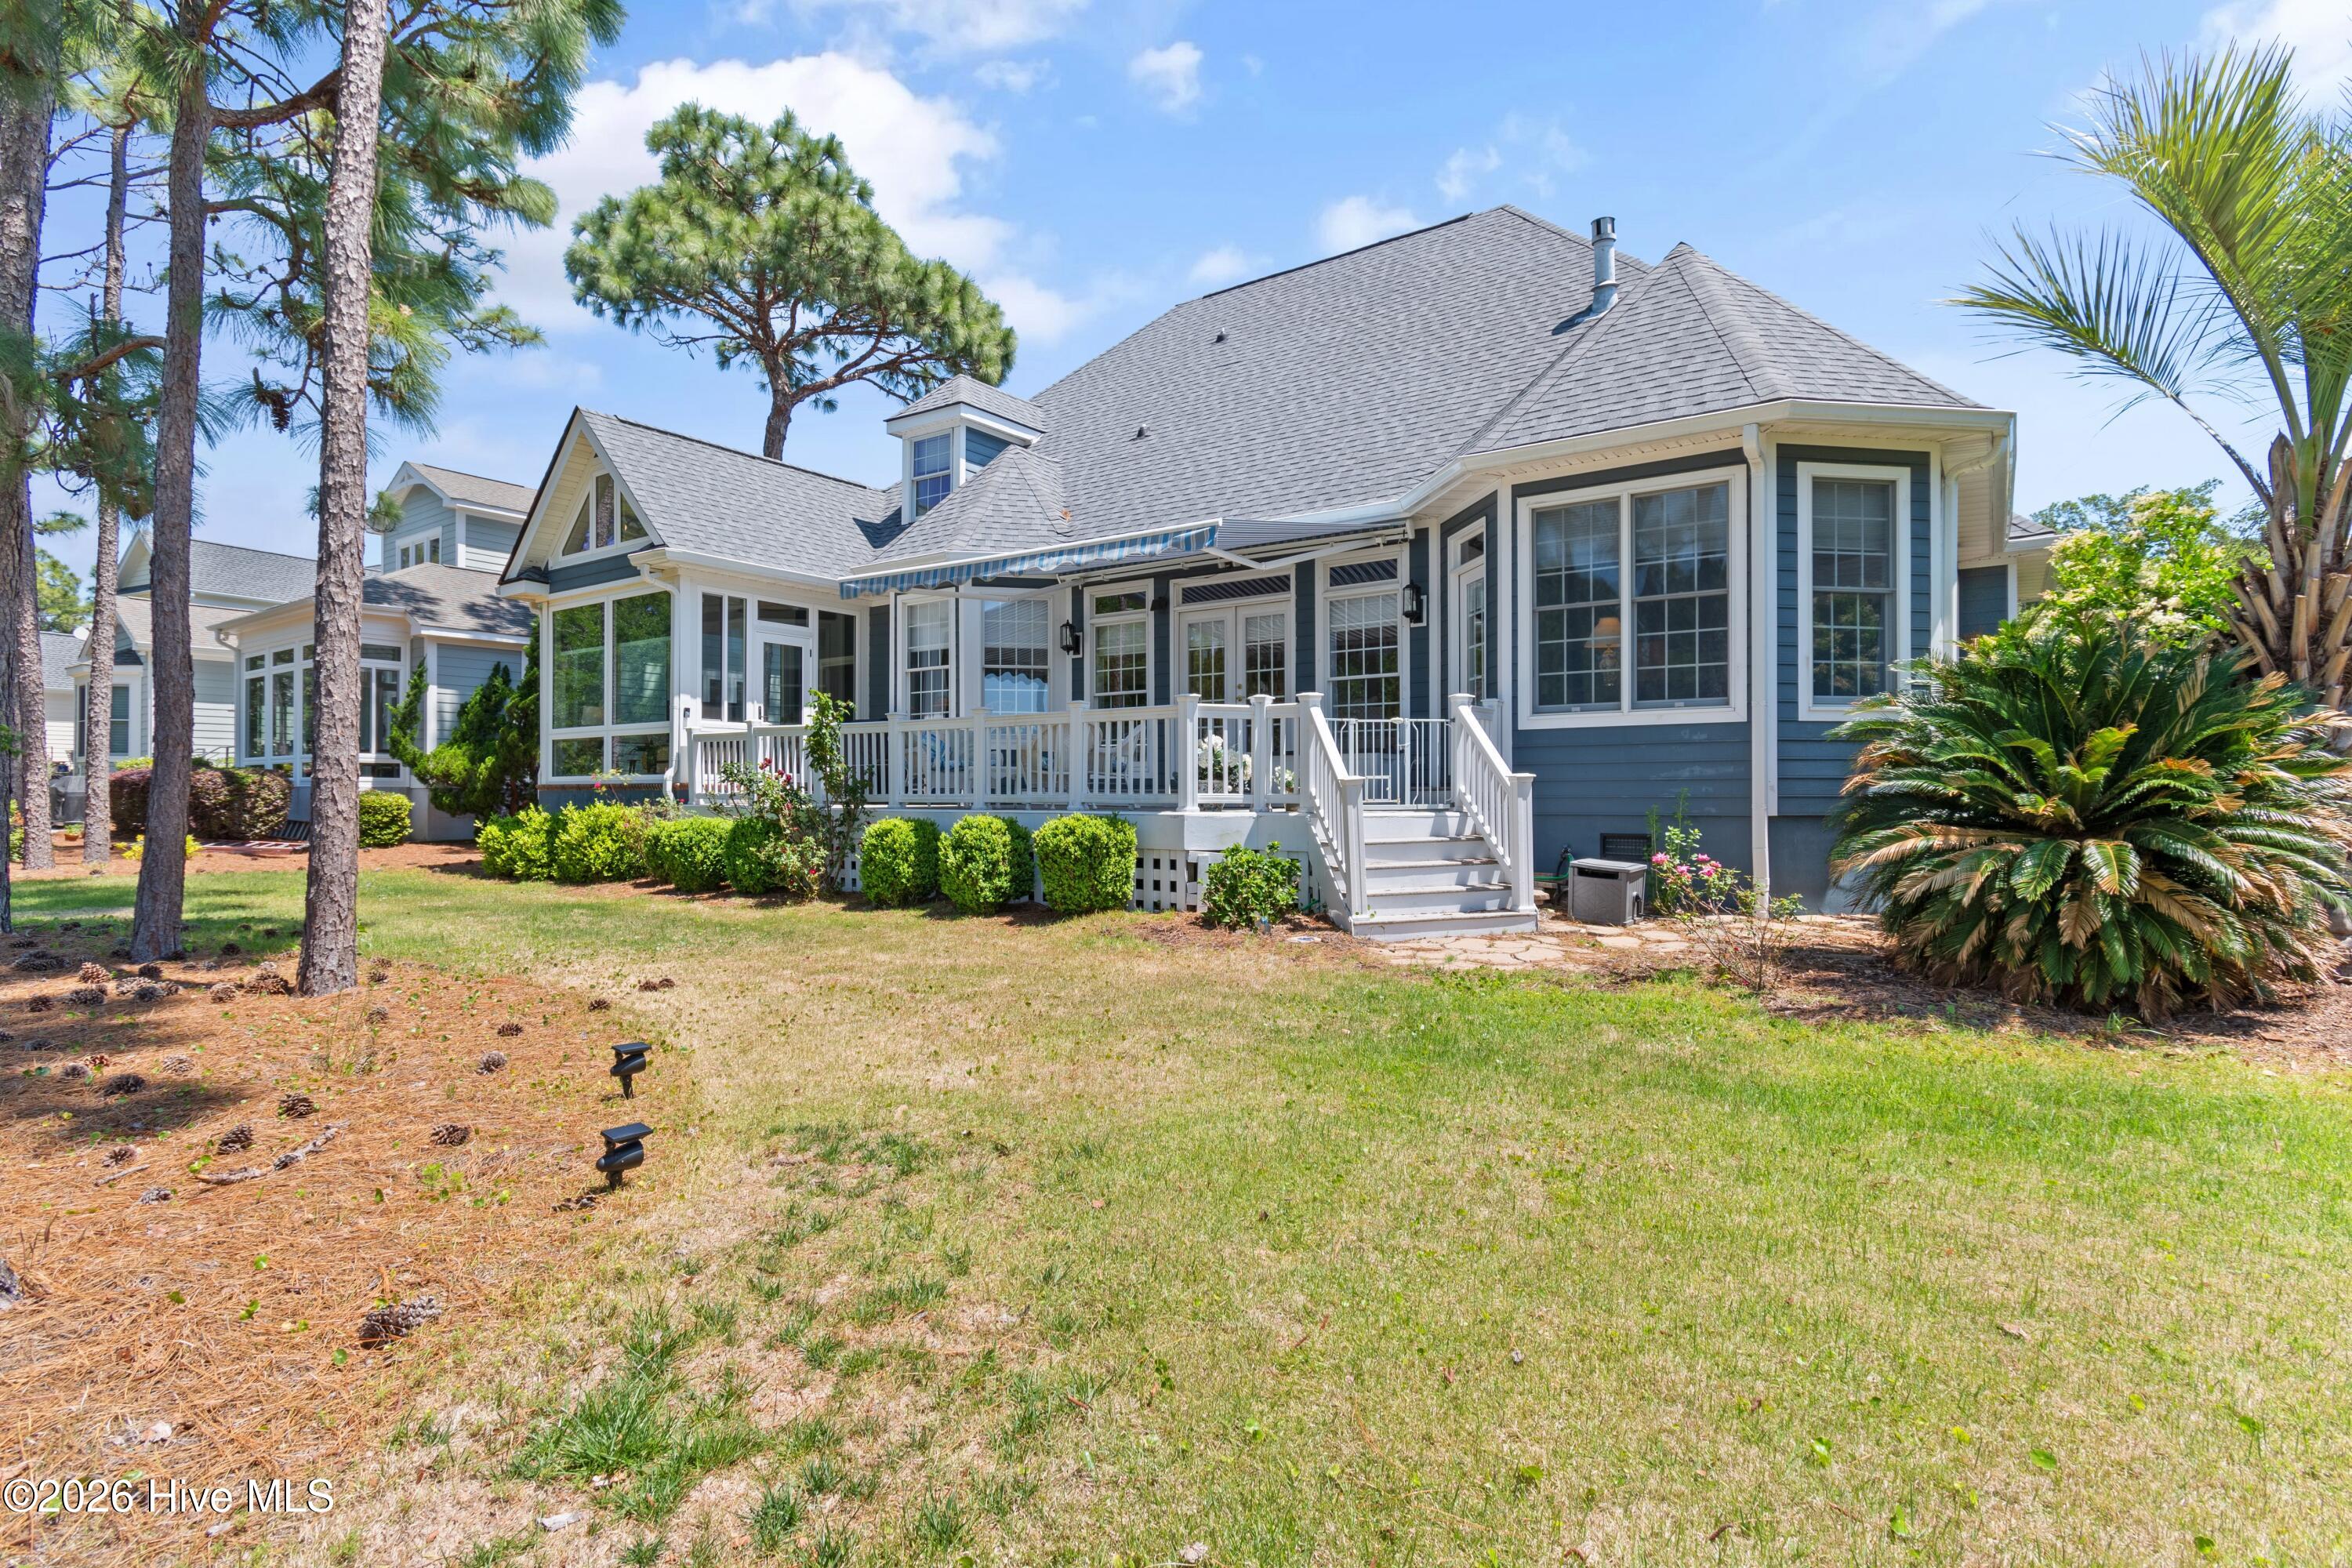
A highlight of the home is the newly finished sunroom overlooking the Members Club golf course--filling the space with natural light and creating a relaxing, year-round retreat. Step outside to the back deck and take in the manicured golf and pond views while enjoying the shade of the lighted motorized awning, perfect for seamless indoor-outdoor living.
The spacious first-floor primary suite features a bay window with golf views, a beautifully updated bath with dual vanities and a dedicated makeup area, and a customized closet designed for optimal storage.
Upstairs offers excellent flexibility with a private guest suite, full bath, and sitting area plus a bonus room --ideal for extended family or visitors.
Bathrooms have been tastefully renovated with a fresh, modern feel. Additional updates include a newer roof (2023), water heater, updated lighting, whole-house water filtration system (2026), App controlled Nest thermostat in main living area for climate comfort, and leaf-filtered gutters (see improvements list for details).
Move-in ready with quality updates, beautiful views, and strong curb appeal. Enjoy the St. James lifestyle with scenic parks, a private oceanfront beach club with pool, miles of walking and biking trails, and optional club membership offering golf, pools, tennis, pickleball, fitness centers, and more
Amenities
- Vented Exhaust Fan
- Electric Cooktop
- Built-In Microwave
- Built-In Electric Oven
- Washer
- Refrigerator
- Humidifier
- Dryer
- Disposal
- Dishwasher
- Cooktop
Additional Features
- Association Amenities: Waterfront Community,Barbecue,Basketball Court,Beach Access,Boat Dock,Clubhouse,Comm Garden,Community Pool,Dog Park,Exercise Course,Fitness Center,Gated,Golf Course,Indoor Pool,Jogging Path,Maintenance Common Areas,Maintenance Roads,Management,Marina,Park
- County: Brunswick
- Days on Market: 156
- Exterior: Irrigation System
- Pool: No
- Tax Number: 219na026
- Waterfront Features: Water Access Comm
- Water/Sewer: Sewer Available, Sewer Connected, Water Available, Water Connected
- Year Built: 2000
- Property Type: Residential
- Property Sub Type: Single Family Residence
- Tax Year: 2025
- Tax Amount: $2,388.23
- HOA Fees: $1,380.00
Financial
- Short Sale: Standard
Interior Features
- Cool System: Central Air, Zoned, Ceiling Fan(s)
- Floors: Carpet, Tile, Hardwood
- Fireplaces: 1
- Heat System: Fireplace(s), Electric, Heat Pump
- Interior: Master Downstairs, Walk-in Closet(s), Vaulted Ceiling(s), High Ceilings, Entrance Foyer, Bookcases, Ceiling Fan(s), Pantry, Walk-in Shower, Eat-in Kitchen, Gas Log, Walk-In Closet(s)
- Room Type: Master Bedroom, Bedroom 1, Bedroom 2, Den, Living Room, Dining Room, Dining Area, Laundry, Sunroom, Office
- Total Rooms: 10
- Levels: Two
- Heating Fuel: Electric
- Association Amenities: Waterfront Community,Barbecue,Basketball Court,Beach Access,Boat Dock,Clubhouse,Comm Garden,Community Pool,Dog Park,Exercise Course,Fitness Center,Gated,Golf Course,Indoor Pool,Jogging Path,Maintenance Common Areas,Maintenance Roads,Management,Marina,Park
- Full Baths: 3
- 1/2 Baths: 1
- Furnished: Unfurnished
- Laundry: Dryer Hookup,Washer Hookup,Laundry Room
- Water Heater: Electric
- Attic Description: Walk-In
- Basement Description: Crawl Space
Exterior Features
- Exterior: Irrigation System
- Fuel Tanks: None
- Parking: Garage Faces Side, Attached, Concrete, Garage Door Opener, Garage
- Roof: Shingle
- Siding: Fiber Cement, Stone Veneer
- Waterfront Feature: Water Access Comm
- Is New Construction: No
- Construction: Fiber Cement,Wood Frame
- Foundation: Crawl Space
- Water Source: Public
- Septic or Sewer: Municipal Sewer,Brunswick County Public Utilities
- Water Provider: Brunswick County Public Utilities
- Utilities: Sewer Available,Sewer Connected,Water Available,Water Connected
- Garage Spaces: 2
- Parking Spaces: 2
- Fencing: None
- Exterior: Fiber Cement,Stone Veneer
- Patio/Deck Description: Deck,Front Porch
- Zoning: Sj-Epud
- Building Total Area (Sq.Ft): 3514
- Road Description: Private Road,Maintained,Paved
- Road Improvements: Golf Course,Golf Tee
- View Description: Golf Course,Pond,Golf Tee
Location
- Directions: St James Drive to Members Club Blvd. Past clubhouse take right on West Medinah past Morningdale. House on the right.
- Street Number: 3615
- County: Brunswick
- Latitude: 33.940211
- Longitude: -78.126496
- Subdivision: St James
- Marketing City: Southport
Listed by: Diane D Mitchell from St James Properties LLC.