
Location
Agent Comments
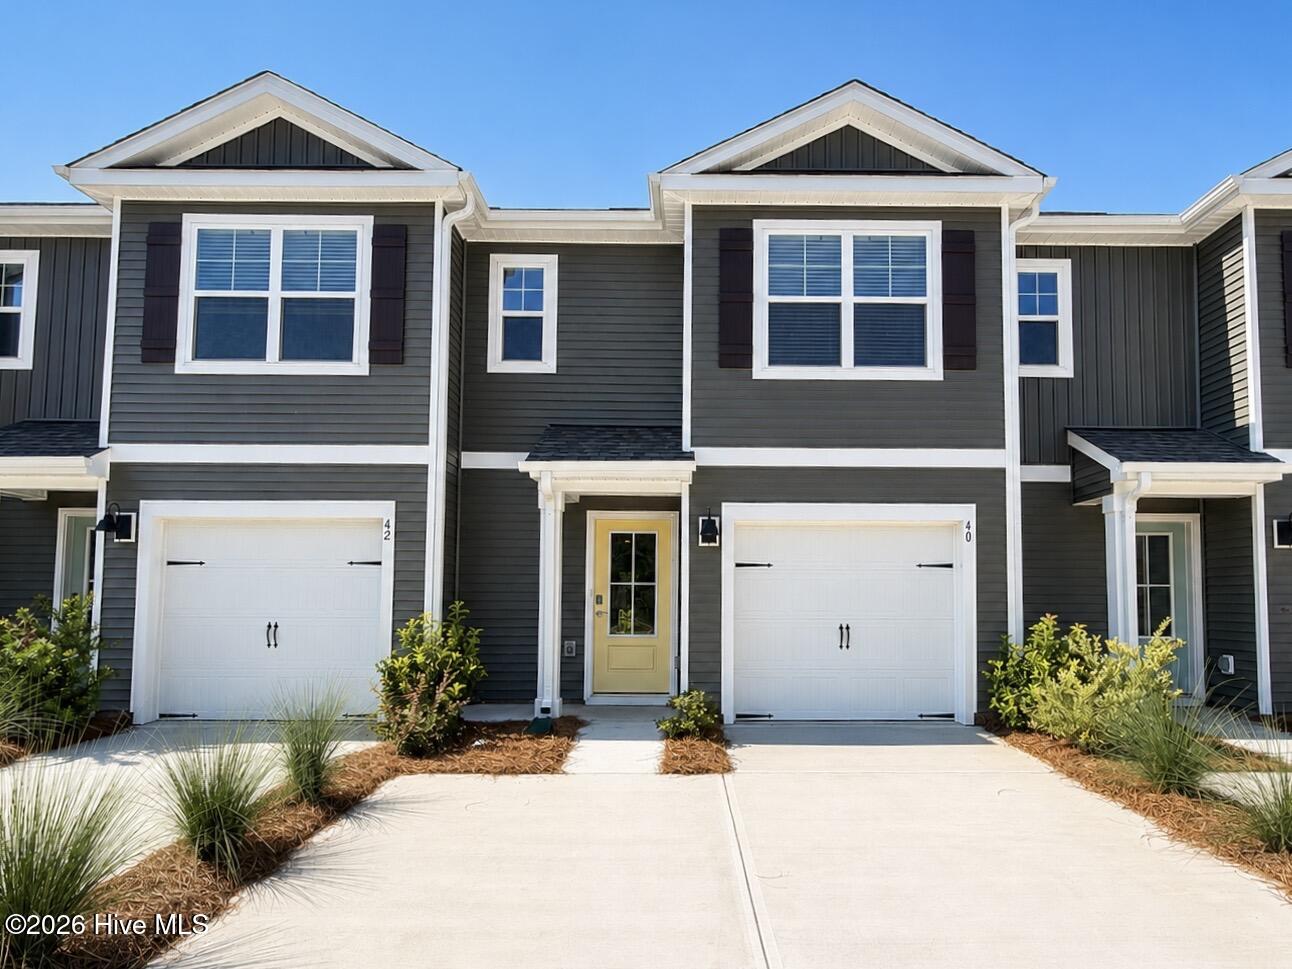
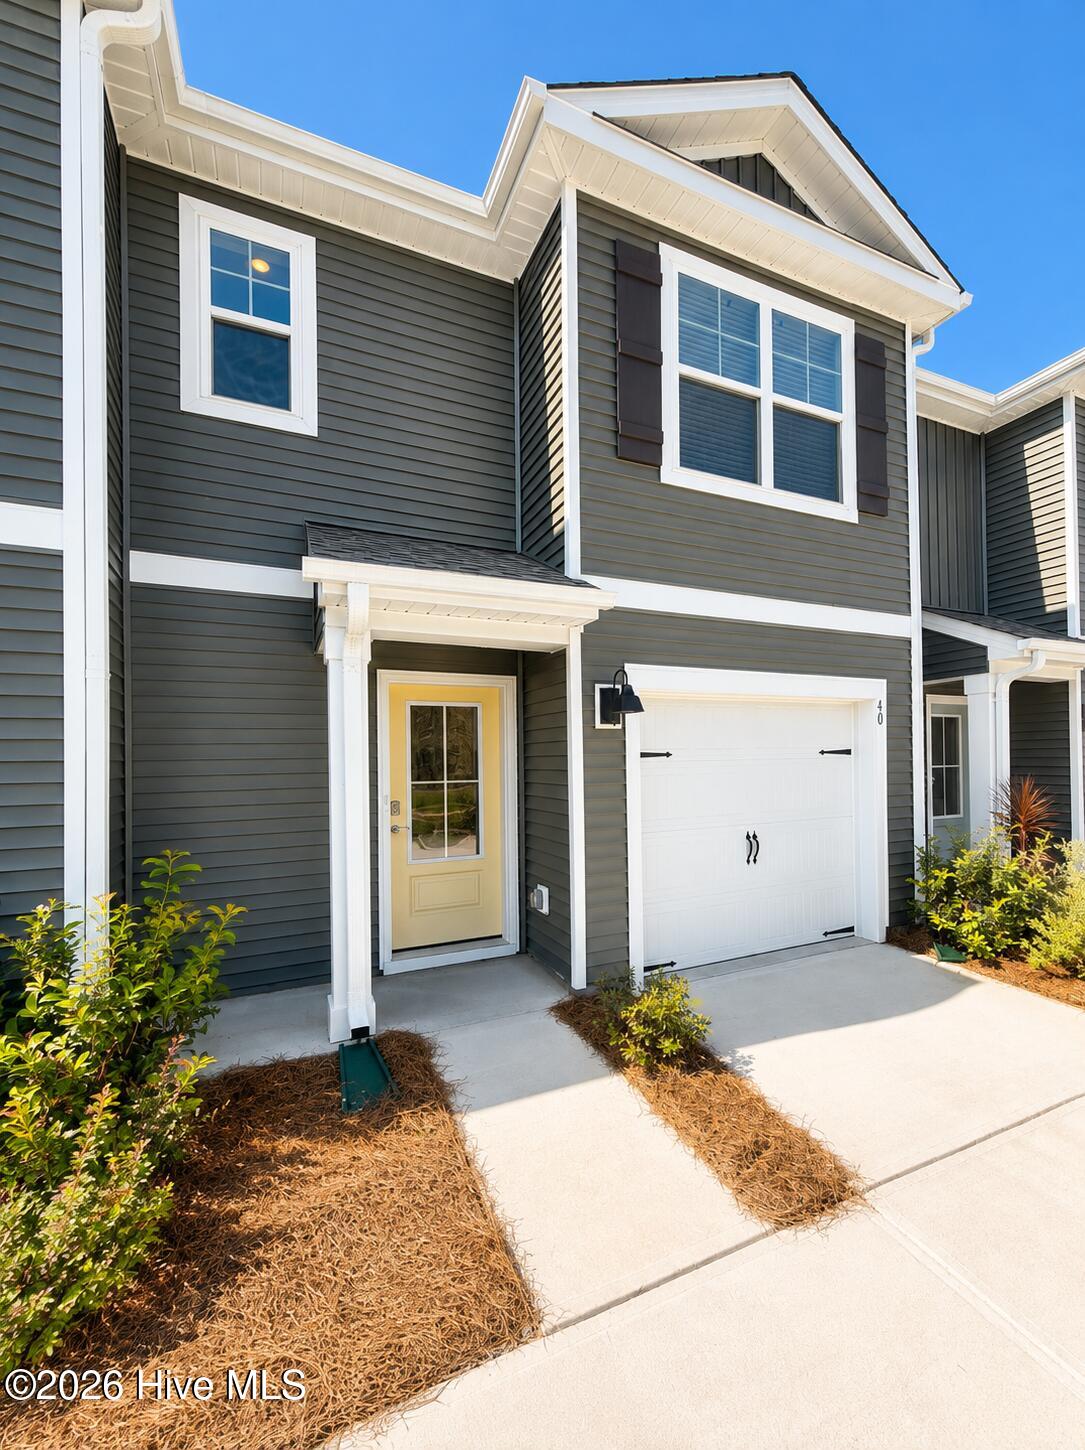
MOVE-IN READY | SPECIAL INCENTIVE FOR THIS HOME -- WASHER, DRYER, BLINDS, and REFRIGERATOR INCLUDED | Blake Farm | Welcome home to the Pearson, a thoughtfully designed two-story townhome. Designed to make everyday living comfortable and convenient, this home combines an open main-level layout with well-planned private spaces upstairs. Step inside from the covered front porch into a welcoming foyer with convenient access to the garage and a main-level powder room. The kitchen is positioned at the heart of the home and features a pantry along with generous workspace for meal preparation and entertaining. The kitchen flows directly into the dining area and spacious living room, creating an open gathering space where cooking, dining, and relaxing all connect naturally. At the rear of the home, step outside to the private patio, providing additional space to enjoy your morning coffee, unwind at the end of the day, or entertain outdoors.
Upstairs, all three bedrooms are conveniently located together. The primary bedroom is generously sized and features its own private bath and walk-in closet. Two additional bedrooms share a full hall bath, making the layout ideal for guests, a home office, or additional household space. The upstairs laundry area keeps laundry conveniently located near the bedrooms--no carrying baskets up and down the stairs.
Best of all, this home is MOVE-IN READY and comes with an additional move-in package including a refrigerator, washer, and dryer, helping make your transition into your new home even easier.
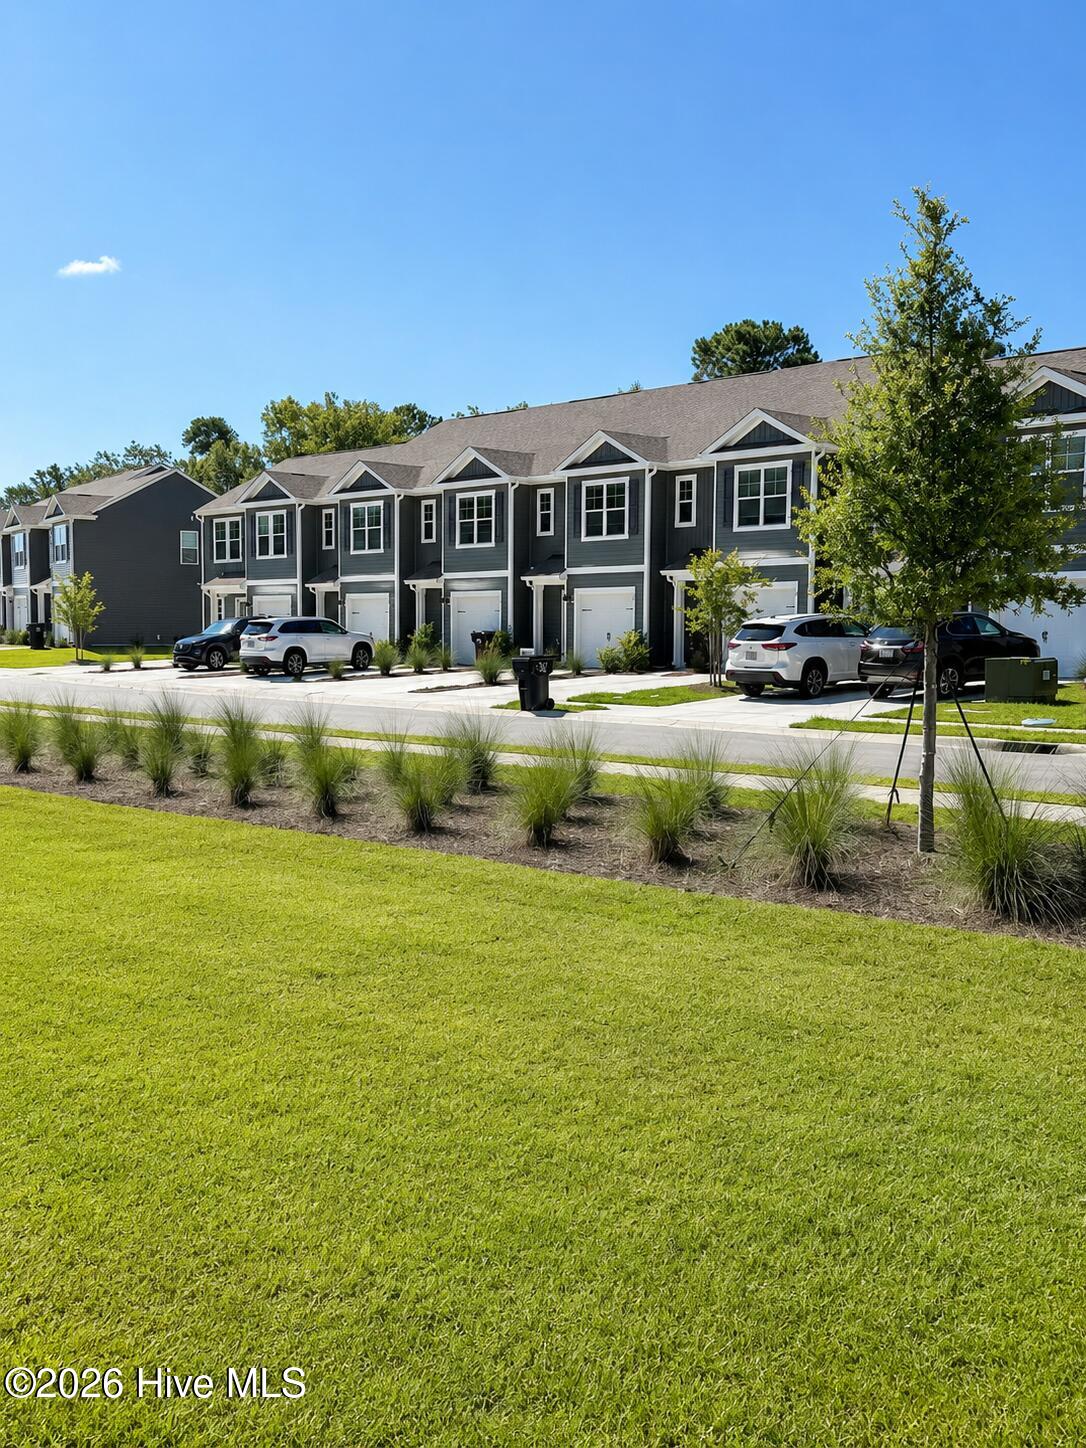
Blake Farm offers amenities designed for fun and gathering. Enjoy the huge community pool with waterslide, splash pad, playground, basketball courts, picnic tables, and a beautiful, covered pavilion with plenty of seating and a full kitchen--giving you plenty of ways to spend time outdoors, entertain, and enjoy the neighborhood.
Amenities
- Electric Oven
- Built-In Microwave
- Washer
- Refrigerator
- Range
- Dryer
- Disposal
- Dishwasher
- Electric Range
Additional Features
- Association Amenities: Roof Maintenance,Basketball Court,Cabana,Community Pool,Maintenance Common Areas,Maintenance Grounds,Maintenance Roads,Management,Master Insure,Pickleball,Picnic Area,Playground,Sidewalks,Street Lights,Trash,Private Golf Carts Allowed
- County: Pender
- Days on Market: 138
- Exterior: None
- Pool: Yes
- Pool Features: None
- Tax Number: 3271-55-1705-0000
- Waterfront Features: None
- Water/Sewer: Sewer Connected, Water Connected
- Year Built: 2026
- Property Type: Residential
- Property Sub Type: Townhouse
- Tax Year: 2026
- HOA Fees: $3,600.00
- Unit Type: 3 Bedroom
Financial
- Short Sale: Standard
Interior Features
- Cool System: Heat Pump
- Floors: LVT/LVP, Carpet
- Heat System: Heat Pump, Electric
- Interior: Walk-in Closet(s), Entrance Foyer, Kitchen Island, Pantry, Walk-in Shower, Smart Thermostat, Walk-In Closet(s)
- Room Type: Master Bedroom, Bedroom 2, Bedroom 3, Living Room, Dining Room, Dining Area
- Total Rooms: 6
- Levels: Two
- Heating Fuel: Electric
- Association Amenities: Roof Maintenance,Basketball Court,Cabana,Community Pool,Maintenance Common Areas,Maintenance Grounds,Maintenance Roads,Management,Master Insure,Pickleball,Picnic Area,Playground,Sidewalks,Street Lights,Trash,Private Golf Carts Allowed
- Full Baths: 2
- 1/2 Baths: 1
- Laundry: Laundry Room
- Water Heater: Electric
- Attic Description: Access Only,Floored,Pull-Down Stairs
- Basement Description: None
Exterior Features
- Exterior: None
- Fuel Tanks: None
- Parking: Garage Faces Front, Attached, Concrete, Garage Door Opener, Off Street, Garage, Parking Pad
- Pool: None
- Roof: Architectural Shingle
- Siding: Vinyl Siding
- Waterfront Feature: None
- Is New Construction: Yes
- Construction: Vinyl Siding,Wood Frame
- Foundation: Slab
- Water Source: County Water
- Septic or Sewer: County Sewer,Pluris LLC
- Water Provider: Pender County Utilities
- Utilities: Sewer Connected,Water Connected
- Garage Spaces: 1
- Parking Spaces: 1
- Fencing: Partial,Vinyl
- Exterior: Vinyl Siding
- Patio/Deck Description: Patio
- Zoning: PUD
- Building Total Area (Sq.Ft): 1418
- Road Description: Private Road,Maintained,Asphalt,Paved
- Road Improvements: See Remarks
- View Description: See Remarks
Location
- Directions: Highway 17 North to Blake farm Rd. Follow Blake Farm Rd and Turn Right on Lamboll St., Model home is 93 Lamboll St. Model home open daily
- Street Number: 40
- County: Pender
- Latitude: 34.336338
- Longitude: -77.757467
- Subdivision: Blake Farm
- Marketing City: Wilmington
Listed by: Team D.R. Horton from D.R. Horton, Inc.