
Location
Agent Comments
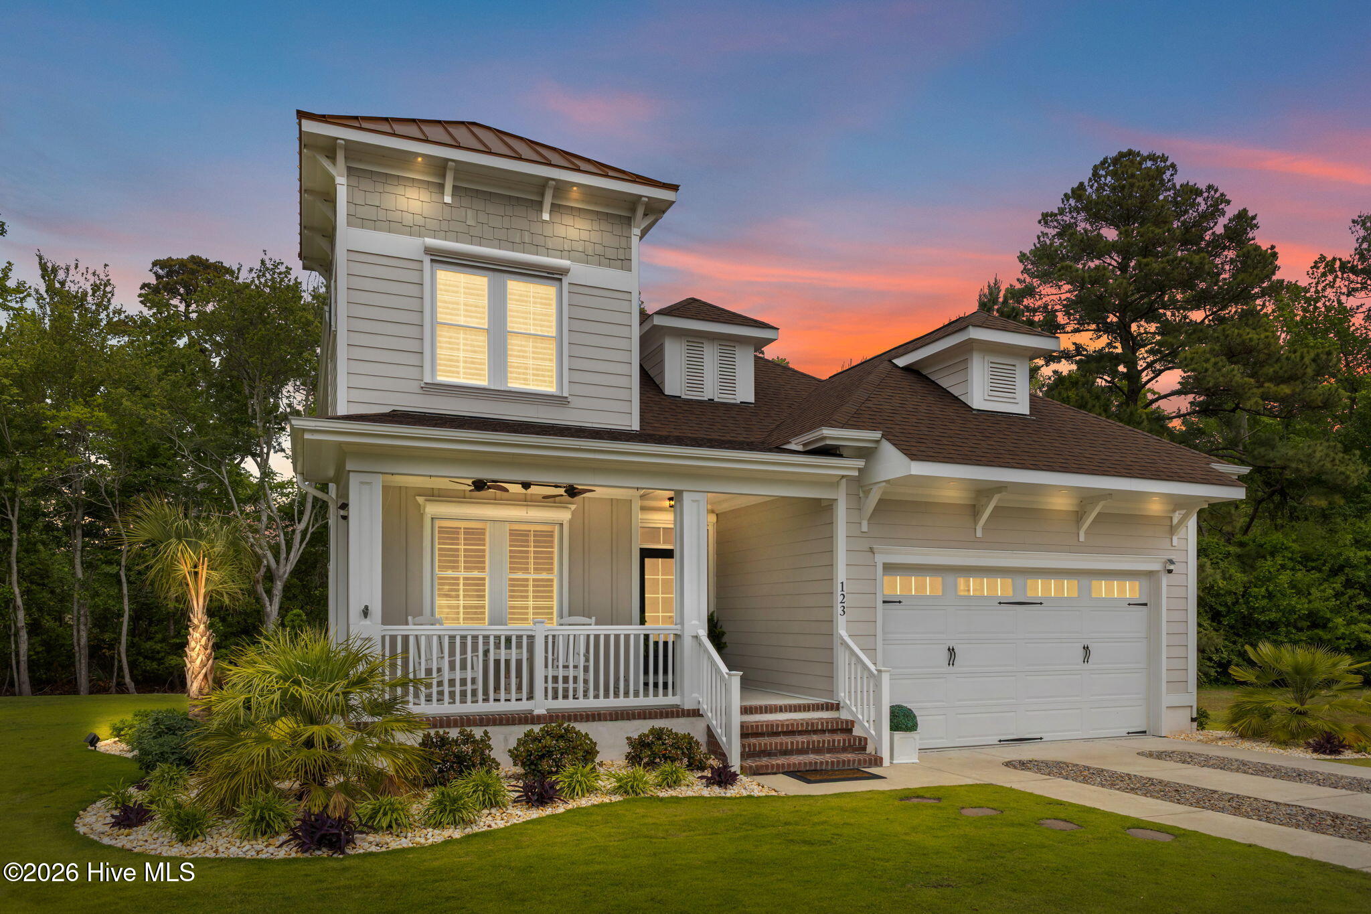
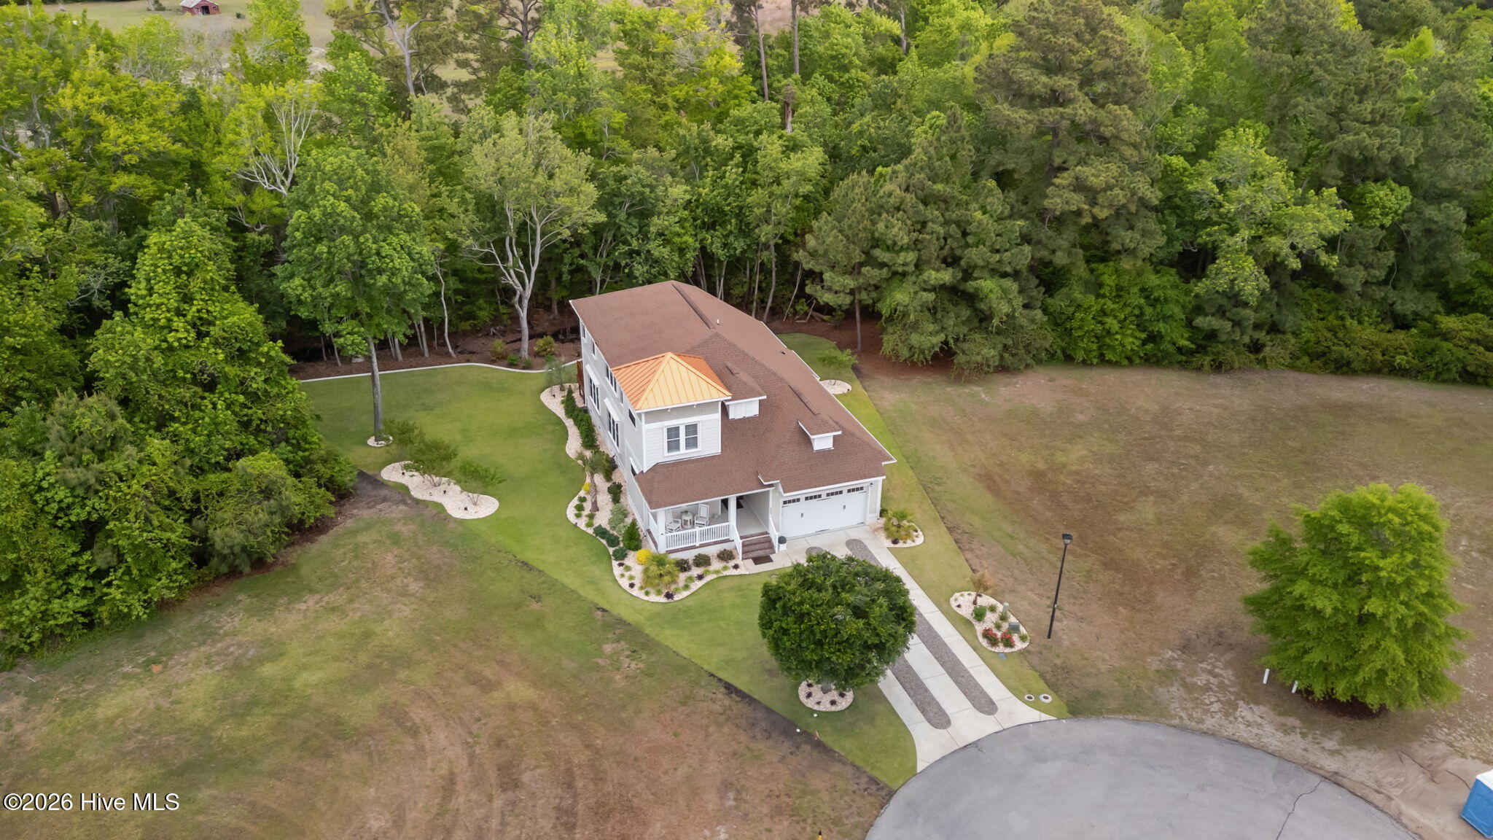
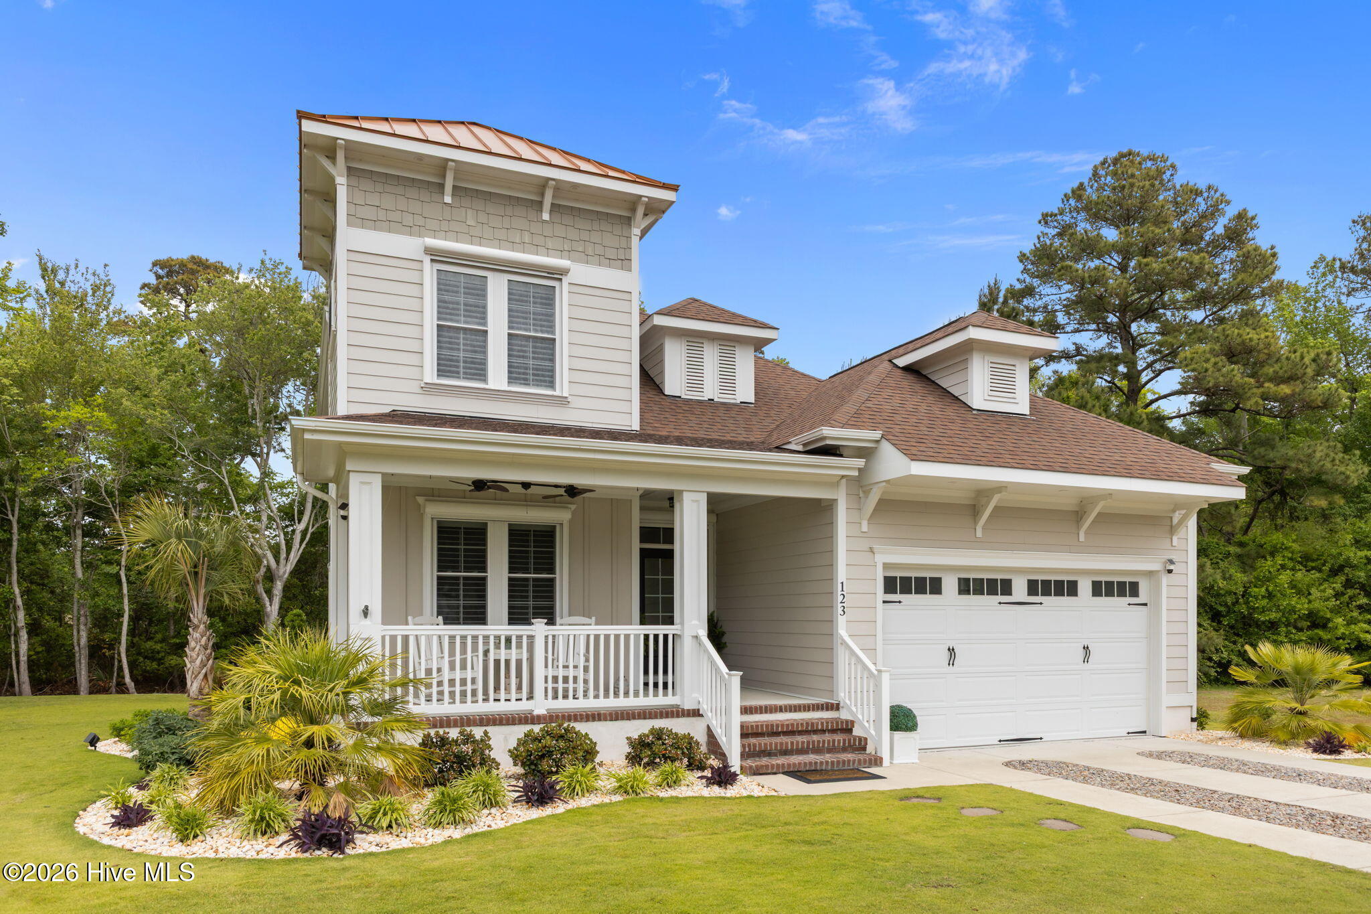
Discover refined coastal living in this beautifully appointed 4-bedroom, 3.5-bath residence, 2 bedrooms are conveniently on the 1st floor. Situated on a peaceful cul-de-sac in the highly sought-after Cannonsgate at Bogue Sound community. Thoughtfully designed for both comfort and style, this exceptional home features a luxurious primary suite on the main level, complete with a private en-suite bath, along with an additional first-floor guest suite offering its own private bath--perfect for hosting family and guests. A convenient half-bath is also located on the first floor. The open-concept floor plan seamlessly connects the living, dining, and kitchen areas, creating an inviting space ideal for both everyday living and entertaining. The beautifully remodeled kitchen showcases custom quartz countertops, quality cabinetry, and a generously sized pantry closet for excellent storage. Elegant finishes throughout include crown molding, tray and coffered ceilings, designer lighting, and ceiling fans in every room. Upstairs, you'll find two additional bedrooms along with two versatile flex rooms, offering endless possibilities for a home office, media room, fitness space, or guest accommodations. This home is as functional as it is beautiful, featuring a whole-house generator, plantation shutters throughout the interior, and electric exterior shutters on every window for added convenience and peace of mind. Outside, the custom landscaping creates a picturesque setting that enhances the home's exceptional curb appeal and outdoor enjoyment, while the spacious homesite offers ample room for a private pool. Residents of Cannonsgate at Bogue Sound enjoy an outstanding array of resort-style amenities, including a stunning clubhouse, swimming pool, tennis and pickleball courts, basketball court, playground, private boat launch, and marina access. Centrally located near shopping, dining, and the pristine shores of North Carolina's Crystal Coast, this extraordinary property offers the perfect blend of luxury, comfort, and coastal charm.
Amenities
- Gas Oven
- Gas Cooktop
- Built-In Microwave
- Built-In Gas Oven
- Washer
- Refrigerator
- Dryer
- Dishwasher
- Generator
Additional Features
- Association Amenities: Waterfront Community,Basketball Court,Boat Slip - Assigned,Clubhouse,Community Pool,Gated,Pickleball,Playground,Ramp,RV/Boat Storage,Tennis Court(s)
- County: Carteret
- Days on Market: 156
- Exterior: Shutters - Functional
- Pool: Yes
- Pool Features: None
- Tax Number: 2147483647
- Waterfront Features: Water Access Comm
- Water/Sewer: Natural Gas Connected, Sewer Connected, Water Connected
- Year Built: 2017
- Property Type: Residential
- Property Sub Type: Single Family Residence
- Tax Year: 2025
- Tax Amount: $2,064.18
- HOA Fees: $1,750.00
Financial
- Short Sale: Standard
Interior Features
- Cool System: Central Air
- Floors: Tile, Hardwood
- Fireplaces: 1
- Heat System: Electric, Heat Pump
- Interior: Master Downstairs, Walk-in Closet(s), Tray Ceiling(s), Entrance Foyer, Solid Surface, Whole-Home Generator, Kitchen Island, Ceiling Fan(s), Pantry, Walk-in Shower, Blinds/Shades, Gas Log, Walk-In Closet(s), See Remarks
- Room Type: Master Bedroom, Bedroom 2, Bedroom 3, Bedroom 4, Dining Area, Living Room, Dining Room, Laundry, Bonus Room
- Total Rooms: 9
- Levels: Two
- Heating Fuel: Electric
- Association Amenities: Waterfront Community,Basketball Court,Boat Slip - Assigned,Clubhouse,Community Pool,Gated,Pickleball,Playground,Ramp,RV/Boat Storage,Tennis Court(s)
- Full Baths: 3
- 1/2 Baths: 1
- Furnished: Unfurnished
- Laundry: Laundry Room
- Water Heater: Electric
- Attic Description: Access Only
- Basement Description: None
Exterior Features
- Exterior: Shutters - Functional
- Fuel Tanks: None
- Parking: Garage Faces Front, Garage
- Pool: None
- Roof: Metal,Shingle
- Siding: Fiber Cement
- Waterfront Feature: Water Access Comm
- Is New Construction: No
- Construction: Fiber Cement,Wood Frame
- Foundation: Slab
- Water Source: Public
- Septic or Sewer: Municipal Sewer
- Water Provider: West Carteret Water Corp
- Utilities: Natural Gas Connected,Sewer Connected,Water Connected
- Garage Spaces: 1
- Parking Spaces: 1
- Fencing: None
- Exterior: Fiber Cement
- Patio/Deck Description: Covered,Deck,Front Porch
- Is Horse Property: No
- Zoning: Residential
- Building Total Area (Sq.Ft): 2889
- Road Description: Maintained,Paved
- Road Improvements: See Remarks
- View Description: None
Location
- Directions: From Morehead City, head south on Hwy 24. Turn left into Cannonsgate Subdivision. Go to the traffic circle and take the third exit of the circle onto Hardwick Lane. Home is located in a cul-de-sac on the left side.
- Street Number: 123
- County: Carteret
- Latitude: 34.711086
- Longitude: -76.980829
- Subdivision: Cannonsgate
- Marketing City: Newport
Listed by: Bradberry Garner Real Estate from Keller Williams Crystal Coast.