
Location
Agent Comments
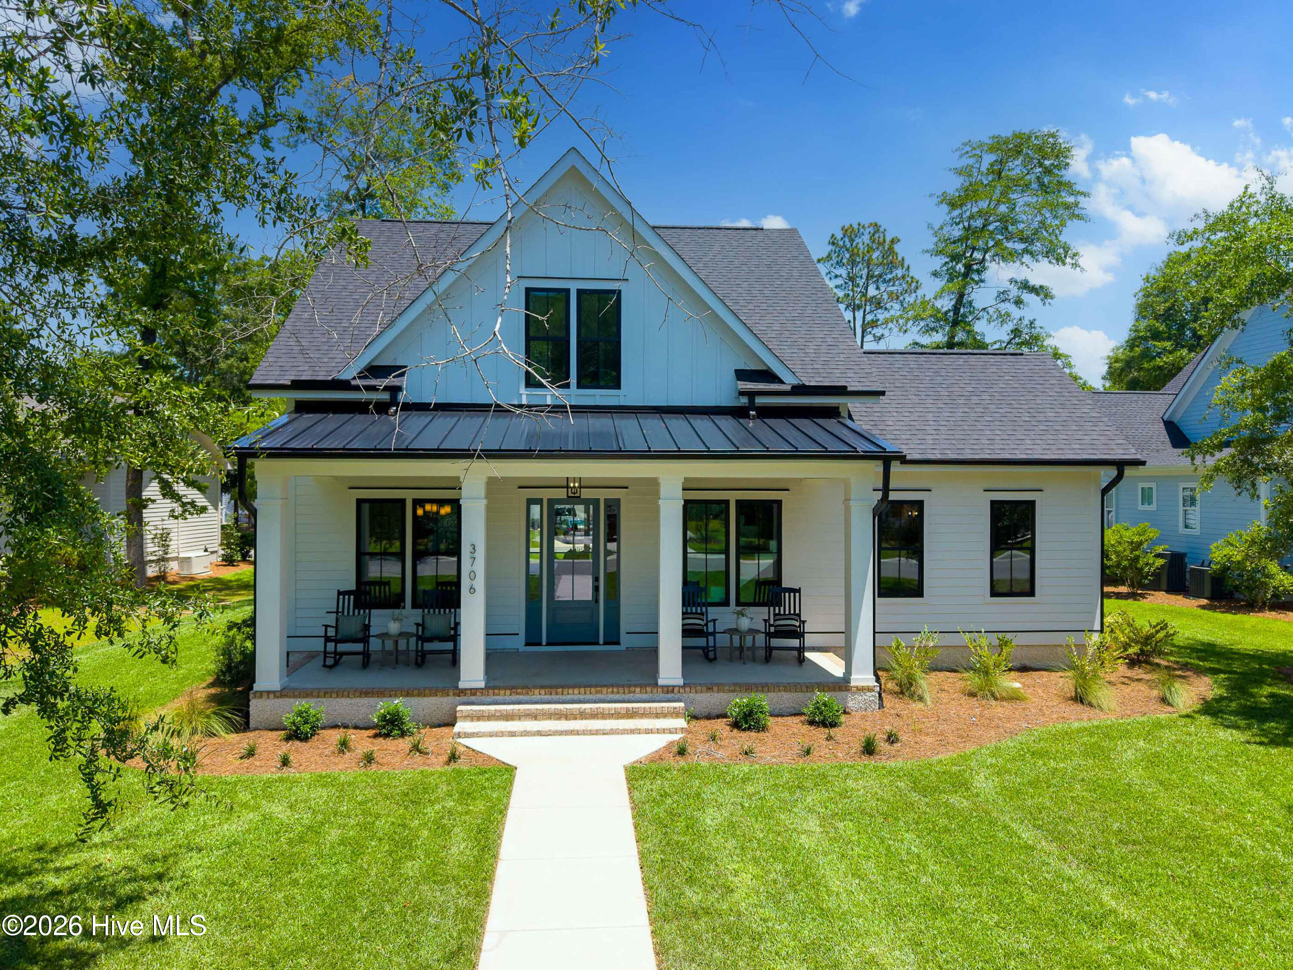
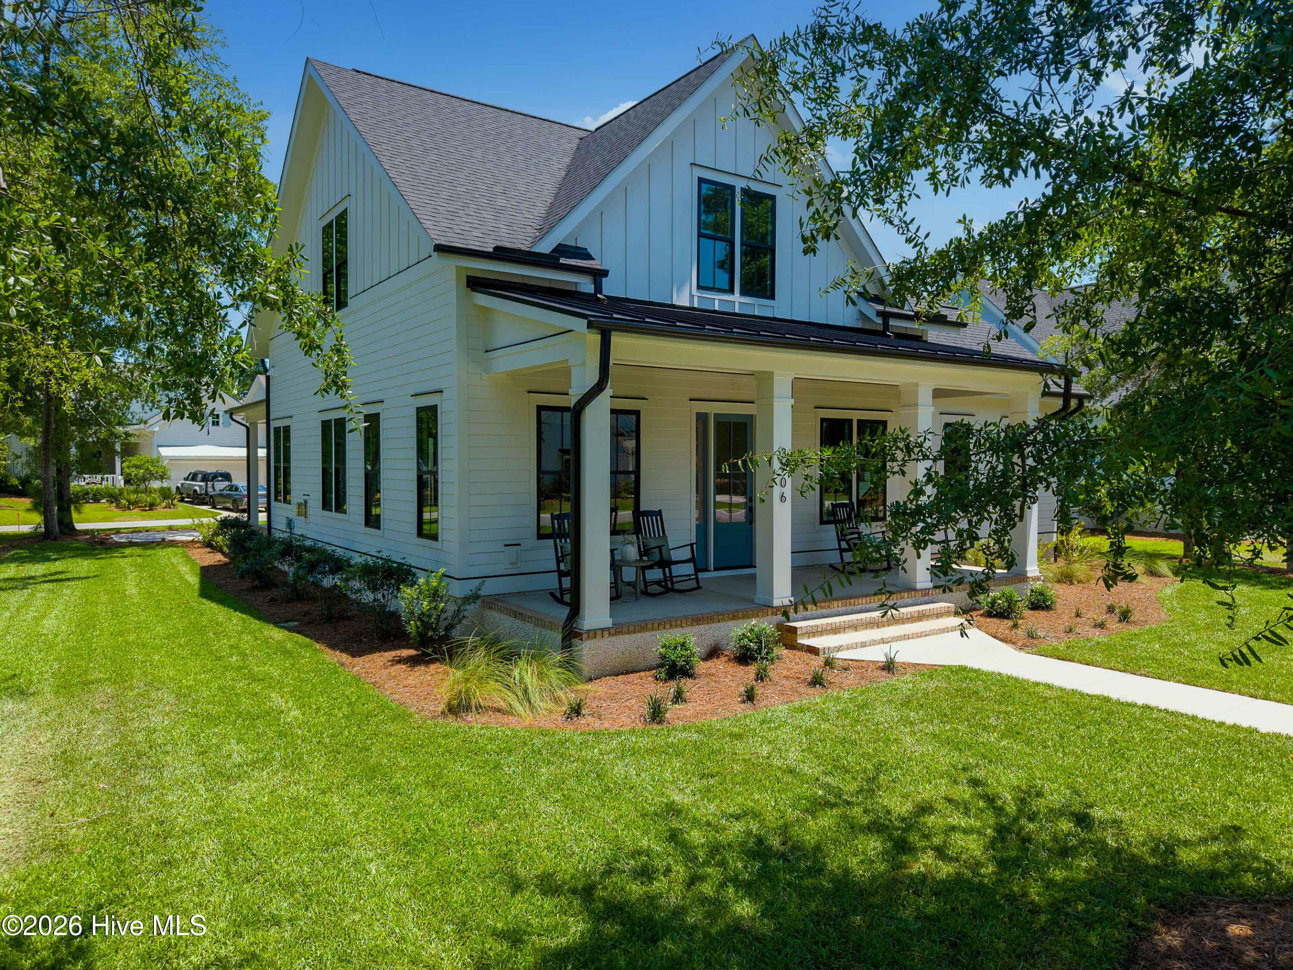
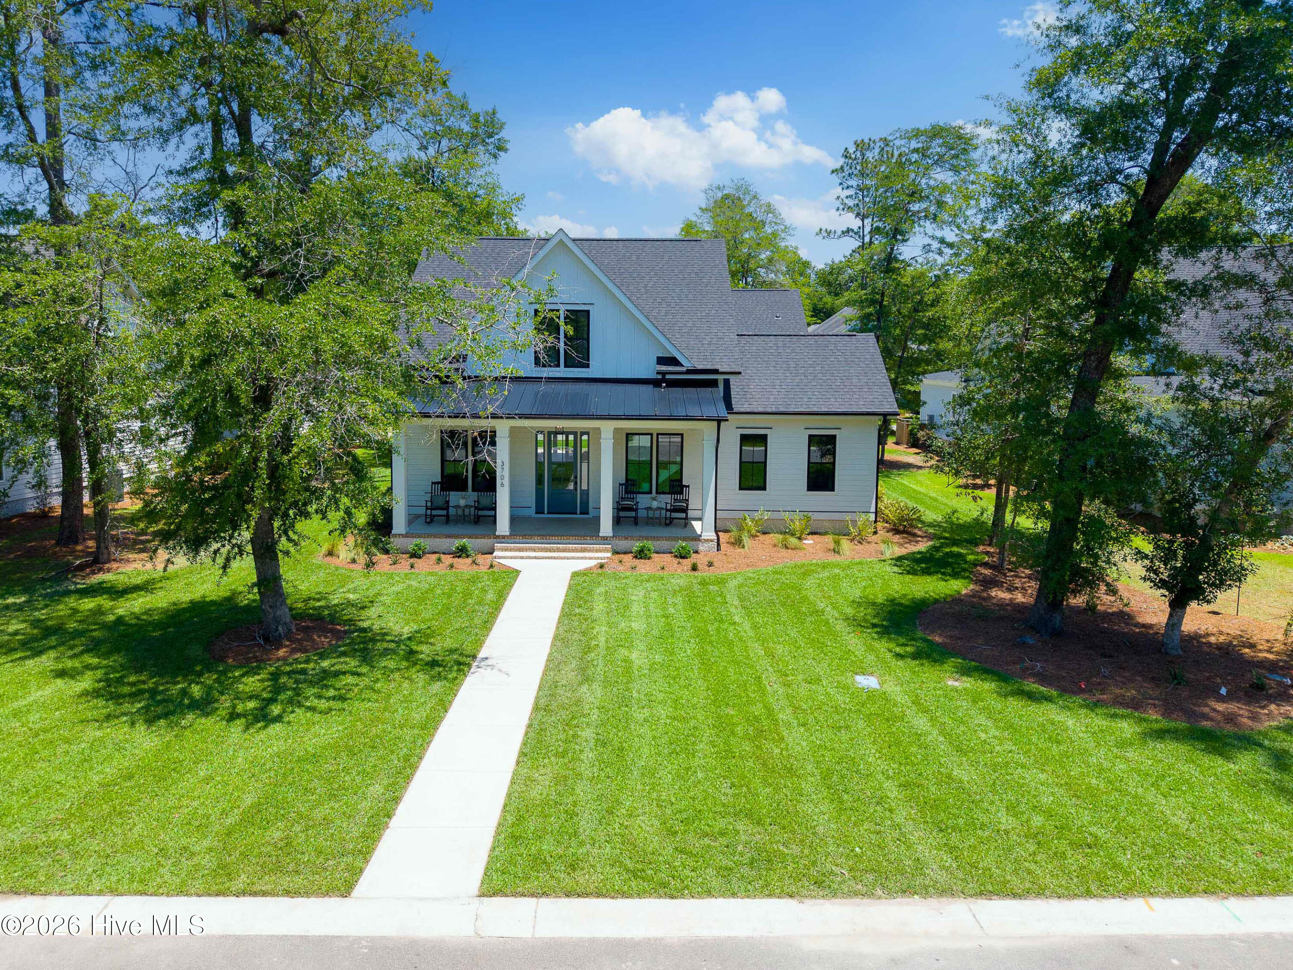
Vahue Custom Homes is creating another beautiful home inside the gates of River Bluffs. Offering the elegance of custom without the wait, this stunning three thousand square-foot cottage features three bedrooms, a carriage house (over the garage) and oversized two car garage with a separate door for easy golf cart access.Tucked away in the final phase of River Bluffs, Old Forest, the home is a short walk or ride to the boat/kayak launch, riverwalk and Davis Square with pool, restaurant, and fitness center. On the main level an exquisite kitchen with a natural gas cooktop and a large pantry overlooks a fireplace that creates a beautiful focal point in the living room and through the sliding doors, a large lanai, fantastic for dining alfresco. Also on the main level is the owner's suite offering a smart ''pass through'' design to access the laundry room through the spacious walk-in closet. Stepping up to the second floor you will find a cozy and bright loft, two guest suites, a full bath and a phenomenal amount of attic space. A separate set of stairs leads up to the carriage house, which features a full bath and beverage center, perfect for a media room or private getaway inside the home. The waterfront, gated community of River Bluffs offers residents a marina, boat ramp, pools, fitness centers, a half mile riverwalk, community farm and much more.
Amenities
- Gas Cooktop
- Built-In Microwave
- Disposal
- Dishwasher
Additional Features
- County: New Hanover
- Days on Market: 159
- Exterior: Irrigation System
- Pool: No
- Tax Number: R02400-002-488-000
- Waterfront Features: Water Access Comm
- Water/Sewer: Natural Gas Connected
- Year Built: 2026
- Property Type: Residential
- Property Sub Type: Single Family Residence
- Tax Year: 2025
- Tax Amount: $763.82
- HOA Fees: $3,420.00
Financial
- Short Sale: Standard
Interior Features
- Cool System: Central Air
- Floors: LVT/LVP, Carpet, Ceramic Tile
- Fireplaces: 1
- Heat System: Fireplace(s), Electric, Forced Air
- Interior: Walk-in Closet(s), High Ceilings, Kitchen Island, Ceiling Fan(s), Pantry, Walk-in Shower, Gas Log, Walk-In Closet(s)
- Room Type: Master Bedroom, Bedroom 2, Bedroom 3, Bedroom 4, Living Room, Dining Area, Dining Room
- Total Rooms: 7
- Levels: Two
- Heating Fuel: Electric
- Full Baths: 3
- 1/2 Baths: 1
- Basement Description: None
Exterior Features
- Exterior: Irrigation System
- Fuel Tanks: None
- Parking: Garage Faces Rear, Garage Door Opener, Garage
- Roof: Architectural Shingle,Metal
- Siding: Fiber Cement
- Waterfront Feature: Water Access Comm
- Is New Construction: Yes
- Construction: Fiber Cement,Wood Frame
- Foundation: Slab
- Water Source: Public
- Septic or Sewer: Municipal Sewer,Cape Fear Public Utility Authority
- Water Provider: Cape Fear Public Utility Authority
- Utilities: Natural Gas Connected
- Garage Spaces: 2
- Parking Spaces: 2
- Fencing: None
- Exterior: Fiber Cement
- Patio/Deck Description: Covered,Front Porch,Rear Porch
- Zoning: PD
- Building Total Area (Sq.Ft): 3032
- Road Description: Alley,Paved
- Road Improvements: See Remarks
- View Description: None
Location
- Directions: From downtown: MLK to Exit 133(To Burgaw)/Castle Hayne Rd.; 5 miles down Castle Hayne Rd.; turn left onto Chair Rd.; River Bluffs is at the end of Chair Rd. Address to Guard House: use 1100 Chair Road, Castle Hayne.
- Street Number: 3706
- County: New Hanover
- Latitude: 34.31828
- Longitude: -77.950395
- Subdivision: River Bluffs
- Marketing City: Castle Hayne
Listed by: John D Lennon from River Bluffs Realty, LLC.