
Location
Agent Comments
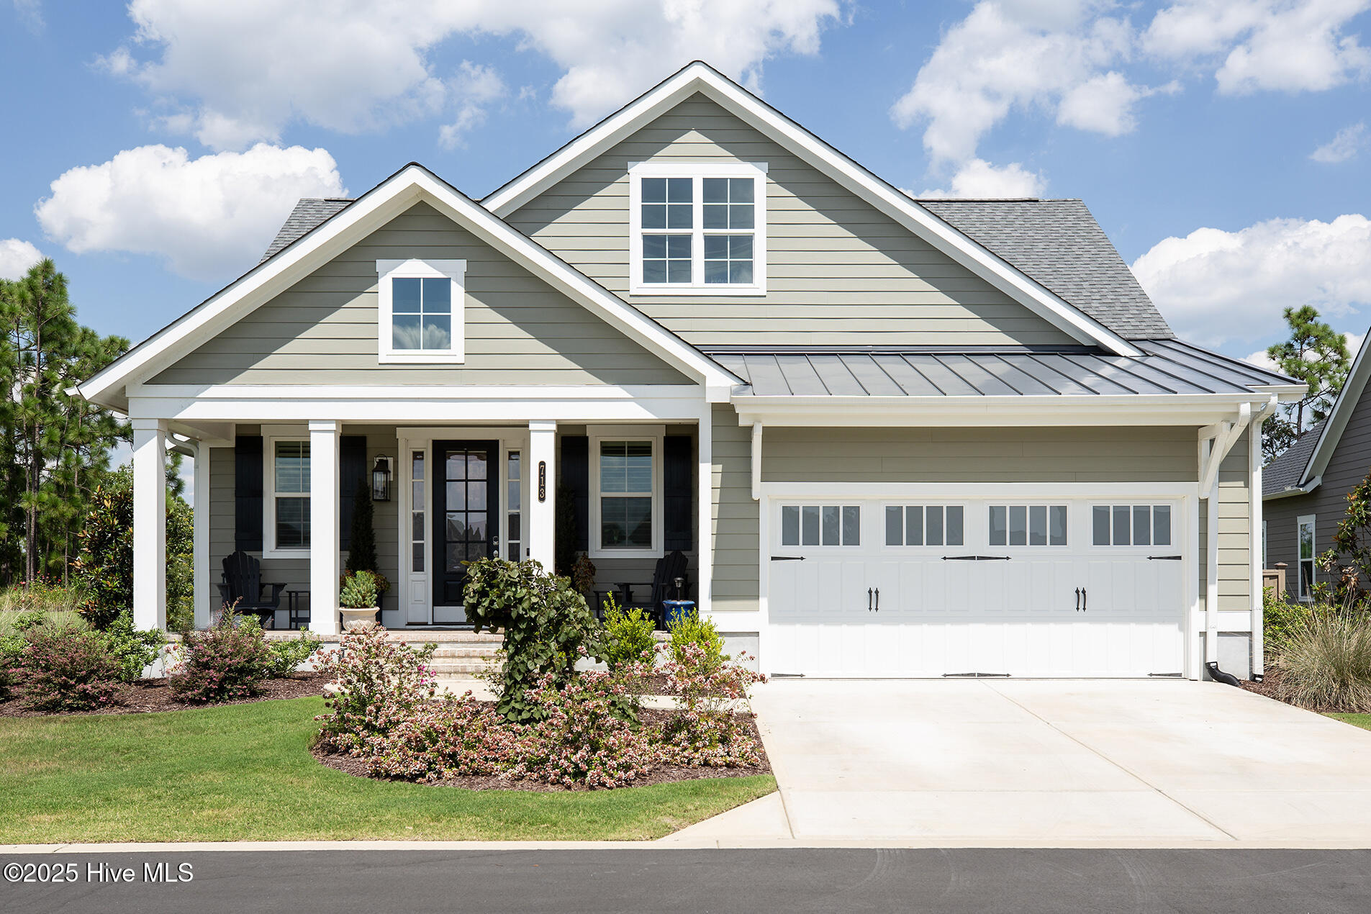
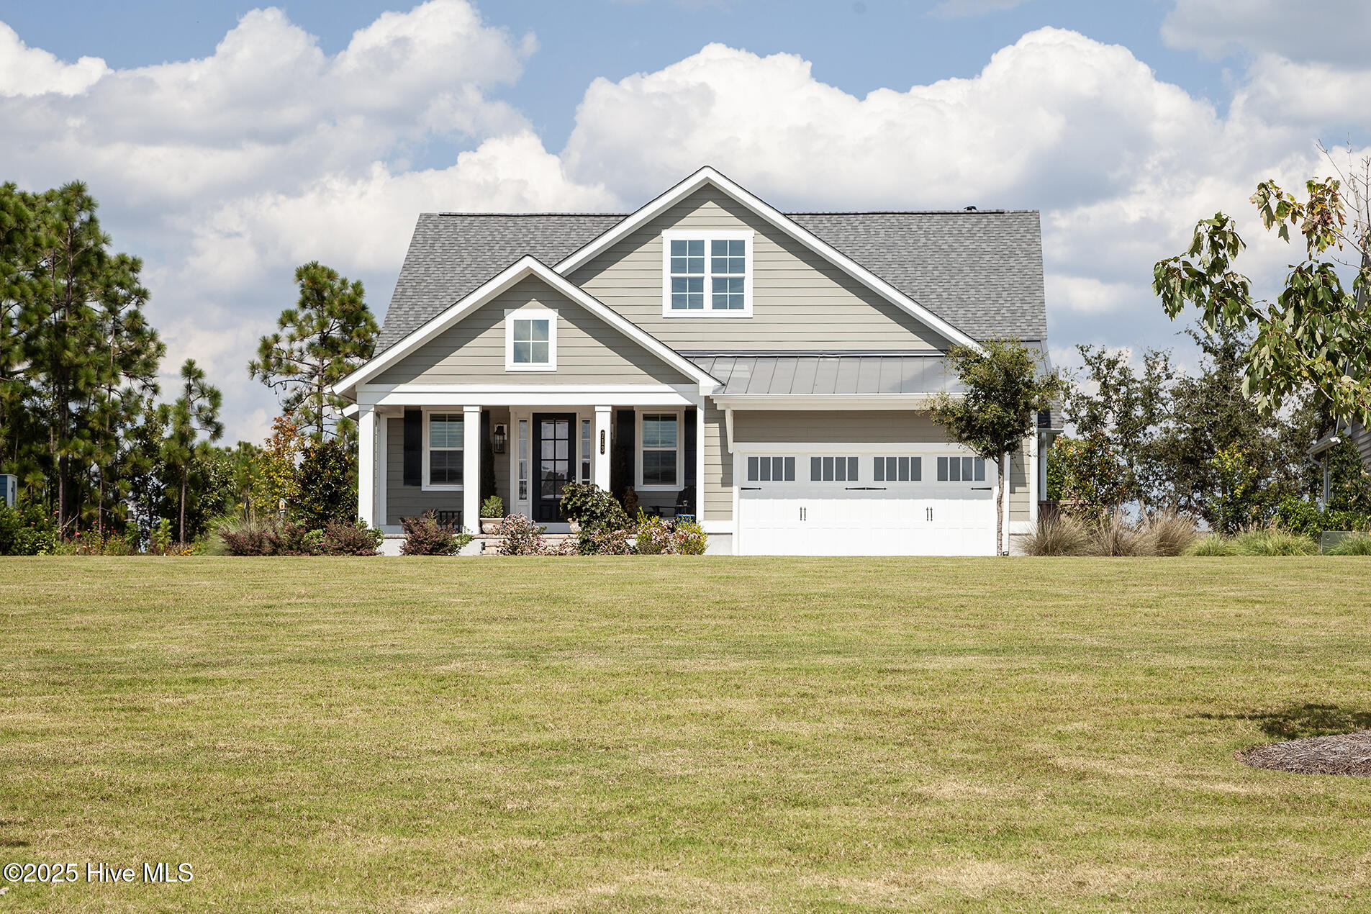
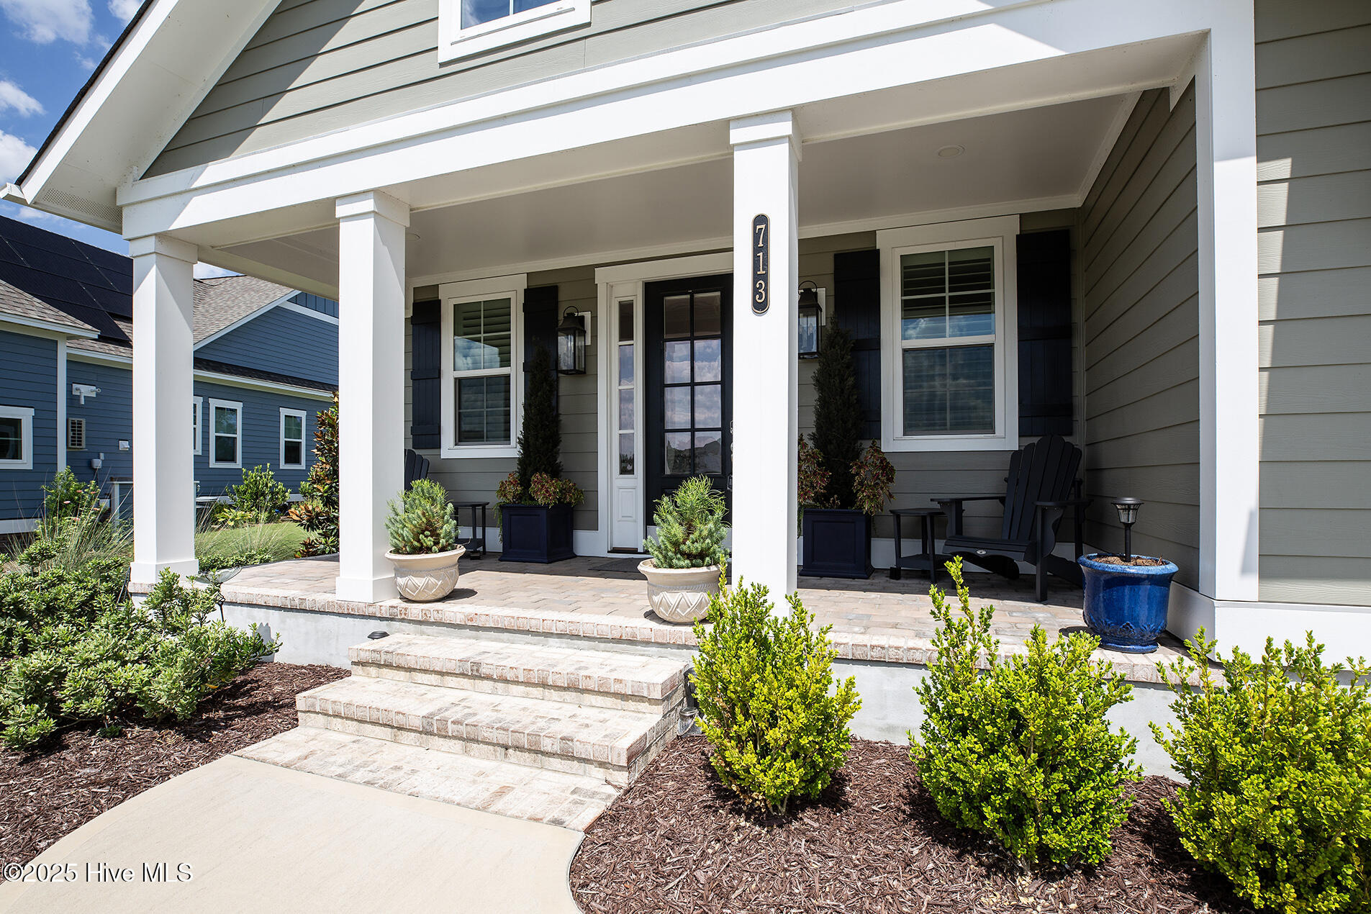
Discover a rare opportunity in the sought-after Riverlights community--this beautifully maintained home sits on a unique lot with an established common area in front and a serene, tree-lined backyard overlooking the lake in the back. Curb appeal abounds with manicured landscaping and a charming rocking chair front porch. Step inside to a welcoming foyer that offers immediate access to a full bath and a versatile bedroom--currently used as a home office--highlighting the home's thoughtful and functional layout. The heart of the home is the open-concept kitchen and living area, featuring a stunning natural gas fireplace framed by custom built-ins. The chef's kitchen is a true standout, featuring upgraded granite countertops, sleek KitchenAid stainless steel appliances, a natural gas stove with a convenient pot filler, a complementing tiled backsplash, and elegant custom glass upper cabinetry. Luxury vinyl plank flooring flows throughout the home, paired with nautical ceiling fans and illuminated trey ceilings with dimmers for a truly coastal lifestyle. The spacious master suite is filled with natural light and offers a spa-inspired bath with a tiled shower, dual vanities, and a custom closet system. Upstairs, two additional bedrooms share a beautifully designed Jack-and-Jill bath, each with its own vanity and a glass-enclosed shower. Enjoy breathtaking lake views from the oversized screened porch, accessed by Florida-style sliding doors. Additional features include a two-car garage with extra storage, whole-house Kinetico water softener with a dedicated drinking tap, MESH system smart home wiring, transfer switch for generator, Graber window treatments, and plantation shutters. Residents of Riverlights enjoy resort-style amenities including a pool, clubhouse, fitness center, kayak launch, lakes, walking trails, dog park, and a new amenity center currently under construction. Ideally located just minutes from downtown Wilmington, area beaches, shopping, and dining.
Amenities
- Gas Cooktop
- Built-In Microwave
- Disposal
- Dishwasher
- Convection Oven
Additional Features
- Association Amenities: Community Pool,Dog Park,Fitness Center,Maintenance Common Areas,Management,Picnic Area,Playground,Sidewalks,Street Lights
- County: New Hanover
- Days on Market: 160
- Exterior: Irrigation System
- Pool: No
- Tax Number: R07000-007-481-000
- Waterfront Features: None
- Water/Sewer: Sewer Connected, Water Connected
- Year Built: 2023
- Property Type: Residential
- Property Sub Type: Single Family Residence
- Tax Year: 2025
- Tax Amount: $3,856.44
- HOA Fees: $1,740.00
Financial
- Short Sale: Standard
Interior Features
- Cool System: Central Air
- Floors: LVT/LVP, Tile
- Fireplaces: 1
- Heat System: Electric, Heat Pump, Natural Gas
- Interior: Walk-in Closet(s), Tray Ceiling(s), High Ceilings, Ceiling Fan(s), Pantry, Blinds/Shades, Walk-In Closet(s)
- Room Type: Master Bedroom, Bedroom 2, Bedroom 3, Living Room, Dining Room, Dining Area, Bedroom 4
- Total Rooms: 7
- Levels: Two
- Heating Fuel: Electric,Natural Gas
- Association Amenities: Community Pool,Dog Park,Fitness Center,Maintenance Common Areas,Management,Picnic Area,Playground,Sidewalks,Street Lights
- Full Baths: 3
- 1/2 Baths: 0
- Laundry: Laundry Room
- Water Heater: Natural Gas
- Attic Description: Eave Storage,Floored - Partial
- Basement Description: None
Exterior Features
- Exterior: Irrigation System
- Fuel Tanks: None
- Parking: Concrete, On Site
- Roof: Shingle
- Siding: Fiber Cement
- Waterfront Feature: None
- Is New Construction: No
- Construction: Fiber Cement,Wood Frame
- Foundation: Slab
- Water Source: Public
- Septic or Sewer: Municipal Sewer,Cape Fear Public Utility Authority
- Water Provider: Cape Fear Public Utility Authority
- Utilities: Sewer Connected,Water Connected
- Garage Spaces: 2
- Parking Spaces: 2
- Fencing: None
- Exterior: Fiber Cement
- Patio/Deck Description: Covered,Porch,Screened
- Zoning: R-7
- Building Total Area (Sq.Ft): 2552
- Road Description: Paved
- Road Improvements: See Remarks
- View Description: Lake
Location
- Directions: Independence Blvd to River Rd. Left on River Rd. First right at traffic circle onto Gathering Way. Right on Trisail Terrace, right on Cecil Point
- Street Number: 713
- County: New Hanover
- Latitude: 34.140002
- Longitude: -77.927318
- Marketing City: Wilmington
Listed by: Shane Register Team from Coldwell Banker Sea Coast Advantage-Midtown.